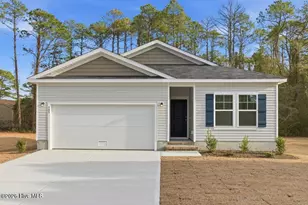
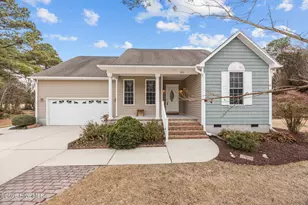
Full Property Details for 716 Helm Dr
General
- Sold For: $289,900
- HOA FEE: $124/month
- HOA FEE FREQ.: Annually
- Taxes: (2025)
- Status: Closed
- Type: Single Family
- Source: 2253
- MLS ID: 100573068
- Added to Site: 68 day(s) ago
Interior
- Number of Rooms: 5
- Interior Features: Walk-in Closet(s), High Ceilings, Entrance Foyer, Solid Surface, Kitchen Island, Ceiling Fan(s), Pantry, Walk-in Shower, Blinds/Shades, Walk-In Closet(s)
- Appliances: Built-In Microwave, Washer, Refrigerator, Ice Maker, Dryer, Disposal, Dishwasher, Electric Range
- Furnishings: Unfurnished
- Flooring: LVT/LVP
Rooms
- Total Bathrooms: 2
- Full Bathrooms: 2
- Total Bedrooms: 3
- Primary Bedroom: Primary Living Area
Additional Information
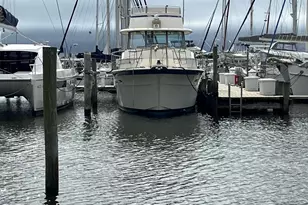
- Shared Amenities: Waterfront Community, Boat Dock, Clubhouse, Community Pool, Dog Park, Gated, Golf Course, Maintenance Common Areas, Maintenance Roads, Management, Marina, Meeting Room, Park, Party Room, Pickleball, Picnic Area, Playground, Ramp, Restaurant, Security, Street Lights, Tennis Court(s), Trail(s), Water, Private Golf Carts Allowed
- Security/Safety: Smoke Detector(s)
Exterior
- Porch/Patio/Deck: Patio, Porch
Parking
- Garage: Yes
- Attached garage: Yes
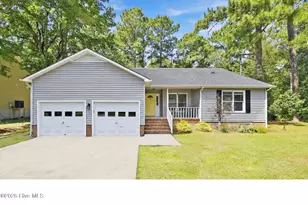
- Garage Spaces: 2
- Parking Features: Garage Faces Front, Attached, Garage Door Opener, Garage
Location
- County: Craven
- Subdivision: Fairfield Harbour
- Driving Directions: Take US-17 to Broad Creek Rd, Turn right onto Broad Creek Rd, Turn right onto Cassowary Lane, Turn right onto Caracara Dr, Turn Left onto Pelican Drive and Turn Left onto Helm Drive. House is on the LEFT.
School Information
- Elementary School: Bridgeton
- Middle School: West Craven
- High School: West Craven
Community
- Association: Yes
- Assoc. Name: Fairfield Harbour POA
Heating & Cooling
- Cooling Type: Heat Pump
- Heating Type: Heat Pump, Electric
Utilities
- Sewer: Community Sewer, Carolina Water Service Inc
- Water: Community Water
- Utility Description: Sewer Connected, Water Connected
Structural Information
- Structure Type: Wood Frame, Stick Built
- Construction: Vinyl Siding, Wood Frame
- Basement Desc.: None
- Roof: Shingle
- Entry Floor Number: 1
- Square Feet: 1,504
- Year Built: 2025
- Property Condition: Completed
Lot Features
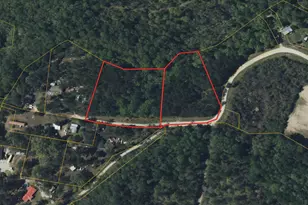
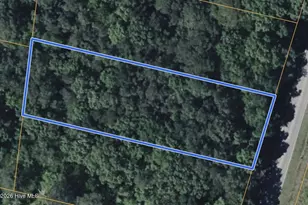
- Lot Size (Acres): 0.27
- Lot Size (Sq. Ft.): 11,761
- Lot Dimensions: 70 x 150 x 91 x 150
- Frontage: Private Road, Maintained, Paved, Paved
- Lot Features: Level, Water Access Comm, Landscaped
- Zoning: residential
- Fencing (Description): None
Water Features
- Water Front Desc.: Water Access Comm
Financial Considerations
- For Sale: Yes
- Price Per Sq. Ft.: $192.81
- Association Fee: $1,488
- Assoc Fee Freq.: Annually
- Assessment Amount: $217,630
- Tax Year: 2025
- Terms: Cash, Conventional, FHA, USDA Loan, VA Loan
Disclosures and Reports
- Special Conditions: Standard
- Legal Description: LOT 158 TOBAGO SEC 7 P 1
- Property ID: 2-061 -158
- Lot Number: 158
Listed by Coldwell Banker Sea Coast Advantage, SUSANNE PENDLETON
Sold by eXp Realty, Kerry Cava