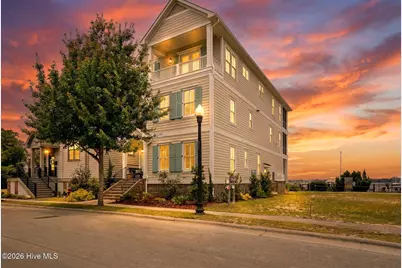
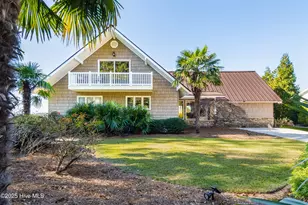
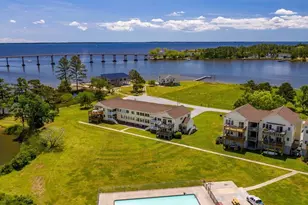
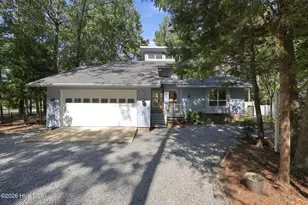
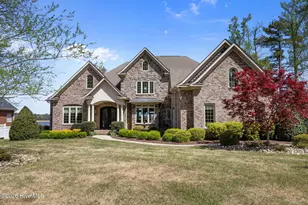
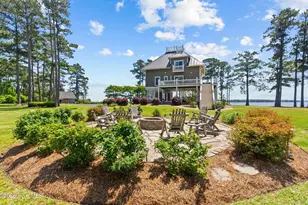
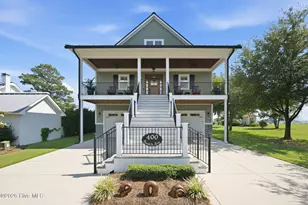
Full Property Details for 808 E Front St
General
- Sold For: $1,400,000
- HOA FEE: $90/month
- HOA FEE FREQ.: Annually
- Taxes: $9,427 (2025)
- Status: Closed
- Type: Single Family
- Source: 2253
- MLS ID: 100580349
- Added to Site: 123 day(s) ago
Interior
- Number of Rooms: 8
- Interior Features: Walk-in Closet(s), High Ceilings, Solid Surface, Whole-Home Generator, Kitchen Island, Elevator, Pantry, Walk-in Shower, Wet Bar, Eat-in Kitchen, Gas Log, Smart Thermostat, Walk-In Closet(s)
- Fireplace: Yes
- Number of Fireplaces: 1
- Fireplace(s): Gas Log
- Appliances: Built-In Microwave, Built-In Electric Oven, Refrigerator, Ice Maker, Disposal, Dishwasher, Tankless Water Heater, Cooktop, Generator, Water Purifier
- Furnishings: Unfurnished
- Flooring: Tile, Hardwood
Rooms
- Total Bathrooms: 4
- Full Bathrooms: 3
- Half Bathrooms: 1
- Total Bedrooms: 4
- Primary Bedroom: Non Primary Living Area
- Eat-in kitchen: Yes
- Laundry: Laundry Room
Additional Information
- Shared Amenities: Waterfront Community, Barbecue, Maintenance Common Areas, Maintenance Grounds, Picnic Area, Sidewalks
- Security/Safety: Security System Owned
- Equipment: Generator
Exterior
- Exterior Features: Shutters - Functional, Gas Log, Thermal Doors
- Porch/Patio/Deck: Open, Covered, Screened, Front Porch
Parking
- Garage: Yes
- Attached garage: Yes
- Garage Spaces: 2
- Parking Features: Off Street
Location
- County: Craven
- Subdivision: River Station
- Driving Directions: Broad Street to traffic circle go north (left) on East Front Street. Follow East Front Street to River Station and home is waterfront on right.
School Information
- Elementary School: J. T. Barber
- Middle School: H. J. MacDonald
- High School: New Bern
Community
- Association: Yes
- Assoc. Name: River Station- Tina Figueroa manages
- Pets Allowed: Yes
Heating & Cooling
- Air Conditioning: Yes
- Cooling Type: Central Air, Zoned, Ceiling Fan(s), Heat Pump
- Heating Type: Heat Pump, Electric
Utilities
- Sewer: Public Sewer, City of New Bern
- Water: Public
- Utility Description: Natural Gas Connected, Sewer Connected, Water Connected
Structural Information
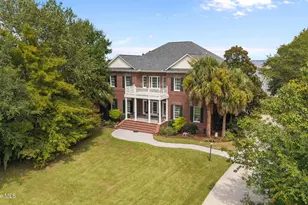
- Structure Type: Wood Frame, Stick Built
- Construction: Fiber Cement, Wood Frame
- Basement Desc.: None
- Roof: Shingle
- Windows: Thermal Windows
- Doors: Thermal Doors
- Entry Floor Number: 1
- Square Feet: 3,911
- Year Built: 2023
- Property Condition: Completed
Lot Features
- Lot Size (Acres): 0.09
- Lot Size (Sq. Ft.): 3,920
- Lot Dimensions: 37' x 95'
- Frontage: City Street, State Road, Paved, Paved
- Lot Features: Deeded Water Access, Water Depth 4+
- Zoning: residential
- Fencing (Description): None
Water Features
- Water Front: Yes
- Water Front Desc.: Deeded Water Access, Water Depth 4+
Green Features
- Energy Efficient: Lighting, LED Lighting
Financial Considerations
- For Sale: Yes
- Price Per Sq. Ft.: $383.53
- Association Fee: $1,080
- Assoc Fee Freq.: Annually
- Assessment Amount: $1,129,350
- Tax Amount: $9,427.82
- Tax Year: 2025
- Terms: Cash, Conventional
Disclosures and Reports
- Special Conditions: Standard
- Legal Description: 808 E Front Street, New Bern, NC 28560
- Property ID: 8-003-B -005
- Lot Number: 5
Listed and Sold by NorthGroup, DOTTIE CORNING