This is a carousel with tiles that activate property listing cards. Use the previous and next buttons to navigate.
1/83
$441,000
This is a carousel with tiles that activate property listing cards. Use the previous and next buttons to navigate.
1/83
Property Description
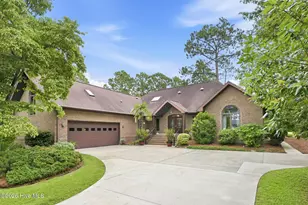
Nestled on a beautifully landscaped homesite overlooking the 14th hole on the golf course in Fairfield Harbour, this impeccably maintained brick home offers the perfect blend of elegance, comfort, and privacy. Step inside to discover vaulted ceilings, hardwood flooring, and natural light streaming through oversized windows. The spacious open floor plan includes your living room, dining area, kitchen and Carolina Room creating an inviting space for everyday living and entertaining alike. The well-appointed kitchen features stainless steel appliances, custom cabinetry, generous counter space, and a large island for additional seating. The current cooking set up is a gas stove, but an electric hookup is in place if you prefer electric cooking. The bright eat-in kitchen and Carolina Room are positioned to take full advantage of the beautiful backyard views. The primary suite serves as a private retreat with a tray ceiling, walk-in closet, jetted tub, separate shower, and dual vanities. Two additional guest bedrooms and a full bath are located on the main level, providing comfortable accommodations for family and visitors. A standout feature is the expansive bonus suite above the garage complete with its own full bathroom and kitchenette featuring a sink, countertop, and mini refrigerator. Ideal for extended guests, multigenerational living, a home office, hobby space, or private retreat. Outdoor living is equally impressive with a spacious Eze-Breeze 3-season room and adjoining deck overlooking the 14th hole on the golf course and pond view, creating the perfect setting for morning coffee or simply enjoying the tranquil view. Additional features include a whole-house generator, 2019 HVAC system, 2026 water heater, lifetime warranty windows throughout the home, laundry room, and a meticulously maintained two-car garage with built-in workspace and storage. Located within Fairfield Harbour's gated waterfront community, residents enjoy access to golf, marinas, boating, pickleball, tennis, walking trails, parks, and a vibrant calendar of clubs and activities. This home also comes with a 2-10 Home Warranty provided by the seller. This is a stellar opportunity to live in a beautiful waterfront community!
Full Property Details
Full Property Details for 904 Muirfield Pl
General
- Price: $441,000
- HOA FEE: $124/month
- HOA FEE FREQ.: Annually
- Taxes: $1,666 (2025)
- Status: Active
- Type: Single Family
- Source: 2253
- MLS ID: 100578100
- Updated: 7/14/2026
- Added to Site: 51 day(s) ago
Interior
- Number of Rooms: 8
- Interior Features: Master Downstairs, Walk-in Closet(s), Vaulted Ceiling(s), Tray Ceiling(s), High Ceilings, Entrance Foyer, Whole-Home Generator, Kitchen Island, Ceiling Fan(s), Walk-in Shower, Blinds/Shades, Gas Log, Walk-In Closet(s)
- Fireplace: Yes
- Fireplace(s): Gas Log
- Appliances: Mini Refrigerator, Washer, Refrigerator, Dryer, Gas Range
- Flooring: Carpet, Tile, Hardwood
Rooms
Bathrooms
- Total Bathrooms: 3
- Full Bathrooms: 3
Bedrooms
- Total Bedrooms: 4
- Primary Bedroom: Primary Living Area
Other Rooms
- Laundry: Laundry Room
Additional Information
- Shared Amenities: Waterfront Community, Clubhouse, Dog Park, Gated, Jogging Path, Maintenance Common Areas, Maintenance Roads, Pickleball, Playground, Security
Exterior
- Porch/Patio/Deck: Deck, Porch
Parking
- Garage: Yes
- Attached garage: Yes
- Garage Spaces: 2
- Parking Features: Concrete, Garage
Location
- County: Craven
- Subdivision: Fairfield Harbour
- Driving Directions: From HWY 55, turn right on to Broad Creek Road; Turn left on to Cassowary Lane; Turn left on to Royal Pines Drive; Turn right on to Muirfield Place; Home is on the right.
School Information
- Elementary School: Bridgeton
- Middle School: West Craven
- High School: West Craven
Community
- Association: Yes
- Assoc. Name: Fairfield Harbour POA
Heating & Cooling
- Air Conditioning: Yes
- Cooling Type: Central Air
- Heating Type: Electric, Heat Pump
Utilities
- Sewer: Community Sewer, Utilities Inc
- Water: Community Water
- Utility Description: Sewer Connected, Water Connected
Structural Information
- Structure Type: Wood Frame, Stick Built
- Construction: Brick Veneer, Wood Frame
- Roof: Shingle
- Entry Floor Number: 1
- Square Feet: 2,369
- Year Built: 2006
Lot Features
- Lot Size (Acres): 0.33
- Lot Size (Sq. Ft.): 14,375
- Lot Dimensions: 93 x 146 x 109 x 152
- Frontage: Private Road, Maintained
- Lot Features: On Golf Course
- Zoning: Residential
- Fencing (Description): None
Financial Considerations
- For Sale: Yes
- Price Per Sq. Ft.: $186.15
- Association Fee: $1,488
- Assoc Fee Freq.: Annually
- Tax Amount: $1,666.06
- Tax Year: 2025
- Terms: Cash, Conventional, FHA, USDA Loan, VA Loan
Disclosures and Reports
- Special Conditions: Standard
- Legal Description: 164 Sec 6 Harbour Pointe II
- Property ID: 2-017-2 -164
Listed by Neuse Realty, Inc, BRITTANY BLIZZARD
Get Pre-Approved Today
Schools
Schools serving 904 Muirfield Pl
School District:Craven County Schools
| Name | Grades | Distance |
|---|---|---|
Bridgeton Elementary 230 Branch Canal Road, New Bern, NC 28560 | PK-5 | 7.6 mi |
West Craven Middle 515 Southwest Craven Middle School Road, New Bern, NC 28562 | 6-8 | 14.2 mi |
West Craven High 2600 Streets Ferry Road, Vanceboro, NC 28586 | 9-12 | 15.5 mi |
Disclaimer:
School attendance boundaries provided by ATTOM Data Solutions and are for reference only. Contact the school directly to verify enrollment eligibility.
Price & Sales History for 904 Muirfield Pl
Date
Details
Price
Change
Source
7/10/2026
Price Reduced
$441,000
-1.12%
MLS
6/01/2026
Listed
$446,000
757.69%
MLS
9/19/2005
Sold
$52,000
—
Public Record
Disclaimer: Historical sales information is derived from public records provided by the county offices. Information is not guaranteed and should be independently verified.
Tax History
Tax History for 904 Muirfield Pl
Year
Property Taxes
Change
Tax Assessment
Change
2025
$1,738
2%
$345,440
—
2024
$1,701
1%
$345,440
2%
2023
$1,689
15%
$337,810
47%
2021
$1,465
—
$230,400
—
2022
$1,465
1%
$230,400
—
2020
$1,454
—
$230,400
—
2019
$1,454
3%
$230,400
—
2017
$1,407
-2%
$230,400
-16%
2016
$1,430
—
$274,150
—
Disclaimer: Historical tax information is derived from public records provided by the county offices. Information is not guaranteed and should be independently verified.
Estimate the Cost
Estimate the Cost for 904 Muirfield Pl
904 Muirfield Place, New Bern, NC 28560 (MLS# 100578100) is a Single Family property with 4 bedrooms and 3 full bathrooms. 904 Muirfield Place is currently listed for $441,000 and was received on June 01, 2026. Want to learn more about 904 Muirfield Place? Do you have questions about finding other Single Family real estate for sale in New Bern? You can browse all New Bern real estate or contact a Coldwell Banker agent to request more information.