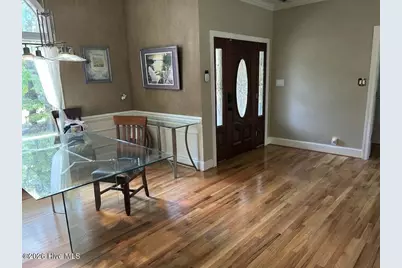
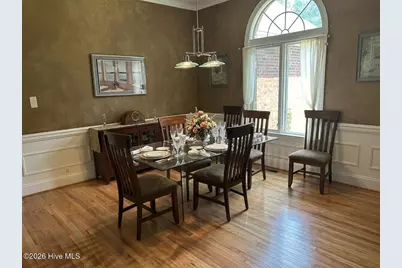
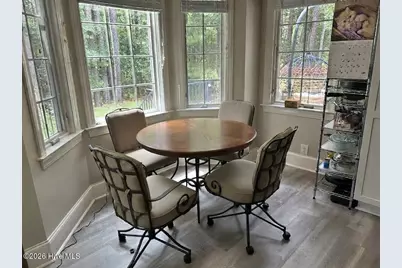
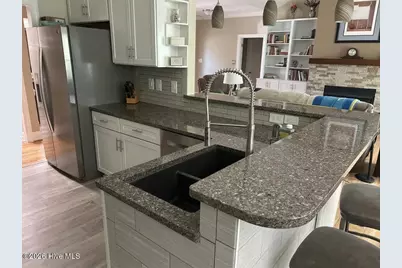
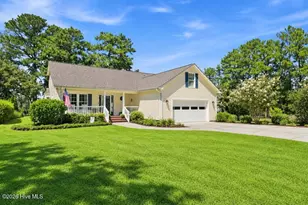
This is a carousel with tiles that activate property listing cards. Use the previous and next buttons to navigate.
1/23
$425,000 Just Listed
This is a carousel with tiles that activate property listing cards. Use the previous and next buttons to navigate.
1/23
Property Description
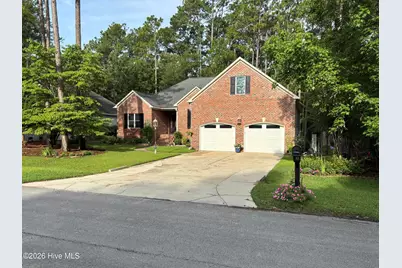
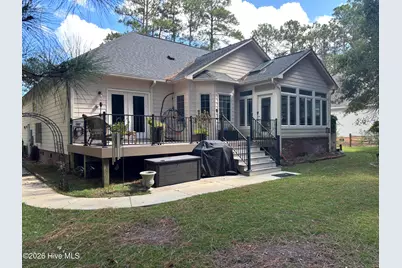
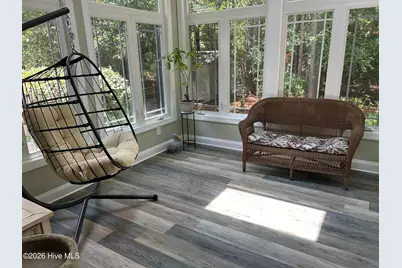
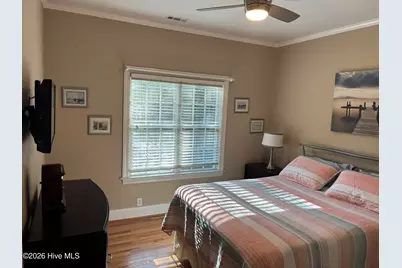
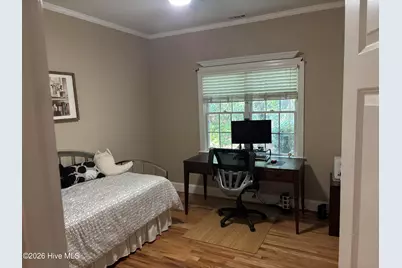
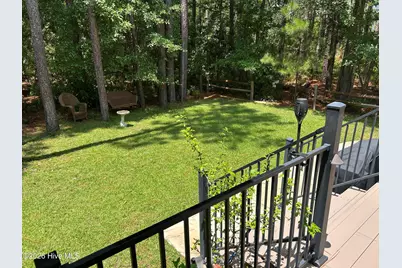
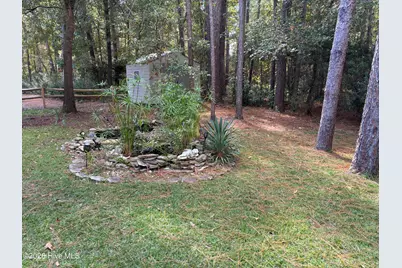
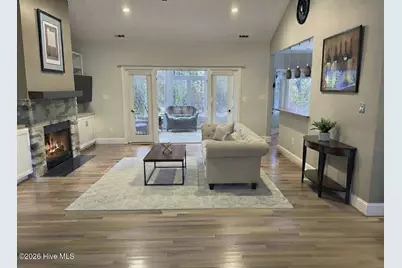
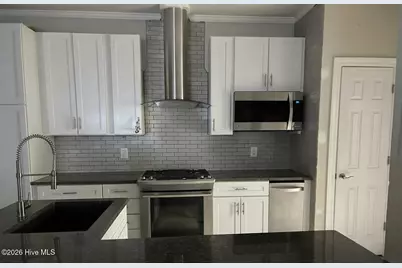
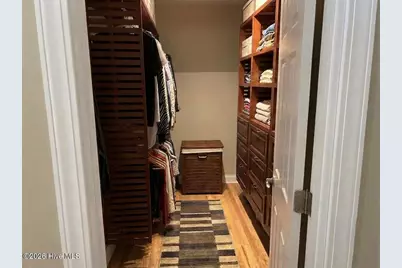
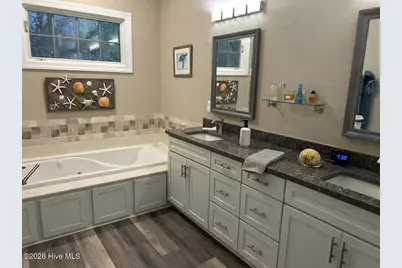
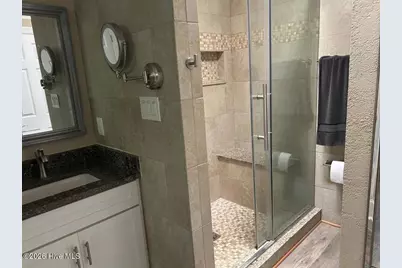
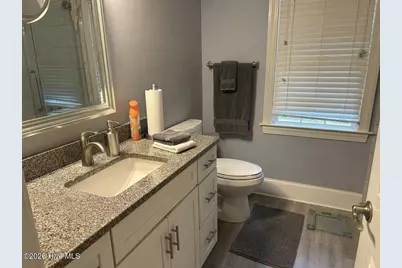
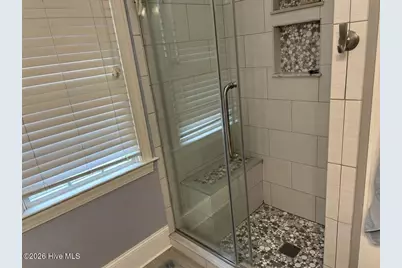
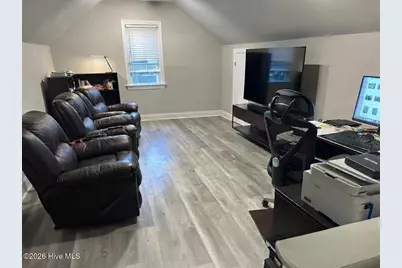
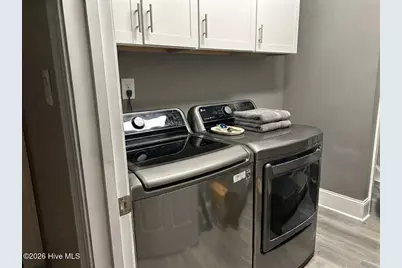
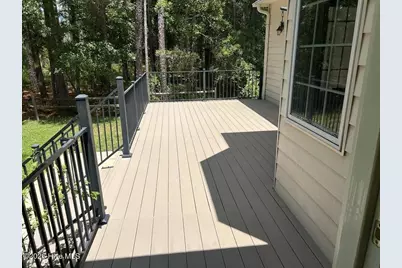
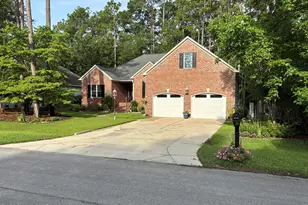
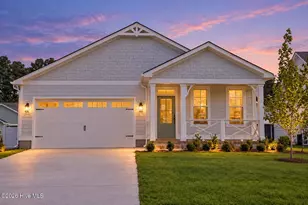
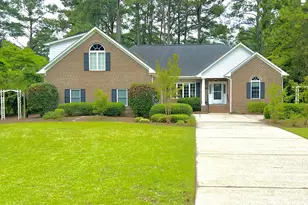
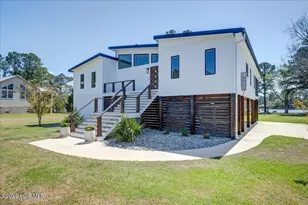
This 2326 sf, custom built home is located in the secluded and private home grouping within Fairfield Harbour designated as The Hamptons. It is within walking distance of the marina, pool/community activities center, fishing pier, and a short drive to the golf course. It is a quiet area with one-way entry and limited traffic. Exterior construction consists of front brick with Hardie plank sides and back. The three bedroom, 2 bath, 2 car garage home is presented as an open concept layout, with solid oak and LVP flooring throughout. The master bath has a whirlpool tub and separate custom shower. All kitchen and vanity countertops are quartz. The great room includes a gas fireplace and vaulted ceilings with an adjacent all-season Carolina room with casement windows and skylights. There is a spacious room over the garage with extra storage areas. The HVAC has three control zones, with other utilities including a Rinnai tankless hot water heater, water softener, and a full yard irrigation system. An elegant composite-board deck provides private space and includes access from the Carolina room, and the master bedroom. A full sidewalk connects the deck with the front driveway. All appliances convey with the sale.
Full Property Details
Full Property Details for 905 Davit Ln
General
- Price: $425,000
- HOA FEE: $124/month
- HOA FEE FREQ.: Annually
- Taxes: $1,508 (2025)
- Status: Active
- Type: Single Family
- Source: 2253
- MLS ID: 100595147
- Updated: 8/10/2026
- Added to Site: 3 day(s) ago
Interior
- Number of Rooms: 6
- Interior Features: Vaulted Ceiling(s), Whirlpool, Ceiling Fan(s)
Rooms
Bathrooms
- Total Bathrooms: 2
- Full Bathrooms: 2
Bedrooms
- Total Bedrooms: 3
- Primary Bedroom: Primary Living Area
Additional Information
- Shared Amenities: Waterfront Community, Basketball Court, Boat Dock, Clubhouse, Community Pool, Dog Park, Fitness Center, Gated, Golf Course, Indoor Pool, Jogging Path, Maintenance Common Areas, Maintenance Grounds, Maintenance Roads, Management, Marina, Meeting Room, Park, Party Room, Pest Control, Pickleball, Picnic Area, Ramp, Restaurant, RV/Boat Storage, Security, Sewer, Street Lights, Tennis Court(s), Trash, Water, Private Golf Carts Allowed
Exterior
- Exterior Features: None, Irrigation System
- Porch/Patio/Deck: Deck
Parking
- Garage: Yes
- Attached garage: Yes
- Garage Spaces: 2
- Parking Features: Attached, Garage
Location
- County: Craven
- Subdivision: Fairfield Harbour
- Driving Directions: Drive east on Broad St. Enter the roundabout and take the 1st exit onto East Front St. Keep left at the fork. Keep right to take US 17/NC 55. Take the exit. Right to Broad Creek Road.
School Information
- Elementary School: Bridgeton
- Middle School: West Craven
- High School: West Craven
Community
- Association: Yes
- Assoc. Name: Jennifer Guadaitis
Heating & Cooling
- Air Conditioning: Yes
- Cooling Type: Central Air, Heat Pump
- Heating Type: Propane, Heat Pump, Electric
Utilities
- Sewer: Municipal Sewer
- Water: Public
- Utility Description: Cable Available, Sewer Connected, Underground Utilities, Water Connected
Structural Information
- Structure Type: Wood Frame, Stick Built
- Construction: Fiber Cement, Wood Frame
- Roof: Architectural Shingle, Composition
- Entry Floor Number: 1
- Square Feet: 2,383
- Year Built: 2001
Lot Features
- Lot Size (Acres): 0.26
- Lot Size (Sq. Ft.): 11,326
- Lot Dimensions: 80 x 140
- Frontage: City Street, State Road, Paved, Paved
- Lot Features: Open Lot
- Zoning: Residential
- Fencing (Description): Back Yard, Split Rail
Financial Considerations
- For Sale: Yes
- Price Per Sq. Ft.: $178.35
- Association Fee: $1,488
- Assoc Fee Freq.: Annually
- Tax Amount: $1,508.15
- Tax Year: 2025
- Terms: Cash, Conventional, FHA, VA Loan
Disclosures and Reports
- Special Conditions: Standard
- Legal Description: LT 64 THE HAMPTONS
- Property ID: 2-029-G -064
Listed by Beycome Brokerage Realty LLC, Craig Tribus

Get Pre-Approved Today
Schools
Schools serving 905 Davit Ln
School District:Craven County Schools
| Name | Grades | Distance |
|---|---|---|
Bridgeton Elementary 230 Branch Canal Road, New Bern, NC 28560 | PK-5 | 7.4 mi |
West Craven Middle 515 Southwest Craven Middle School Road, New Bern, NC 28562 | 6-8 | 13.7 mi |
West Craven High 2600 Streets Ferry Road, Vanceboro, NC 28586 | 9-12 | 15.2 mi |
Disclaimer:
School attendance boundaries provided by ATTOM Data Solutions and are for reference only. Contact the school directly to verify enrollment eligibility.
Price & Sales History for 905 Davit Ln
Date
Details
Price
Change
Source
8/10/2026
Listed
$425,000
174.19%
MLS
8/09/2013
Sold
$155,000
—
Public Record
Disclaimer: Historical sales information is derived from public records provided by the county offices. Information is not guaranteed and should be independently verified.
Tax History
Tax History for 905 Davit Ln
Year
Property Taxes
Change
Tax Assessment
Change
2025
$1,580
—
$312,700
—
2024
$1,580
1%
$312,700
—
2023
$1,568
16%
$312,700
48%
2021
$1,346
—
$210,780
—
2022
$1,346
1%
$210,780
—
2020
$1,335
41%
$210,780
6%
2019
$947
-23%
$199,470
—
2017
$1,223
-2%
$199,470
-15%
2016
$1,243
—
$235,620
—
Disclaimer: Historical tax information is derived from public records provided by the county offices. Information is not guaranteed and should be independently verified.
Estimate the Cost
Estimate the Cost for 905 Davit Ln
905 Davit Lane, New Bern, NC 28560 (MLS# 100595147) is a Single Family property with 3 bedrooms and 2 full bathrooms. 905 Davit Lane is currently listed for $425,000 and was received on August 10, 2026. Want to learn more about 905 Davit Lane? Do you have questions about finding other Single Family real estate for sale in New Bern? You can browse all New Bern real estate or contact a Coldwell Banker agent to request more information.