This is a carousel with tiles that activate property listing cards. Use the previous and next buttons to navigate.
1/47
$458,500
This is a carousel with tiles that activate property listing cards. Use the previous and next buttons to navigate.
1/47
Property Description
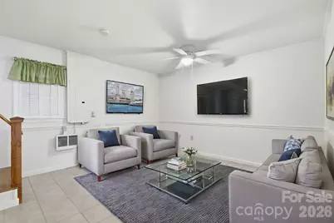
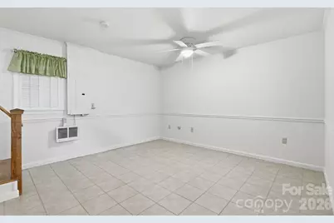
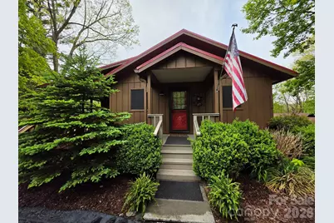
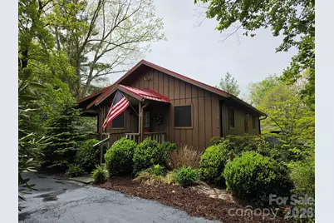
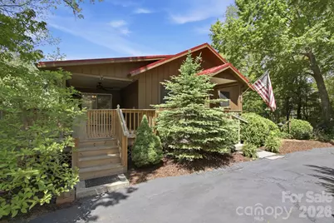
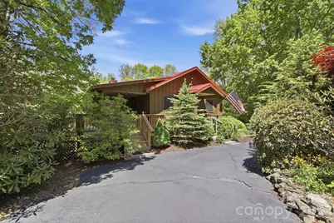
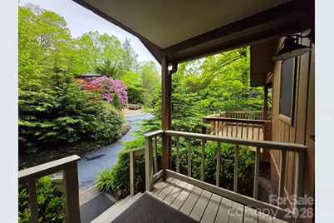
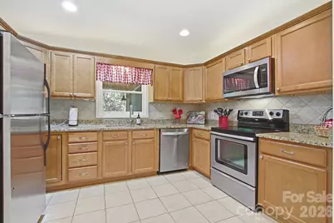
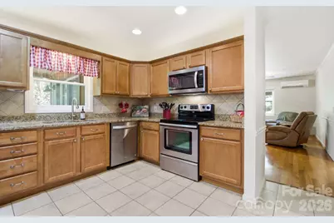
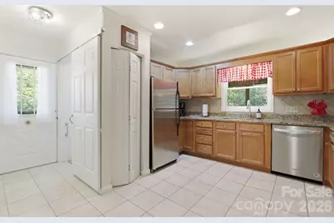
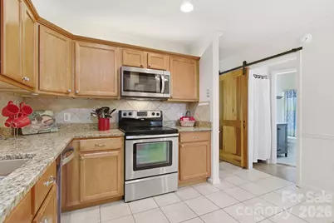
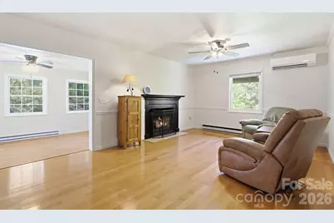
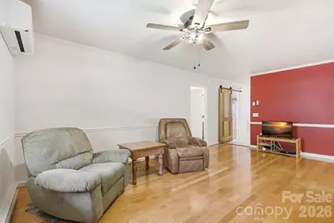
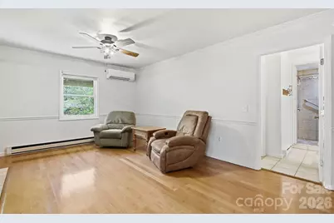
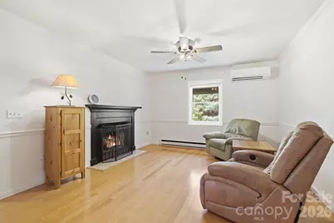
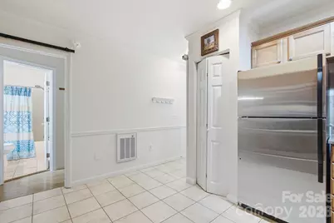
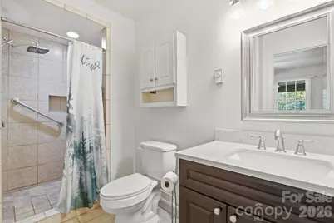
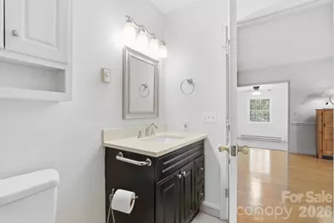
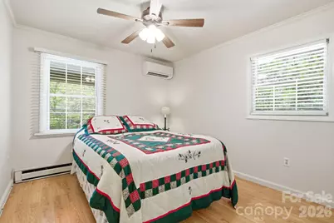
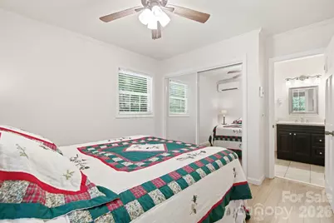
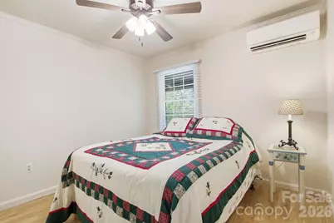
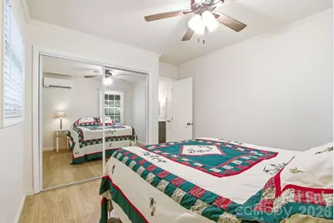
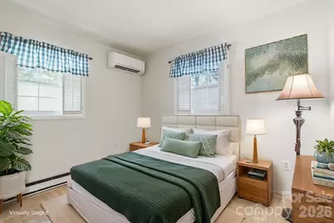
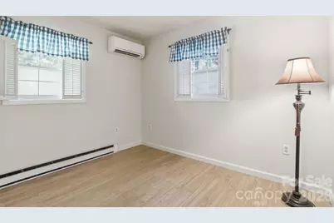
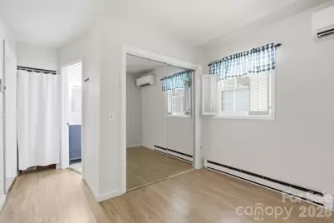
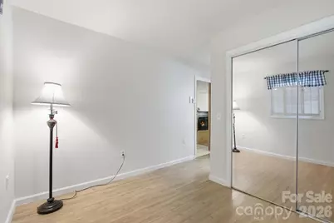
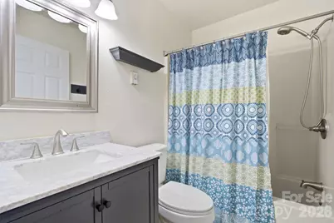
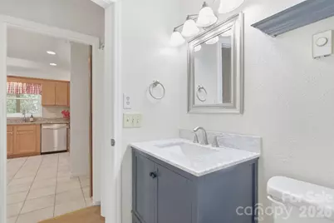
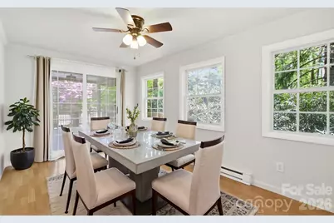
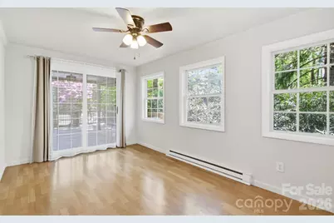
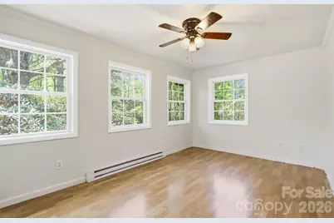
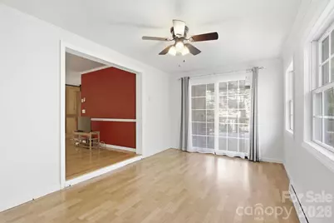
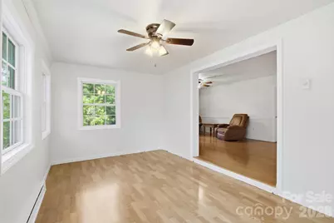
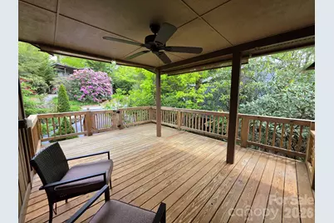
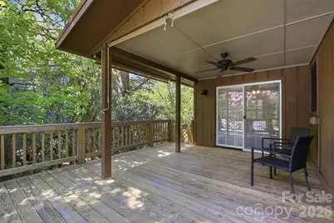
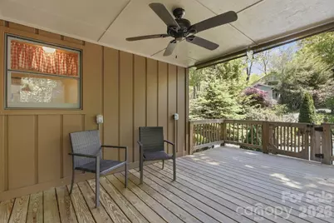
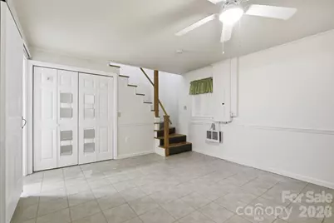
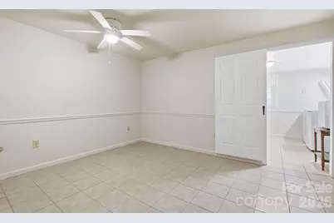
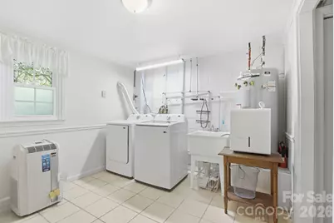
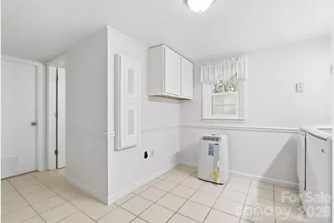
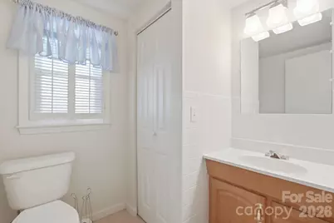
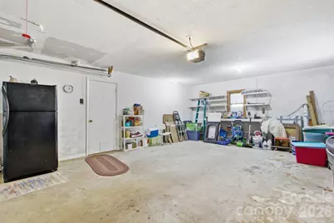
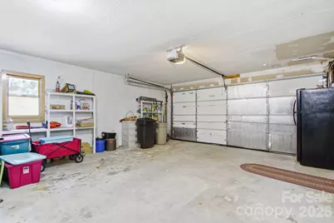
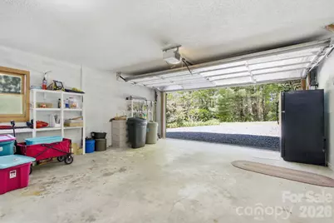
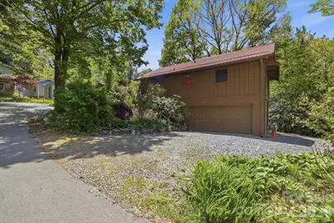
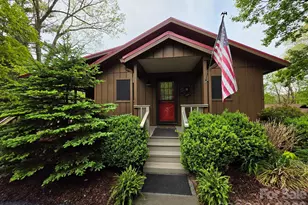
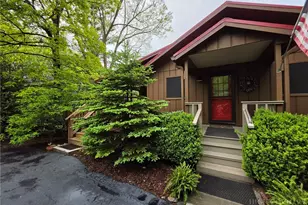
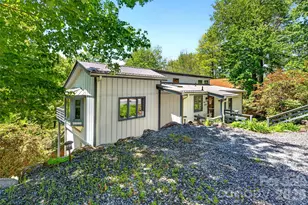
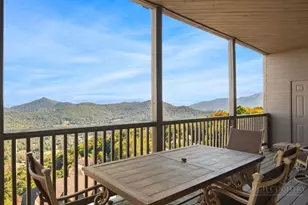
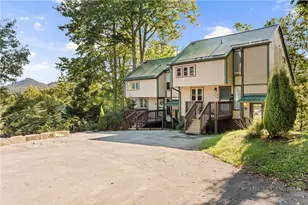
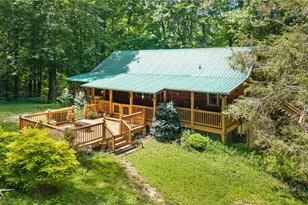
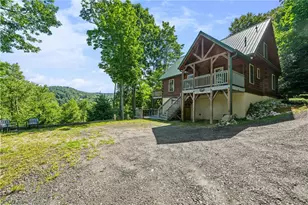
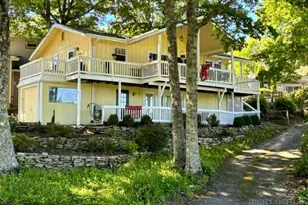
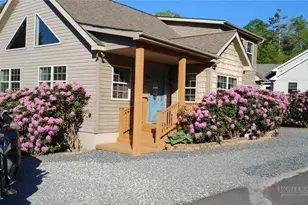
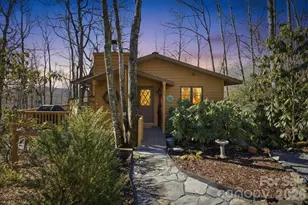
Simplify your life with this move-in-ready, year-round mountain home in Linville Land Harbor's Mountain View neighborhood. The home offers 3 bedrooms, 2 bathrooms, a great room with a gas-log fireplace (not in use at this time) that can be converted to a wood-burning fireplace, and a sunroom for dining, an office, or a craft space. The kitchen features custom wood cabinetry, granite countertops, and stainless-steel appliances. Enjoy a covered, dog-friendly deck. The lower level includes a third bedroom or flex room (currently shown as a family room), a laundry/mudroom, and a half bath. The 2-car garage provides extra space and a separate golf cart parking area. Upgrades include a leaf-filter gutter system with a lifetime transferable warranty and Mitsubishi mini-split units. The exterior was painted with Rhino Shield, offering a transferable 25-year warranty, and the interior was recently painted. The circular driveway, along with a second driveway and garage, provides ample parking. There is space to store a travel trailer or smaller RV on the lower level of the lot. The garden is well-established. Linville Land Harbor offers amenities such as golf, a clubhouse, a game room, seasonal recreation, pickleball, tennis, trails, dog parks, a pool, trout fishing, and a lakeside beach. The POA covers water, sewer, trash, cable, and Wi-Fi. Experience exceptional mountain living.
Full Property Details
Full Property Details for 164 Rocky Meadows Rd
General
- Price: $458,500
- HOA FEE: $326/month
- HOA FEE FREQ.: Annually
- Status: Active
- Type: Single Family
- Source: Charlotte_Regional_Realtor_Association
- MLS ID: 4380101
- Updated: 7/9/2026
- Added to Site: 107 day(s) ago
Interior
- Fireplace: Yes
- Fireplace(s): Family Room, Other - See Remarks, Family Room, Other - See Remarks
- Appliances: Dishwasher, Dryer, Electric Range, Microwave, Refrigerator, Washer
Rooms
Bathrooms
- Total Bathrooms: 3
- Full Bathrooms: 2
- Half Bathrooms: 1
- Main - Full Baths: 2
Bedrooms
- Total Bedrooms: 3
- Bedrooms-B: 1
- Bedrooms Main & Up: 2
Other Rooms
- Laundry: Lower Level
Additional Information
- Shared Amenities: Clubhouse, Dog Park, Golf, Lake Access, Outdoor Pool, Pickleball, Picnic Area, Playground, Putting Green, Recreation Area, RV Storage, Tennis Court(s), Walking Trails
- Pool: Yes
Parking
- Garage: Yes
- Garage Description: 438 Sq. Ft.
- Garage Spaces: 2
- Parking Features: Basement, Circular Driveway, Driveway, Attached Garage, Garage Door Opener, Garage Faces Side, Golf Cart Garage, Keypad Entry, RV Access/Parking
Location
- County: Avery
- Subdivision: Linville Land Harbor
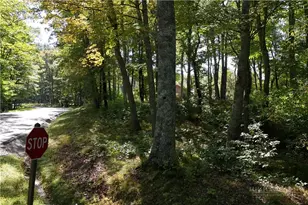
- Driving Directions: From US-221 S/ Mitchell Ave, the intersection in Linville, turn right on US-221 S. Make a left to keep on US-221 S/US 181/Linville Falls Highway. Right on Land Harbor Parkway. Follow Land Harbor Parkway to the stop sign at Golf House. Left onto Goosehollow Rd. Turn right onto Rocky Meadows Rd, follow Rocky Meadows to the home on the right, at the corner of Blue Jay.
School Information
- Elementary School: Crossnore
- High School: Avery County
Community
- Assoc. Name: Linville Land Harbor
Heating & Cooling
- Cooling Type: Ceiling Fan(s), Ductless
- Heating Type: Baseboard, Ductless
Utilities
- Sewer: Private Sewer
- Water: Community Well
- Utility Description: Fiber Optics
Structural Information
- Construction Status: Completed
- Construction: Site Built
- Exterior Const.: Wood
- Basement: Yes
- Basement Desc.: Basement Garage Door, Exterior Entry, Finished, Full, Storage Space
- Main/1st Level: 1,224 Sq. Ft.
- Year Built: 1994
Lot Features
- Street/Road Desc.: Asphalt, Gravel, Paved
- Elevation (Approx.): 3000
Financial Considerations
- Association Fee: $3,912
- Assoc Fee Freq.: Annually
- Terms: Cash, Conventional, Exchange, FHA, USDA Loan, VA Loan
Disclosures and Reports
- Restrictions: Short Term Rental Allowed, Signage, Subdivision
- Property ID: 1844-09-16-2307-00000
- Lot Number: 564/755
Listed by C-21 Mountain Vistas

Get Pre-Approved Today
Schools
Schools serving 164 Rocky Meadows Rd
School District:Avery County Schools
| Name | Grades | Distance |
|---|---|---|
Crossnore Elementary 1000 Walt Clark Road, Crossnore, NC 28616 | K-5 | 1.6 mi |
Avery Middle 102 Old Montezuma Road, Newland, NC 28657 | 6-8 | 1.9 mi |
Disclaimer:
School attendance boundaries provided by ATTOM Data Solutions and are for reference only. Contact the school directly to verify enrollment eligibility.
Price & Sales History for 164 Rocky Meadows Rd
Date
Details
Price
Change
Source
7/09/2026
Price Reduced
$458,500
-3.98%
MLS
5/12/2026
Listed
$477,500
64.66%
MLS
8/09/2021
Sold
$290,000
—
Public Record
Disclaimer: Historical sales information is derived from public records provided by the county offices. Information is not guaranteed and should be independently verified.
Tax History
Tax History for 164 Rocky Meadows Rd
Year
Property Taxes
Change
Tax Assessment
Change
2023
$1,070
-7%
$286,800
—
2024
$1,147
—
$286,800
—
2023
$1,147
7%
$286,800
7%
2022
$1,070
35%
$267,500
85%
2021
$795
—
$144,600
—
2019
$795
—
$144,600
—
2018
$795
12%
$144,600
12%
2017
$708
25%
$128,700
2%
2016
$565
—
$126,400
—
2015
$565
-14%
$126,400
—
2014
$659
6%
$126,400
-18%
2013
$623
—
$153,800
—
Disclaimer: Historical tax information is derived from public records provided by the county offices. Information is not guaranteed and should be independently verified.
Estimate the Cost
Estimate the Cost for 164 Rocky Meadows Rd
164 Rocky Meadows Road, Newland, NC 28657 (MLS# 4380101) is a Single Family property with 3 bedrooms, 2 full bathrooms and 1 partial bathroom. 164 Rocky Meadows Road is currently listed for $458,500 and was received on May 12, 2026. Want to learn more about 164 Rocky Meadows Road? Do you have questions about finding other Single Family real estate for sale in Newland? You can browse all Newland real estate or contact a Coldwell Banker agent to request more information.