This is a carousel with tiles that activate property listing cards. Use the previous and next buttons to navigate.
1/1
$670,000
This is a carousel with tiles that activate property listing cards. Use the previous and next buttons to navigate.
1/1
Property Description
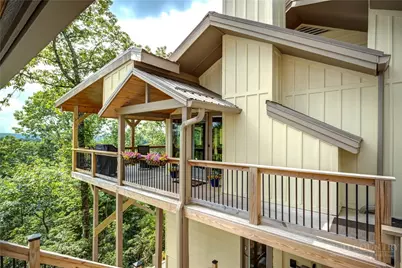
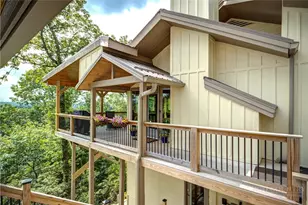
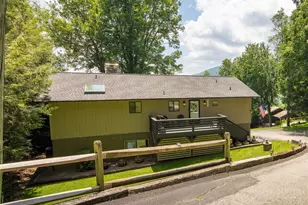
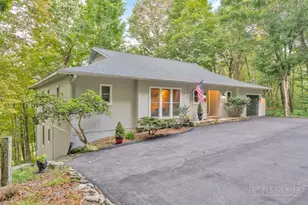
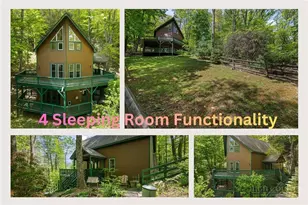
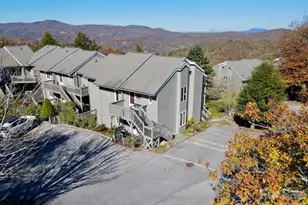
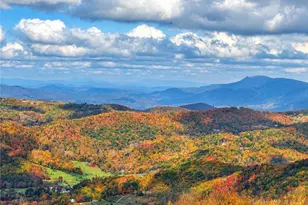
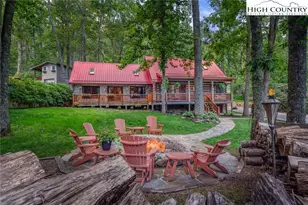
Looking for long range, layered views in a community with endless amenities? Look no further. This beautiful Linville Land Harbor home offers 3 bedrooms (2 primary suites w/ en-suites), and 3.5 baths and comes fully furnished. Step inside this well-maintained mountain cabin retreat and be welcomed by the wall of windows and expansive framed views of the mountains. An open concept floor plan, high ceilings, abundant natural light and numerous recent updates. complete this impressive home. The main floor upgrades include LVP flooring, new Pella windows, "live-edge" mantle above fireplace and numerous others. The high-end kitchen has solid cherry cabinets w/ slide-outs, double convection Bosch ovens, Bosch 5 burner induction cooktop, Bosch drawer microwave, 2 islands, and an abundance of storage and counter space. The primary on the main level is spacious and includes tongue and groove ceiling, a walk-in closet with barn door entry. Bathroom includes a tiled shower, dual vanities, instant hot water capacity and heated flooring. A laundry room with outside entry and 1/2 bath complete the 1st floor living area. A spacious covered rear deck is the perfect place to entertain or just enjoy the peaceful natural beauty of the surrounding mountains. Downstairs you will find 2 additional immaculate bedrooms, one a primary en-suite, plus an office/flex room with outside entry and another full bath. Additional updates include newly painted interior and exterior, new heat pump and A/C system, mini-splits, newer metal roof, full-home Generac generator, and newly constructed 2 auto carport with storage. A complete list of upgrades available in attached documents. Amenities include a golf course, lake and river access, tennis and pickleball courts, hiking trails, dog park, swimming pool,shuffleboard, recreation center, patio grill, full time activities director and club house. POA dues grant access to all amenities, although some activity fees and memberships apply. Whether you are looking for a permanent residence, short or long term rental or investment property, this gem has it all!
Full Property Details
Full Property Details for 287 Stoney Creek Loop
General
- Sold For: $670,000
- HOA FEE: $326/month
- HOA FEE FREQ.: Annually
- Taxes: $1,640
- Status: Closed
- Type: Single Family
- Source: 2217
- MLS ID: 264057
- Added to Site: 55 day(s) ago
Interior
- Interior Features: Cathedral Ceiling(s), Furnished, Window Treatments
- Fireplace: Yes
- Fireplace(s): Stone, Propane
- Appliances: Built-In Oven, Double Oven, Dryer, Dishwasher, Freezer, Disposal, Gas Water Heater, Induction Cooktop, Microwave Hood Fan, Microwave, Refrigerator, Washer, Water Heater
Rooms
Bathrooms
- Total Bathrooms: 4
- Full Bathrooms: 3
- Half Bathrooms: 1
Bedrooms
- Total Bedrooms: 3
Other Rooms
- Laundry: Main Level
Additional Information
- Shared Pool: Yes
- Pool: Yes
- Pool Description: Community
- Tennis: Yes
- Security/Safety: 24 Hour Security
Exterior
- Exterior Features: Storage
- Porch/Patio/Deck: Covered
Parking
- Garage: Yes
- Garage Spaces: 2
- Carports: Yes
- Parking Features: Asphalt, Carport, Driveway, Garage, Two Car Garage, Other, Three or more Spaces, See Remarks
Location
- Area: 9-Linville
- County: Avery
- Subdivision: Linville Land Harbor
School Information
- Elementary School: Newland
- High School: Avery County
Community
- Community Name: 9-Linville
- Association: Yes
Heating & Cooling
- Central air: Yes
- Air Conditioning: Yes
- Cooling Type: Central Air, Ductless, Electric
- Heating Type: Ductless, Forced Air, Fireplace(s), Propane, Radiant Floor
Utilities
- Sewer: Community/Coop Sewer
- Water: Community/Coop
- Utility Description: High Speed Internet Available
Structural Information
- Architectural Style: Mountain
- Detached/Attached: Detached
- Construction: Block, Cedar, Hardboard, Wood Frame
- Basement: Yes
- Basement Desc.: Crawl Space, Finished, Interior Entry
- Roof: Metal
- Windows: Casement Window(s), Double Hung, Window Treatments
- Stories/Levels: 2
- Square Feet: 1,845
- Living Area: 1,845 Sq. Ft.
- Finished Total: 1,845 Sq. Ft.
- Finished Above Grnd: 1,171 Sq. Ft.
- Finished Below Grnd: 674 Sq. Ft.
- Year Built: 1985
Additional Structures
- Other Structures: Shed(s)
Lot Features
- Property View: Long Range, Mountain(s), Southern Exposure
- Lot Size (Acres): 0.26
- Lot Size: .26
- Frontage: Private Road, Paved
- Zoning: Residential
Water Features
- Water Front Desc.: Pond
Financial Considerations
- Association Fee: $3,912
- Assoc Fee Freq.: Annually
- Tax Amount: $1,640
- Terms: Cash, Conventional, New Loan
Disclosures and Reports
- Property ID: 1844-05-18-4630-00000
Listed by Keller Williams High Country
Sold by Mountain Run Properties
Get Pre-Approved Today
Schools
Schools serving 287 Stoney Creek Loop
School District:Avery County Schools
| Name | Grades | Distance |
|---|---|---|
Crossnore Elementary 1000 Walt Clark Road, Crossnore, NC 28616 | K-5 | 1.9 mi |
Avery Middle 102 Old Montezuma Road, Newland, NC 28657 | 6-8 | 1.5 mi |
Disclaimer:
School attendance boundaries provided by ATTOM Data Solutions and are for reference only. Contact the school directly to verify enrollment eligibility.
Price & Sales History for 287 Stoney Creek Loop
Date
Details
Price
Change
Source
9/24/2026
Sold
$670,000
-4.15%
MLS
9/02/2026
Listed
$699,000
—
MLS
Disclaimer: Historical sales information is derived from public records provided by the county offices. Information is not guaranteed and should be independently verified.
287 Stoney Creek Loop, Newland, NC 28657 (MLS# 264057) is a Single Family property that was sold at $670,000 on September 24, 2026. Want to learn more about 287 Stoney Creek Loop? Do you have questions about finding other Single Family real estate for sale in Newland? You can browse all Newland real estate or contact a Coldwell Banker agent to request more information.