This is a carousel with tiles that activate property listing cards. Use the previous and next buttons to navigate.
1/47
$765,000
This is a carousel with tiles that activate property listing cards. Use the previous and next buttons to navigate.
1/47
Property Description
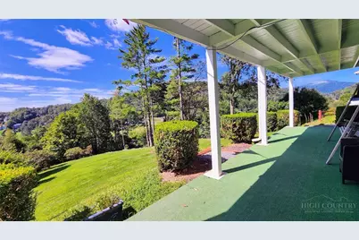
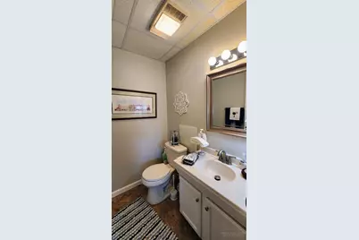
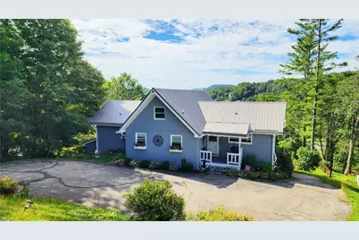
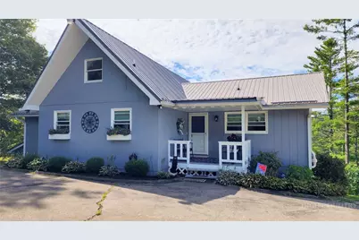
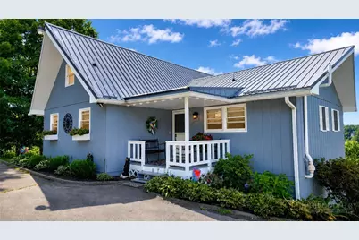
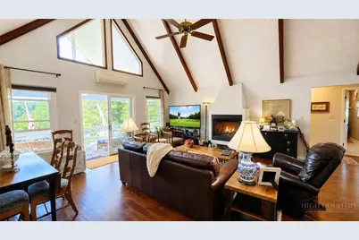
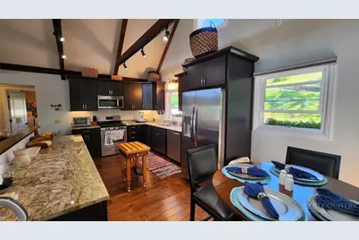
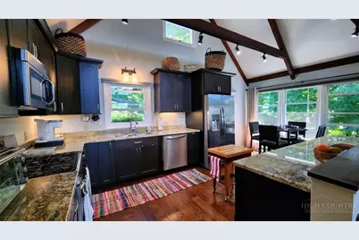
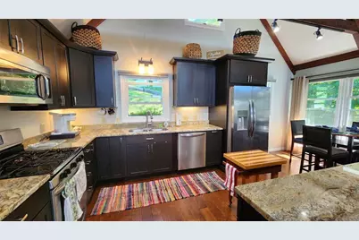
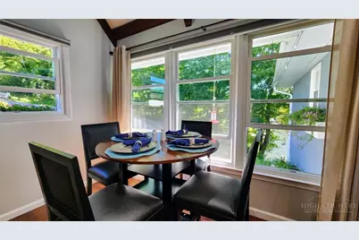
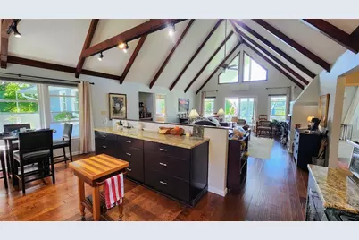
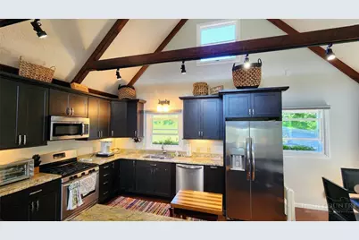
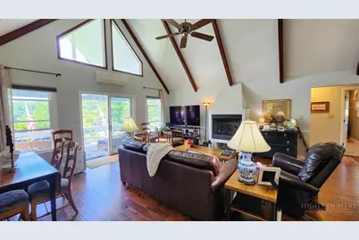
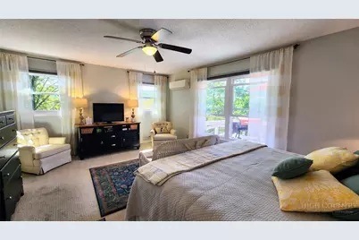
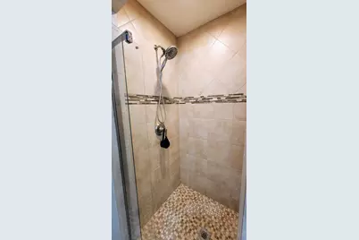
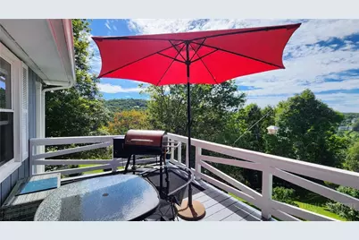
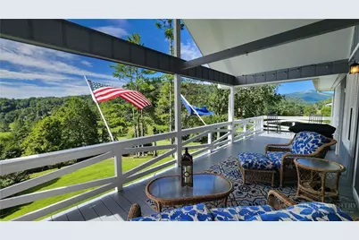
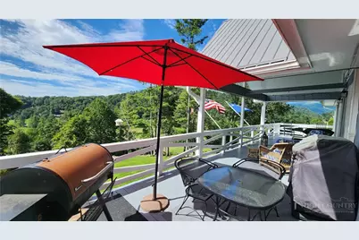
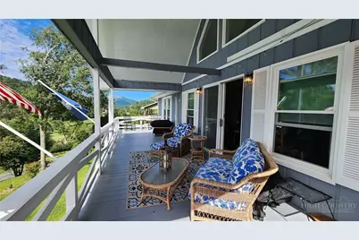
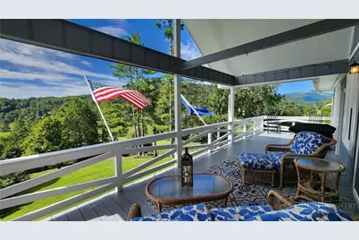
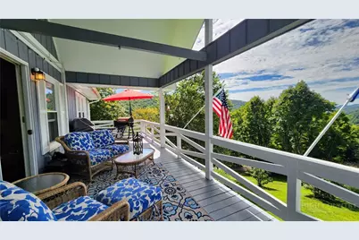
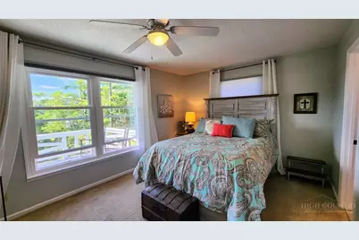
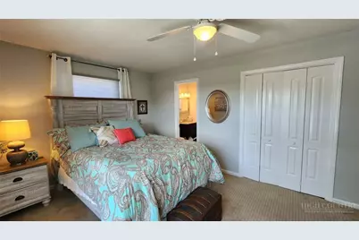
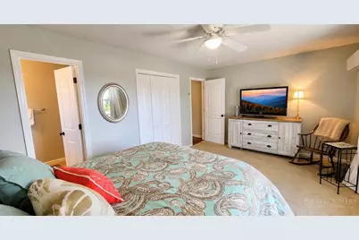
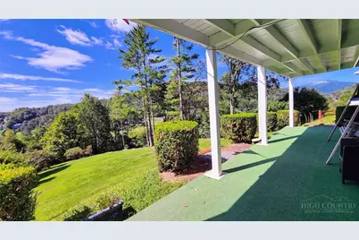
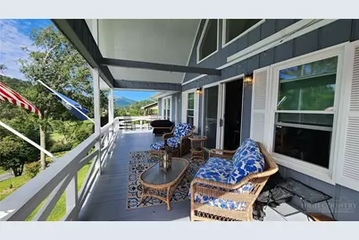
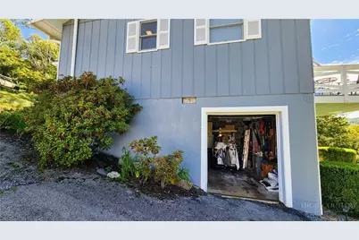
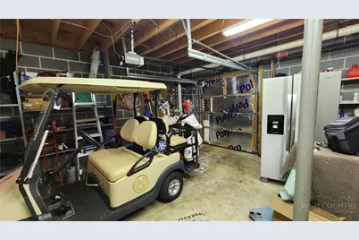
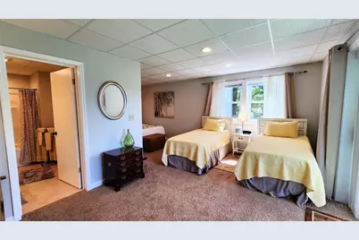
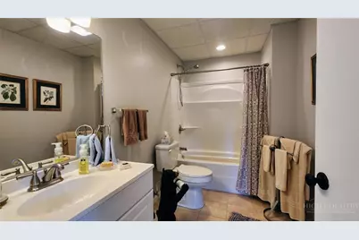
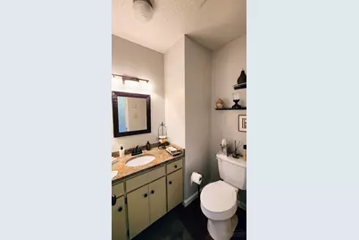
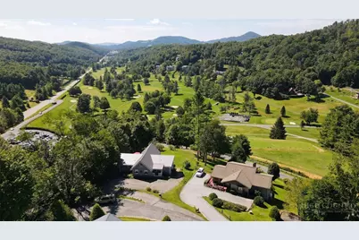
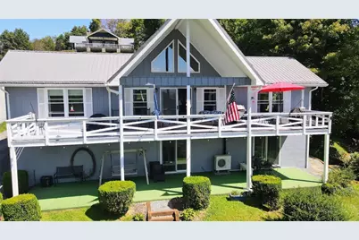
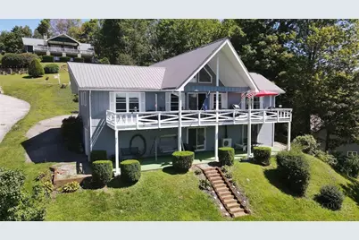
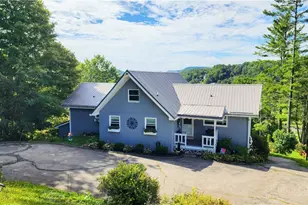
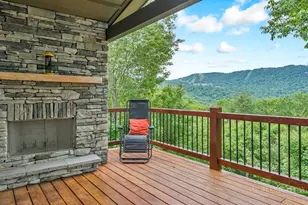
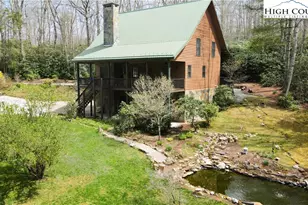
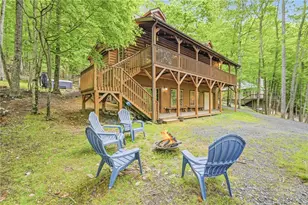
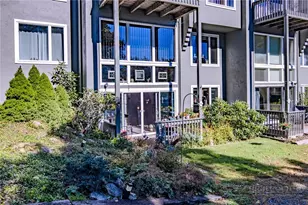
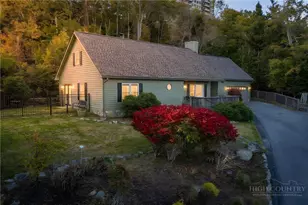
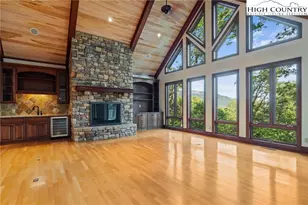
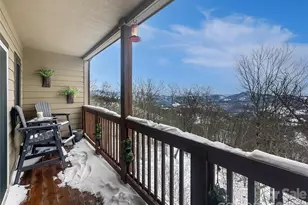
Price Improvement! Enjoy golf course living in this beautiful home, perfectly positioned to capture scenic south- and west-facing views and with an abundance of natural light. Inside, the spacious open great room features cathedral ceilings with exposed beams, laminate flooring, and lots of glass to admire the views. The well-appointed kitchen offers plenty of room for cooking and entertaining, featuring granite countertops, ample cabinetry, stainless appliances and brand new refrigerator. The open design flows effortlessly into the living and dining areas, making this home ideal for both everyday living and entertaining. And you'll love the open and covered deck to soak in the views and the cool mountain temps. The spacious primary bedroom includes walk in closet and bath with dual granite sinks and step in shower. The main level is completed with another spacious bedroom with en-suite bath, plus powder room for guests. Downstairs, you'll find an oversized bedroom with a queen bed and two twins, plus en-suite bath, offering an ideal retreat for guests or additional family members. Lower level also includes family room with fireplace and laundry room with sink. A walk-out patio provides easy access to the outdoors and leads to a level yard, creating a wonderful space for relaxing, entertaining, or enjoying the golf course surroundings. The home boasts a one car garage with workshop area and/or golf cart parking. A new hot water heater was added in 2025 and all windows within the exception of two, were replaced in 2026. With its prime golf course location,this home offers the perfect combination of comfort,functuality and exceptional views.
Full Property Details
Full Property Details for 306 Smokey View
General
- Price: $765,000
- HOA FEE: $63/month
- HOA FEE FREQ.: Annually
- Taxes: $1,468
- Status: Active
- Type: Single Family
- Source: 2217
- MLS ID: 263992
- Updated: 10/1/2026
- Added to Site: 49 day(s) ago
Interior
- Interior Features: Cathedral Ceiling(s), Furnished, Window Treatments
- Fireplace: Yes
- Fireplace(s): Gas, Vented, Propane
- Appliances: Dryer, Dishwasher, Electric Water Heater, Gas Cooktop, Disposal, Microwave Hood Fan, Microwave, Refrigerator, Washer
Rooms
Bathrooms
- Total Bathrooms: 5
- Full Bathrooms: 3
- Half Bathrooms: 2
Bedrooms
- Total Bedrooms: 3
Other Rooms
- Laundry: In Basement
Additional Information
- Security/Safety: Radon Mitigation System
Exterior
- Exterior Features: Paved Driveway
- Porch/Patio/Deck: Covered, Multiple, Open
Parking
- Garage: Yes
- Garage Spaces: 1
- Parking Features: Basement, Driveway, Garage, One Car Garage, Paved, Private
Location
- Area: 9-Linville
- County: Avery
- Subdivision: Mountain Glen
School Information
- Elementary School: Newland
- High School: Avery County
Community
- Community Name: 9-Linville
- Association: Yes
Heating & Cooling
- Air Conditioning: Yes
- Cooling Type: 3+ Units
- Heating Type: Ductless, Electric, Fireplace(s)
Utilities
- Sewer: Septic Tank
- Water: Private, Well
- Well: Yes
- Cable Available: Yes
- Utility Description: Cable Available, High Speed Internet Available, Septic Available
Structural Information
- Architectural Style: Mountain
- Detached/Attached: Detached
- Construction: Hardboard, Wood Frame
- Basement: Yes
- Basement Desc.: Full
- Roof: Metal
- Windows: Window Treatments
- Stories/Levels: 2
- Square Feet: 2,808
- Living Area: 2,503 Sq. Ft.
- Finished Total: 2,503 Sq. Ft.
- Finished Above Grnd: 1,582 Sq. Ft.
- Finished Below Grnd: 921 Sq. Ft.
- Year Built: 1981
Lot Features
- Property View: Golf Course, Long Range, Mountain(s), Lake, Southern Exposure
- Lot Size (Acres): 0.8
- Lot Size: .8
- Frontage: Private Road, Paved
- Zoning: Residential
Water Features
- Water View: Yes
Financial Considerations
- Association Fee: $750
- Assoc Fee Freq.: Annually
- Tax Amount: $1,468
- Terms: Cash, New Loan
Disclosures and Reports
- Property ID: 1837-00-29-7070-00000
Listed by The Summit Group Of The Carolinas

Get Pre-Approved Today
Schools
Schools serving 306 Smokey View
School District:Avery County Schools
| Name | Grades | Distance |
|---|---|---|
Newland Elementary School 750 Linville Street, Newland, NC 28657 | PK-5 | 3.4 mi |
Avery Middle 102 Old Montezuma Road, Newland, NC 28657 | 6-8 | 4.5 mi |
Disclaimer:
School attendance boundaries provided by ATTOM Data Solutions and are for reference only. Contact the school directly to verify enrollment eligibility.
Price & Sales History for 306 Smokey View
Date
Details
Price
Change
Source
10/01/2026
Price Reduced
$765,000
-1.8%
MLS
8/27/2026
Listed
$779,000
44.26%
MLS
10/16/2023
Sold
$540,000
—
Public Record
Disclaimer: Historical sales information is derived from public records provided by the county offices. Information is not guaranteed and should be independently verified.
Tax History
Tax History for 306 Smokey View
Year
Property Taxes
Change
Tax Assessment
Change
2025
$1,468
—
$367,100
—
2024
$1,468
—
$367,100
—
2023
$1,468
—
$367,100
—
2022
$1,468
21%
$367,100
66%
2021
$1,213
—
$220,600
—
2019
$1,213
49%
$220,600
49%
2018
$813
-26%
$147,900
-26%
2017
$1,099
23%
$199,800
—
2016
$894
—
$199,800
—
2015
$894
-14%
$199,800
—
2014
$1,041
-1%
$199,800
-23%
2013
$1,056
—
$260,800
—
Disclaimer: Historical tax information is derived from public records provided by the county offices. Information is not guaranteed and should be independently verified.
Estimate the Cost
Estimate the Cost for 306 Smokey View
306 Smokey View, Newland, NC 28657 (MLS# 263992) is a Single Family property with 3 bedrooms, 3 full bathrooms and 2 partial bathrooms. 306 Smokey View is currently listed for $765,000 and was received on August 27, 2026. Want to learn more about 306 Smokey View? Do you have questions about finding other Single Family real estate for sale in Newland? You can browse all Newland real estate or contact a Coldwell Banker agent to request more information.