This is a carousel with tiles that activate property listing cards. Use the previous and next buttons to navigate.
1/39
$525,000 Just Listed
This is a carousel with tiles that activate property listing cards. Use the previous and next buttons to navigate.
1/39
Property Description
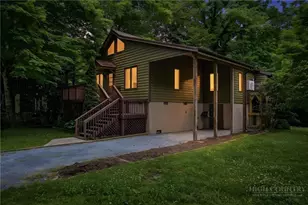
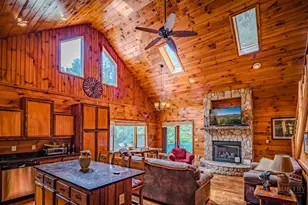
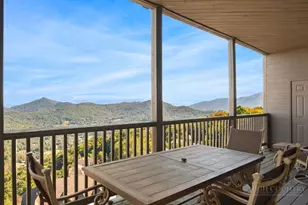
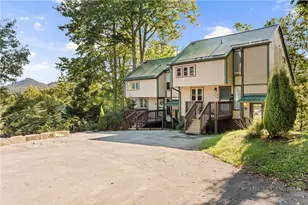
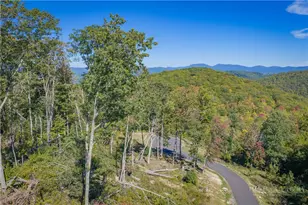
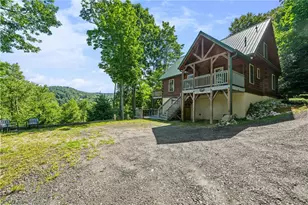
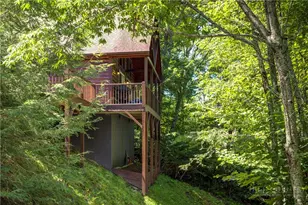
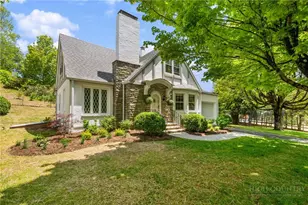
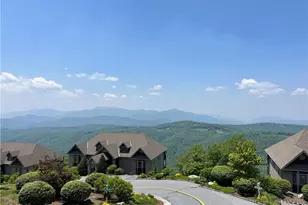
Beautifully maintained and full of mountain charm, this 3-bedroom, 2-bath cottage enjoys long-range mountain views overlooking the Mountain Glen Golf Course. Thoughtful updates, established landscaping, easy paved access, and a convenient location make this an inviting option for either a full-time residence or mountain getaway. The main level centers around a spacious open-concept living, dining, and kitchen area designed for comfortable everyday living and entertaining. The updated kitchen features granite countertops, stainless steel appliances, a gas range, tiled backsplash, generous cabinetry, and plenty of workspace. Just beyond, the living area is anchored by a handsome stone gas-log fireplace, while large windows bring in natural light and showcase the surrounding mountain setting. Two bedrooms and a full bath complete the main level. The finished lower level is currently utilized as a private third-bedroom suite, offering a second brick gas fireplace, en-suite full bath, walk-in closet, and mini-split for added comfort. Step outside to the large back deck to take in the long-range views and scenery across the golf course. Mature landscaping surrounds the home, complemented by a nicely usable, flat front yard. An easy paved driveway provides plenty of parking and leads to a one-car garage with ample storage, while an additional outbuilding offers even more space for tools and outdoor gear. Central forced heat and air serve the home, with additional heating options including propane monitor and gas logs. Lower lot also conveys, so you have view control! Conveniently located near downtown Newland for shopping, dining, and everyday necessities, with downtown Banner Elk approximately 20 minutes away, this sweet Mountain Glen cottage offers a wonderful blend of character, comfort, scenery, and accessibility.
Full Property Details
Full Property Details for 924 Balsam Dr
General
- Price: $525,000
- HOA FEE: $83/month
- HOA FEE FREQ.: Annually
- Taxes: $998
- Status: Active
- Type: Single Family
- Source: 2217
- MLS ID: 263763
- Updated: 8/25/2026
- Added to Site: 2 day(s) ago
Interior
- Interior Features: Furnished
- Fireplace: Yes
- Number of Fireplaces: 2
- Fireplace(s): Two, Gas, Stone, Vented, Propane
- Appliances: Dryer, Dishwasher, Gas Range, Microwave Hood Fan, Microwave, Refrigerator, Washer
Rooms
Bathrooms
- Total Bathrooms: 2
- Full Bathrooms: 2
Bedrooms
- Total Bedrooms: 3
Other Rooms
- Laundry: Washer Hookup, Dryer Hookup, In Basement
Exterior
- Exterior Features: Out Building(s), Paved Driveway
- Porch/Patio/Deck: Open
Parking
- Garage: Yes
- Garage Spaces: 1
- Parking Features: Basement, Driveway, Garage, One Car Garage, Paved, Private
Location
- Area: 9-Linville
- County: Avery
- Subdivision: Mountain Glen
School Information
- Elementary School: Newland
- High School: Avery County
Community
- Community Name: 9-Linville
- Association: Yes
Heating & Cooling
- Central air: Yes
- Air Conditioning: Yes
- Cooling Type: Central Air, Ductless, Electric, Heat Pump
- Heating Type: Ductless, Electric, Forced Air, Fireplace(s), Heat Pump, Propane
Utilities
- Sewer: Septic Permit Unavailable
- Water: Private, Well
- Well: Yes
- Utility Description: High Speed Internet Available
Structural Information
- Architectural Style: Cottage, Mountain
- Detached/Attached: Detached
- Construction: Wood Siding, Wood Frame
- Basement: Yes
- Basement Desc.: Finished, Walk-Out Access
- Roof: Asphalt, Shingle
- Stories/Levels: 1
- Square Feet: 1,569
- Living Area: 1,569 Sq. Ft.
- Finished Total: 1,569 Sq. Ft.
- Finished Above Grnd: 969 Sq. Ft.
- Finished Below Grnd: 600 Sq. Ft.
- Year Built: 1974
Additional Structures
- Other Structures: Outbuilding
Lot Features
- Property View: Long Range, Mountain(s)
- Lot Size (Acres): 0.77
- Lot Size: .77
- Frontage: Private Road, Paved
- Zoning: Residential
Financial Considerations
- Association Fee: $1,000
- Assoc Fee Freq.: Annually
- Tax Amount: $998
- Terms: Cash, Conventional, New Loan
Disclosures and Reports
- Property ID: 1837-09-26-2758-00000
- Lot Number: 10 & 13
Listed by Keller Williams High Country
Get Pre-Approved Today
Schools
Schools serving 924 Balsam Dr
School District:Avery County Schools
| Name | Grades | Distance |
|---|---|---|
Newland Elementary School 750 Linville Street, Newland, NC 28657 | PK-5 | 3 mi |
Avery Middle 102 Old Montezuma Road, Newland, NC 28657 | 6-8 | 4.1 mi |
Disclaimer:
School attendance boundaries provided by ATTOM Data Solutions and are for reference only. Contact the school directly to verify enrollment eligibility.
Price & Sales History for 924 Balsam Dr
Date
Details
Price
Change
Source
8/25/2026
Listed
$525,000
—
MLS
Disclaimer: Historical sales information is derived from public records provided by the county offices. Information is not guaranteed and should be independently verified.
Tax History
Tax History for 924 Balsam Dr
Year
Property Taxes
Change
Tax Assessment
Change
2025
$998
—
$249,400
—
2024
$998
—
$249,400
—
2023
$998
—
$249,400
—
2022
$998
12%
$249,400
53%
2021
$895
—
$162,800
—
2019
$895
—
$162,800
—
2018
$895
-14%
$162,800
-14%
2017
$1,043
23%
$189,600
—
2016
$848
21%
$189,600
21%
2015
$698
-14%
$156,100
—
2014
$813
15%
$156,100
-10%
2013
$706
—
$174,300
—
Disclaimer: Historical tax information is derived from public records provided by the county offices. Information is not guaranteed and should be independently verified.
Estimate the Cost
Estimate the Cost for 924 Balsam Dr
924 Balsam Drive, Newland, NC 28657 (MLS# 263763) is a Single Family property with 3 bedrooms and 2 full bathrooms. 924 Balsam Drive is currently listed for $525,000 and was received on August 25, 2026. Want to learn more about 924 Balsam Drive? Do you have questions about finding other Single Family real estate for sale in Newland? You can browse all Newland real estate or contact a Coldwell Banker agent to request more information.