This is a carousel with tiles that activate property listing cards. Use the previous and next buttons to navigate.
1/56
$399,999
This is a carousel with tiles that activate property listing cards. Use the previous and next buttons to navigate.
1/56
Property Description
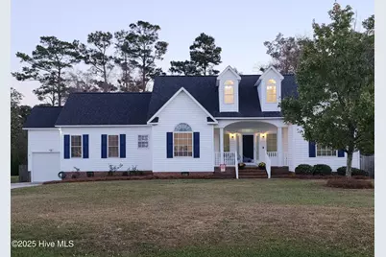
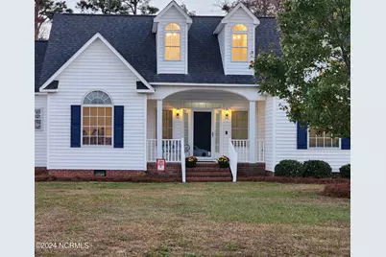
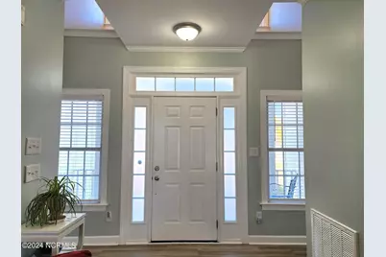
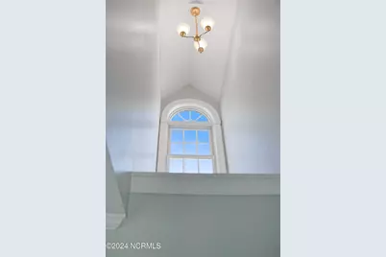
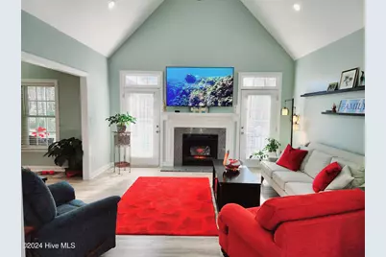
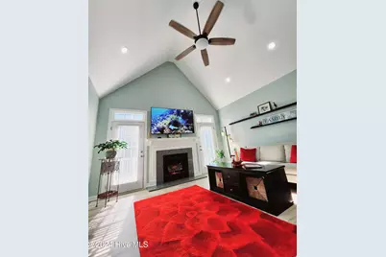
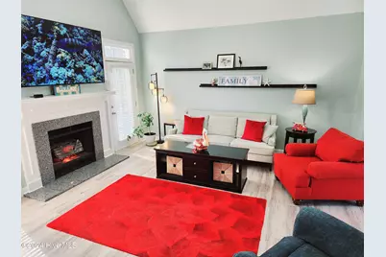
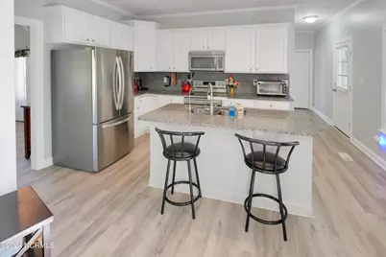
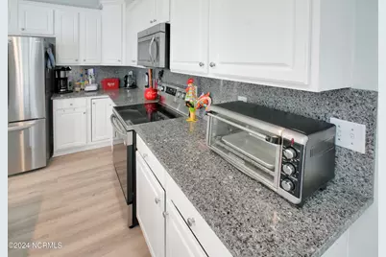
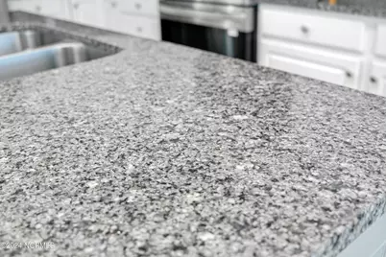
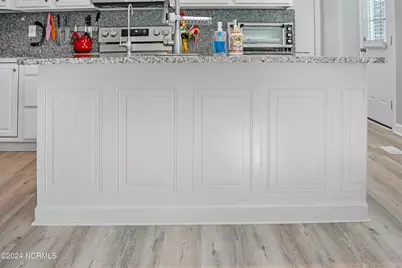
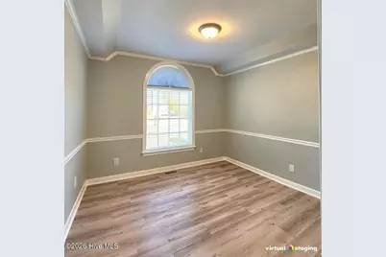
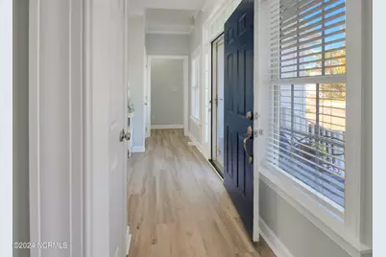
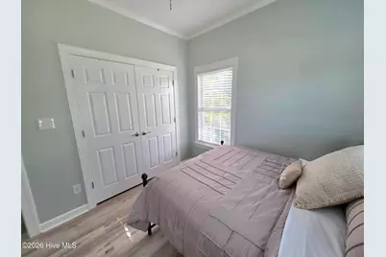
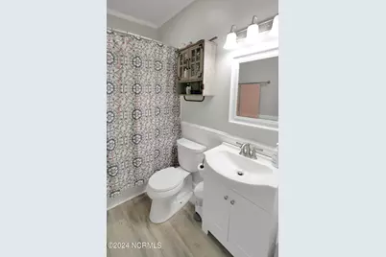
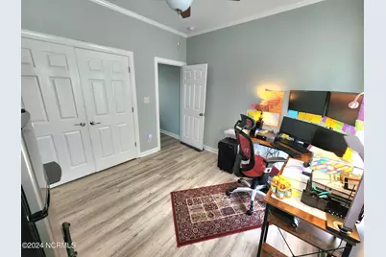
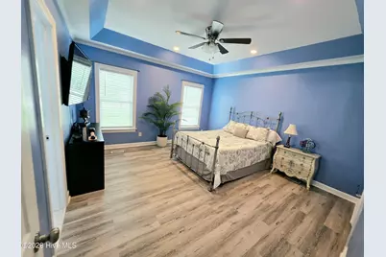
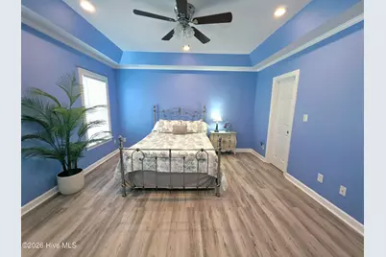
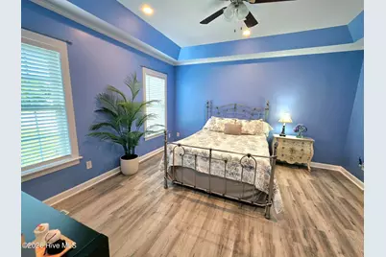
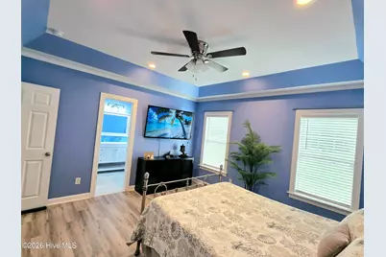
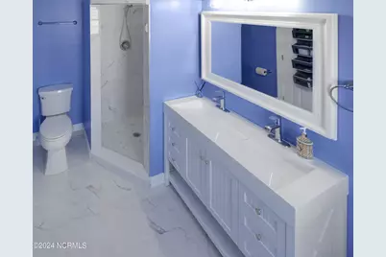
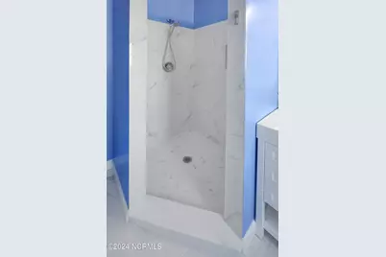
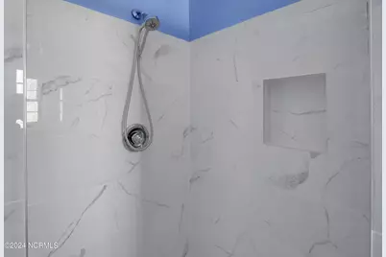
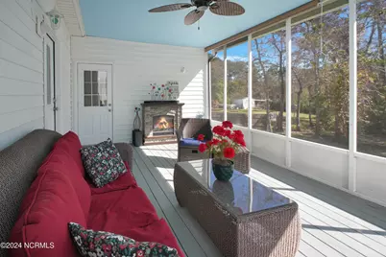
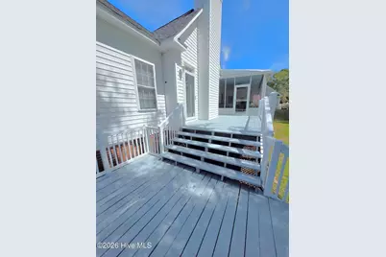
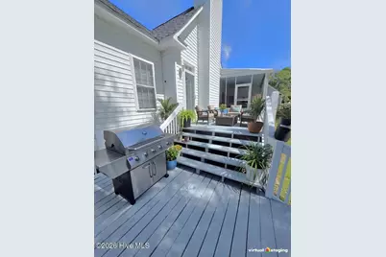
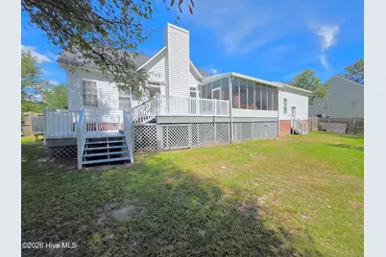
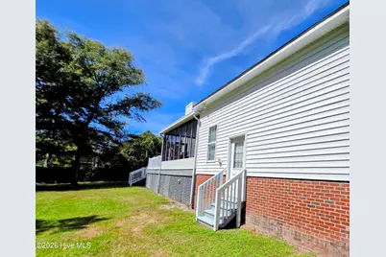
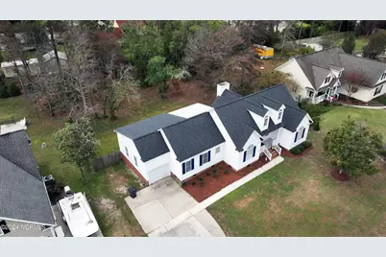
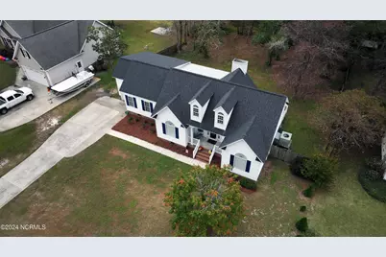
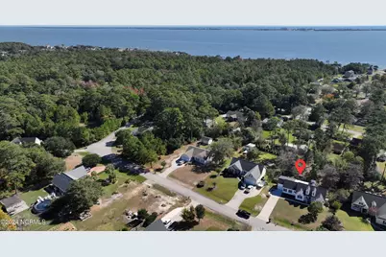
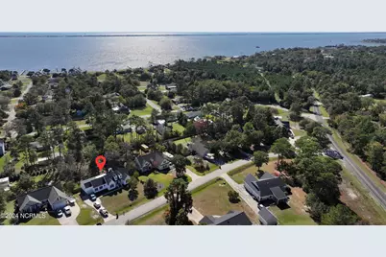
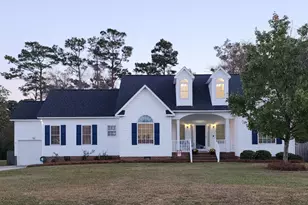
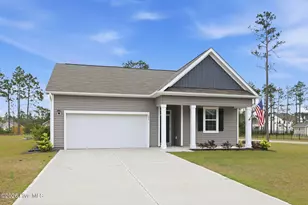
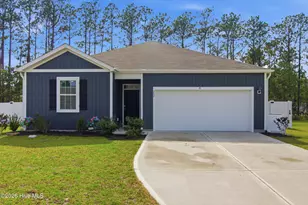
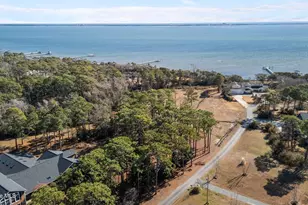
COASTAL DEAL OF THE YEAR! UPGRADED CAPE COD GEM FOR ONLY $399,999! Welcome to your ultimate coastal retreat! This beautiful 3-bedroom, 2-bathroom Coastal Cape Cod home perfectly blends modern luxury with effortless living. Offering a fully updated home with premium finishes and major system upgrades for just under $400,000, this property is the rare deal you have been waiting for. Whether you are looking for a primary residence, a vacation getaway, or an investment, this move-in-ready home delivers unmatched value. THE WOW-FACTOR INTERIOR Step inside to a bright, open-concept living area featuring a beautiful vaulted ceiling and an eye-catching granite-encased fireplace framed by elegant French doors. The upgraded kitchen is a chef's delight, glowing with premium granite countertops, a sensible center island perfect for entertaining, and your beautiful granite backsplash. Retreat to your luxurious primary suite, complete with stylish tray ceiling and a spa-like bath featuring a custom walk-in shower, a large soaking tub, and a contemporary double vanity. With fresh paint and durable Luxury Vinyl Plank (LVP) flooring throughout, you'll have nothing left to do but move in and enjoy! OVER $30,000+ IN PREMIUM UPGRADES! Say goodbye to stressful home repairs! The current owner has invested heavily in top-tier updates so you can enjoy total peace of mind from day one. Look at what is included: NEW Heat Pump System: Installed April 2025 for maximum energy efficiency. CRAWLSPACE: Sealed crawlspace with vapor barrier and dehumidifier in 2022. Upgraded Screened-In Porch: Fully updated with all-new screens replaced in 2026. New roof installed over the screened sunroom and a new outdoor ceiling fan in 2022. Premium Water System: Whole-house water softener system with a reverse osmosis purification tap in the kitchen. Modern Utilities: New water heater, 2022. Full 2022 Appliance Package Included: Refrigerator, electric glass-top stove/oven, dishwasher, washer, and dryer are all staying! UNMATCHED OUTDOOR LIVING Love nature and outdoor entertaining? Step through the living room French doors into an expansive backyard paradise featuring THREE separate decks! Enjoy bug-free summer nights in your massive 12x20 screened-in porch with a ceiling fan and electric stone fireplace. You also get a 10x16 open deck perfect for grilling, plus an 8x11 bonus deck, both just received typical maintenance replacement boards and a new paint job, ready for your outdoor furniture. HOW ABOUT STORAGE? PARKING? Parking & Storage: Attached 1-car garage with an ample storage footprint makes it the perfect space for a hobby workshop, beach gear, or additional storage. PERFECT LOCATION FOR WORK & PLAY Nestled in a highly desirable, award-winning Croatan school district, you are perfectly positioned for everything the Crystal Coast has to offer. You are just minutes away from five pristine local beaches, area shopping, local military bases, and the vibrant, historic Beaufort and Morehead City waterfronts. BOATER'S PARADISE: Boat lovers take note! This home sits approximately 3 miles from the new Western Carteret County Boat Launch Facility, projected to open in 2027, making it incredibly convenient to launch your boat into the sound! An upgraded coastal home packed with updates in a top-tier school district for only $399,999 will not last long. Schedule your showing today before this incredible deal slips away! *Updated upgrades value adjusted due to the discovery that the crawlspace is not fully encapsulated as originally thought. ** Dining room and back deck virtually staged.
Full Property Details
Full Property Details for 108 Eudora Dr
General
- Price: $399,999
- Taxes: $1,208 (2025)
- Status: Active
- Type: Single Family
- Source: 2253
- MLS ID: 100602440
- Updated: 9/18/2026
- Added to Site: 20 day(s) ago
Interior
- Number of Rooms: 6
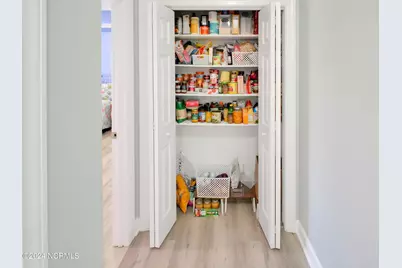
- Interior Features: Master Downstairs, Walk-in Closet(s), Vaulted Ceiling(s), Tray Ceiling(s), High Ceilings, Entrance Foyer, Kitchen Island, Ceiling Fan(s), Pantry, Walk-in Shower, Blinds/Shades, Walk-In Closet(s)
- Fireplace: Yes
- Appliances: Built-In Microwave, Water Softener, Washer, Refrigerator, Dryer, Dishwasher, Electric Range, Water Purifier
- Furnishings: Unfurnished
- Flooring: LVT/LVP, Tile
Rooms
Bathrooms
- Total Bathrooms: 2
- Full Bathrooms: 2
Bedrooms
- Total Bedrooms: 3
- Primary Bedroom: Primary Living Area
Other Rooms
- Laundry: In Hall, Laundry Closet
Additional Information
- Security/Safety: Smoke Detector(s)
Exterior
- Porch/Patio/Deck: Covered, Deck, Porch, Screened
Parking
- Garage: Yes
- Attached garage: Yes
- Garage Spaces: 1
- Parking Features: Garage Faces Front, Concrete, Garage Door Opener, Garage
Location
- County: Carteret
- Subdivision: Belle Cove Estate
- Driving Directions: HWY 24 to Broad Creek Loop Rd. on the George Taylor Rd side. Eudora is the next left. House will be on the right.
School Information
- Elementary School: Bogue Sound
- Middle School: Broad Creek
- High School: Croatan
Heating & Cooling
- Air Conditioning: Yes
- Cooling Type: Central Air
- Heating Type: Electric, Heat Pump
Utilities
- Sewer: Septic Tank
- Water: Public
- Utility Description: Water Connected
Structural Information
- Structure Type: Wood Frame, Stick Built
- Construction: Vinyl Siding, Wood Frame
- Basement Desc.: None
- Roof: Architectural Shingle
- Entry Floor Number: 1
- Square Feet: 1,531
- Year Built: 2001
Lot Features
- Lot Size (Acres): 0.49
- Lot Size (Sq. Ft.): 21,344
- Lot Dimensions: 101 x 222 x 100 x 205
- Frontage: Maintained, City Street, State Road, Paved, Paved
- Zoning: Residential
- Fencing (Description): Partial, Back Yard, Wood
Financial Considerations
- For Sale: Yes
- Price Per Sq. Ft.: $261.27
- Assessment Amount: $364,191
- Tax Amount: $1,208.79
- Tax Year: 2025
- Terms: Cash, Conventional, FHA, VA Loan
Disclosures and Reports
- Special Conditions: Standard
- Legal Description: L5 Belle Cove Estates P1
- Property ID: 632604513442000
Listed by Keller Williams Crystal Coast, Joy B Godwin

Get Pre-Approved Today
Schools
Schools serving 108 Eudora Dr
School District:Carteret County Schools
| Name | Grades | Distance |
|---|---|---|
Bogue Sound Elementary School 3323 North Carolina 24, Newport, NC 28570 | PK-5 | 1.9 mi |
Broad Creek Middle School 2382 North Carolina 24, Newport, NC 28570 | 6-8 | 0.5 mi |
Croatan High School 1 Cougar Lane, Newport, NC 28570 | 9-12 | 1.9 mi |
Disclaimer:
School attendance boundaries provided by ATTOM Data Solutions and are for reference only. Contact the school directly to verify enrollment eligibility.
Price & Sales History for 108 Eudora Dr
Date
Details
Price
Change
Source
9/09/2026
Listed
$399,999
—
MLS
10/19/2022
Sold
$400,000
—
Public Record
Disclaimer: Historical sales information is derived from public records provided by the county offices. Information is not guaranteed and should be independently verified.
Tax History
Tax History for 108 Eudora Dr
Year
Property Taxes
Change
Tax Assessment
Change
2025
$1,209
44%
$361,704
114%
2024
$841
-3%
$168,931
—
2022
$865
—
$168,931
—
2021
$865
-4%
$168,931
—
2022
$898
3%
$168,931
—
2020
$873
6%
$168,931
2%
2017
$823
—
$164,926
—
2016
$823
101%
$164,926
179%
2019
$410
-47%
$59,026
-64%
2015
$774
10%
$164,926
-14%
2014
$702
3%
$190,934
—
2013
$683
—
$190,934
—
Disclaimer: Historical tax information is derived from public records provided by the county offices. Information is not guaranteed and should be independently verified.
Estimate the Cost
Estimate the Cost for 108 Eudora Dr
108 Eudora Drive, Newport, NC 28570 (MLS# 100602440) is a Single Family property with 3 bedrooms and 2 full bathrooms. 108 Eudora Drive is currently listed for $399,999 and was received on September 10, 2026. Want to learn more about 108 Eudora Drive? Do you have questions about finding other Single Family real estate for sale in Newport? You can browse all Newport real estate or contact a Coldwell Banker agent to request more information.