This is a carousel with tiles that activate property listing cards. Use the previous and next buttons to navigate.
1/50
$355,000 Just Listed
This is a carousel with tiles that activate property listing cards. Use the previous and next buttons to navigate.
1/50
Property Description
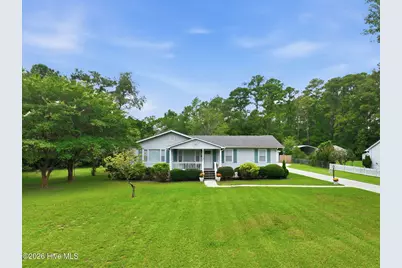
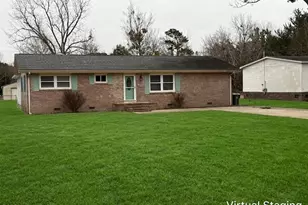
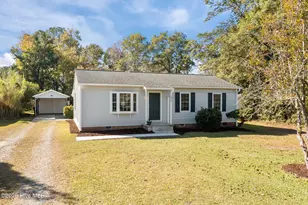
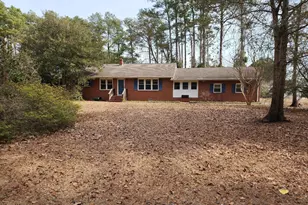
This beautifully upgraded, charming ranch-style home has undergone numerous improvements, making it move-in ready. Please refer to the MLS attachments for a comprehensive overview of the enhancements made by these owners over the years. Notably, the roof was replaced in 2019, the HVAC system was installed in 2022, and a fresh coat of interior paint was applied in 2026. The 2023 kitchen refrigerator and the 2018 washer and dryer are included with the sale of the home. Outside cameras are not hard wired and do not convey with the home (not part of the original security system which Sellers have not ever used). The home is situated on a spacious lot with two attached carports: one attached to the home and one double carport attached to the detached TRIPLE car garage. The garage also features an office with epoxy flooring, a nice sized workbench with pegboard and cabinets, a galvanized steel roof, and is fully plumbed for an air compressor. The garage attic has pull-down stairs and is completely floored, providing ample space for storage. There are also good-sized storage cabinets on the back of the house that houses the hot water heater. Great storage throughout the home and garage. This exceptional property is not one to miss!
Full Property Details
Full Property Details for 2610 W Forest Dr
General
- Price: $355,000
- Taxes: $1,960 (2025)
- Status: Active
- Type: Single Family
- Source: 2253
- MLS ID: 100592185
- Updated: 7/30/2026
- Added to Site: 4 day(s) ago
Interior
- Number of Rooms: 9
- Interior Features: Solid Surface, Ceiling Fan(s), Pantry, Walk-in Shower, Blinds/Shades, Eat-in Kitchen
- Appliances: Electric Oven, Washer, Self Cleaning Oven, Refrigerator, Dryer, Dishwasher
- Furnishings: Unfurnished
- Flooring: LVT/LVP, Carpet, Tile
Rooms
Bathrooms
- Total Bathrooms: 2
- Full Bathrooms: 2
Bedrooms
- Total Bedrooms: 3
- Primary Bedroom: Primary Living Area
Other Rooms
- Eat-in kitchen: Yes
- Laundry: Dryer Hookup, Washer Hookup, In Hall
Additional Information
- Security/Safety: Smoke Detector(s), Security System Owned
Exterior
- Exterior Features: Garden, Storm Doors, Thermal Doors
- Porch/Patio/Deck: Patio, Front Porch
Parking
- Garage: Yes
- Garage Spaces: 3
- Carport Spaces: 2
- Parking Features: Workshop in Garage, Detached, Concrete, Paved, Attached Carport, Garage
Location
- County: Carteret
- Subdivision: Not In Subdivision
- Driving Directions: Highway 70W to Howard Blvd. Right on Howard Blvd., Left on E Forest Drive, Right on W Forest Drive; home is on the right side of the street.
School Information
- Elementary School: Newport
- Middle School: Newport
- High School: West Carteret
Heating & Cooling
- Air Conditioning: Yes
- Cooling Type: Central Air, Heat Pump
- Heating Type: Heat Pump, Electric, Forced Air
Utilities
- Sewer: Municipal Sewer, City of Newport
- Water: Public
- Utility Description: Sewer Connected, Underground Utilities, Water Connected, High Speed Internet
Structural Information
- Structure Type: Wood Frame, Stick Built
- Construction: Vinyl Siding, Wood Frame
- Roof: Architectural Shingle
- Doors: Thermal Doors, Storm Door(s)
- Entry Floor Number: 1
- Square Feet: 1,632
- Year Built: 1965
- Property Condition: UpdatedRemodeled
Additional Structures
- Other Structures: Workshop
Lot Features
- Lot Size (Acres): 0.64
- Lot Size (Sq. Ft.): 27,922
- Lot Dimensions: 75 x 275 x 206 x 215
- Frontage: Maintained, City Street, State Road, Asphalt
- Lot Features: Interior Lot, Landscaped
- Zoning: Residential
- Fencing (Description): Privacy, Partial
Green Features
- Energy Efficient: Lighting, LED Lighting
Financial Considerations
- For Sale: Yes
- Price Per Sq. Ft.: $217.52
- Assessment Amount: $273,891
- Tax Amount: $1,960.45
- Tax Year: 2025
- Terms: Cash, Conventional, FHA, VA Loan
Disclosures and Reports
- Special Conditions: Standard
- Legal Description: L20 BB West Newport
- Property ID: 633812954143000
- Lot Number: 20
Listed by Lippincott Realty, Elise Lippincott
Get Pre-Approved Today
Schools
Schools serving 2610 W Forest Dr
School District:Carteret County Schools
| Name | Grades | Distance |
|---|---|---|
Newport Elementary School 219 Chatham Street, Newport, NC 28570 | K-5 | 0.6 mi |
Newport Middle School 500 East Chatham Street, Newport, NC 28570 | 6-8 | 1.2 mi |
West Carteret High School 4700 Country Club Road, Morehead City, NC 28557 | 9-12 | 5.9 mi |
Disclaimer:
School attendance boundaries provided by ATTOM Data Solutions and are for reference only. Contact the school directly to verify enrollment eligibility.
Price & Sales History for 2610 W Forest Dr
Date
Details
Price
Change
Source
7/28/2026
Listed
$355,000
133.55%
MLS
2/10/2016
Sold
$152,000
—
Public Record
Disclaimer: Historical sales information is derived from public records provided by the county offices. Information is not guaranteed and should be independently verified.
Tax History
Tax History for 2610 W Forest Dr
Year
Property Taxes
Change
Tax Assessment
Change
2025
$714
13%
$273,891
75%
2024
$631
18%
$156,845
—
2021
$533
—
$156,845
—
2022
$533
—
$156,845
—
2020
$533
2%
$156,845
-4%
2017
$522
—
$163,602
—
2016
$522
—
$163,602
—
2019
$522
3%
$163,602
—
2015
$506
-13%
$163,602
-16%
2013
$583
—
$195,705
—
Disclaimer: Historical tax information is derived from public records provided by the county offices. Information is not guaranteed and should be independently verified.
Estimate the Cost
Estimate the Cost for 2610 W Forest Dr
2610 W Forest Drive, Newport, NC 28570 (MLS# 100592185) is a Single Family property with 3 bedrooms and 2 full bathrooms. 2610 W Forest Drive is currently listed for $355,000 and was received on July 28, 2026. Want to learn more about 2610 W Forest Drive? Do you have questions about finding other Single Family real estate for sale in Newport? You can browse all Newport real estate or contact a Coldwell Banker agent to request more information.