This is a carousel with tiles that activate property listing cards. Use the previous and next buttons to navigate.
1/51
$3,200 Just Listed
This is a carousel with tiles that activate property listing cards. Use the previous and next buttons to navigate.
1/51
Property Description
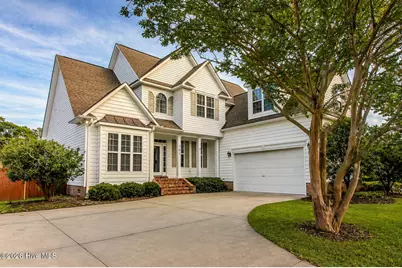
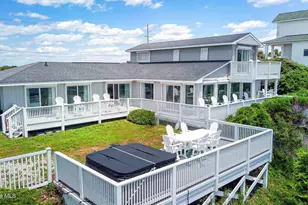
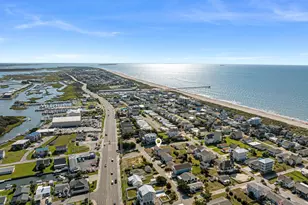
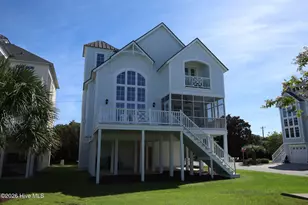
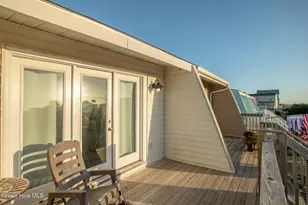
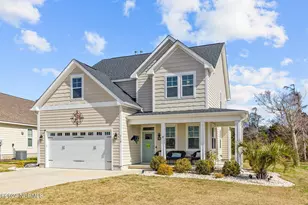
Welcome to this beautifully custom-built, fully furnished home located in one of Carteret County's most established and desirable sound-side communities. This spacious residence blends comfort, functionality, and coastal living. The home features two bedrooms on the main level, including a spacious primary suite and a guest bedroom. The primary suite offers a private retreat with a walk-in closet and a well-appointed bathroom featuring a jetted soaking tub, tiled walk-in shower, and dual vanities. The first floor also showcases an open-concept design with hardwood flooring throughout, a custom surround sound system, built-ins, and a great room with a vaulted ceiling and gas fireplace. The formal dining room with wainscoting flows into a well-equipped kitchen featuring stainless steel appliances, granite countertops, and ample cabinetry. A dedicated laundry room with storage cabinets adds convenience. Upstairs, you'll find one additional bedroom, along with a private office and a separate entertainment room complete with a poker table, offering flexible space for work, guests, or recreation. A full bathroom and large walk-in attic provide additional functionality and storage. Outdoor living is just as inviting, with a screened porch and a spacious deck overlooking the fully fenced backyard, private in-ground swimming pool, and hot tub--perfect for relaxing or entertaining. The community offers a private boat ramp with direct access to the Bogue Sound and the Intracoastal Waterway. Conveniently located just 2.5 miles from Morehead City and approximately 9 miles from the Crystal Coast beaches, the home provides easy access to shopping, dining, and everyday amenities. Available July 14th for $3,200 per month. This is a non-smoking home. While pets are generally not preferred, one dog may be considered with a non-refundable $450 Pet Fee.
Full Property Details
Full Property Details for 305 Holly Ln
General
- Rent: $3,200
- Status: Active
- Type: Single Family
- Source: 2253
- MLS ID: 100586761
- Updated: 7/20/2026
- Added to Site: 2 day(s) ago
Rental Information
- Lease/Rent Term: Negotiable
Interior
- Number of Rooms: 8
- Interior Features: Walk-in Closet(s), Tray Ceiling(s), High Ceilings, Entrance Foyer, Master Downstairs, Ceiling Fan(s), Furnished, Pantry, Walk-in Shower, Blinds/Shades, Gas Log, Walk-In Closet(s)
- Fireplace: Yes
- Fireplace(s): Gas Log
- Appliances: Electric Oven, Built-In Microwave, Water Softener, Washer, Refrigerator, Dryer, Dishwasher
- Flooring: Carpet, Tile, Wood
Rooms
Bathrooms
- Total Bathrooms: 3
- Full Bathrooms: 3
Bedrooms
- Total Bedrooms: 4
- Primary Bedroom: Primary Living Area
Other Rooms
- Laundry: Laundry Room
Additional Information
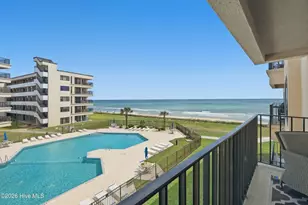
- Shared Amenities: Waterfront Community, Maintenance Common Areas, Marina, Picnic Area, Ramp
- Pool: Yes
- Pool Description: In Ground, Hot Tub
- Security/Safety: Fire Sprinkler System, Security Lights, Smoke Detector(s)
- Equipment: Irrigation Equipment
Exterior
- Exterior Features: Gas Log, Irrigation System, Storm Doors, Thermal Doors
- Porch/Patio/Deck: Open, Covered, Deck, Porch, Screened
Parking
- Attached garage: Yes
- Parking Features: Attached, Detached, Concrete, Garage Door Opener, Paved
Location
- County: Carteret
- Subdivision: Sound View Park
- Driving Directions: Highway 24 to Holly Lane. Home is on the left.
School Information
- Elementary School: Bogue Sound
- Middle School: Broad Creek
- High School: West Carteret
Community
- Association: Yes
Heating & Cooling
- Air Conditioning: Yes
- Cooling Type: Central Air, Heat Pump
- Heating Type: Heat Pump, Electric
Utilities
- Sewer: Septic Tank
- Water: Public, Well
- Utility Description: Water Available
Structural Information
- Structure Type: Wood Frame
- Construction: Composition, Shake Siding, Fiber Cement, Wood Frame
- Basement Desc.: None
- Windows: Thermal Windows
- Doors: Thermal Doors, Storm Door(s)
- Year Built: 2005
Lot Features
- Lot Size (Acres): 0.48
- Lot Size (Sq. Ft.): 20,996
- Frontage: City Street, Maintained, Paved, Paved
- Lot Features: Open Lot, Boat Ramp, Deeded Water Access, Sound Side
- Fencing (Description): Back Yard, Wood, Privacy
Water Features
- Water Front Desc.: Boat Ramp, Deeded Water Access, Sound Side
Financial Considerations
- For Sale: Yes
- Price Per Sq. Ft.: $1.06
- Application Fee: $85
- Owner Pays: Pool Maintenance, Pest Control
- Tenant Pays: Trash Collection, Gas, Water, Electricity, Cable TV, Deposit, Grounds Care
Disclosures and Reports
- Property ID: 634603347713000
Listed by Hitchcock Realty & Associates, LLC, Margaret Hitchcock

Schools
Schools serving 305 Holly Ln
School District:Carteret County Schools
| Name | Grades | Distance |
|---|---|---|
Bogue Sound Elementary School 3323 North Carolina 24, Newport, NC 28570 | PK-5 | 5.4 mi |
Broad Creek Middle School 2382 North Carolina 24, Newport, NC 28570 | 6-8 | 3.1 mi |
Croatan High School 1 Cougar Lane, Newport, NC 28570 | 9-12 | 5.4 mi |
Disclaimer:
School attendance boundaries provided by ATTOM Data Solutions and are for reference only. Contact the school directly to verify enrollment eligibility.
Price History for 305 Holly Ln
Date
Details
Price
Change
Source
7/06/2026
Listed
$3,200
—
MLS
Disclaimer: Historical sales information is derived from public records provided by the county offices. Information is not guaranteed and should be independently verified.
305 Holly Lane, Newport, NC 28570 (MLS# 100586761) is a Single Family property with 4 bedrooms and 3 full bathrooms. 305 Holly Lane is currently listed for rent at $3,200 and was received on July 20, 2026. Want to learn more about 305 Holly Lane? Do you have questions about finding other real estate for sale or rent in Newport? You can browse all Newport rentals or contact a Coldwell Banker agent to request more information.