This is a carousel with tiles that activate property listing cards. Use the previous and next buttons to navigate.
1/1
$2,550
This is a carousel with tiles that activate property listing cards. Use the previous and next buttons to navigate.
1/1
Property Description
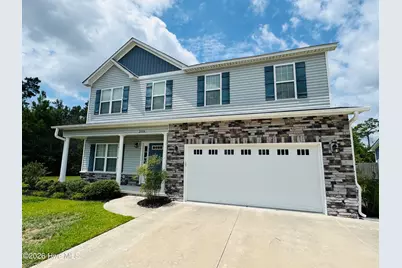
Designed with everyday living in mind, the Jacob floor plan is the Carolina Series' by JC Jackson's most sought-after homes--and it's easy to see why. Offering four spacious bedrooms, two and a half bathrooms, and a formal dining room, this thoughtfully designed two-story home strikes the perfect balance of comfort, functionality, and style. At the heart of the home, the beautifully appointed kitchen features a large prep island overlooking the breakfast area and expansive great room, where a wall of windows fills the space with warm natural light. A convenient pass-through leads to the formal dining room while concealing a generous walk-in pantry, creating a seamless flow for both everyday living and entertaining. Upstairs, the private owner's retreat offers a peaceful escape with dual walk-in closets and a spacious en-suite bath designed for comfort. The second-floor laundry room adds everyday convenience, keeping household tasks right where they're needed most. The master bedroom and downstairs living room are fitted and wired for Dolby Atmos DTSX surround sound, which already includes the speakers and sub. Located in the desirable Heritage Pointe community, this home is contains great finishes, including luxury vinyl plank flooring throughout, elegant oak stair treads, a tray ceiling in the owner's suite, a luxurious owner's bath, a cozy fireplace, and a garage service door. Every detail has been carefully selected to create a home that's as beautiful as it is practical. All of this sits on a half acre lot in a location only 8 miles from MCAS Cherry Point and less than 15 miles to Atlantic Beach and the Crystal Coast. Come take a tour! Tenant selection based on credit, income and past rental history. Pets are case by case. Security Deposit required.
Full Property Details
Full Property Details for 306 Independence Blvd
General
- Rent: $2,550
- Status: Closed
- Type: Single Family
- Source: 2253
- MLS ID: 100587379
- Added to Site: 51 day(s) ago
Interior
- Number of Rooms: 8
- Interior Features: Walk-in Closet(s), Tray Ceiling(s), High Ceilings, Entrance Foyer, Ceiling Fan(s), Pantry, Walk-in Shower, Gas Log, Walk-In Closet(s)
- Fireplace: Yes
- Number of Fireplaces: 1
- Fireplace(s): Gas Log
- Appliances: Gas Oven, Built-In Microwave, Disposal, Dishwasher
- Flooring: LVT/LVP, Tile
Rooms
Bathrooms
- Total Bathrooms: 3
- Full Bathrooms: 2
- Half Bathrooms: 1
Bedrooms
- Total Bedrooms: 4
- Primary Bedroom: Non Primary Living Area
Additional Information
- Shared Amenities: Maintenance Common Areas, Maintenance Grounds, Maintenance Roads, RV/Boat Storage, Sidewalks, Street Lights
- Security/Safety: Smoke Detector(s)
Exterior
- Exterior Features: Thermal Doors
- Porch/Patio/Deck: Patio, Porch
Parking
- Parking Features: Paved
Location
- County: Carteret
- Subdivision: Heritage Pointe
- Driving Directions: Hwy 70 to Masontown Rd and first left onto Independence Blvd.
School Information
- Elementary School: Newport
- Middle School: Newport
- High School: Croatan
Community
- Association: Yes
- Pets Allowed: Yes
Heating & Cooling
- Air Conditioning: Yes
- Cooling Type: Central Air, Zoned
- Heating Type: Heat Pump, Natural Gas
Utilities
- Sewer: Municipal Sewer, City of Newport
- Water: Public
- Utility Description: Natural Gas Connected, Sewer Available, Water Available
Structural Information
- Structure Type: Wood Frame
- Construction: Stone, Vinyl Siding, Wood Frame
- Basement Desc.: None
- Windows: Thermal Windows
- Doors: Thermal Doors
- Square Feet: 2,241
- Year Built: 2020
Lot Features
- Lot Size (Acres): 0.5
- Lot Size (Sq. Ft.): 21,780
- Frontage: Maintained, See Remarks, Paved, Paved
- Fencing (Description): None
Financial Considerations
- For Sale: Yes
- Price Per Sq. Ft.: $1.14
- Owner Pays: Association Fees
- Tenant Pays: Cooling, Deposit, Electricity, Gas, Heating, Lawn Maint, Sewer, Water
Disclosures and Reports
- Property ID: 633806487977000
- Lot Number: 26
Listed and Sold by Rockbear Realty, BLAKE SAMPERI

Schools
Schools serving 306 Independence Blvd
School District:Carteret County Schools
| Name | Grades | Distance |
|---|---|---|
Newport Elementary School 219 Chatham Street, Newport, NC 28570 | K-5 | 1.6 mi |
Newport Middle School 500 East Chatham Street, Newport, NC 28570 | 6-8 | 2.3 mi |
West Carteret High School 4700 Country Club Road, Morehead City, NC 28557 | 9-12 | 7.1 mi |
Disclaimer:
School attendance boundaries provided by ATTOM Data Solutions and are for reference only. Contact the school directly to verify enrollment eligibility.
Price History for 306 Independence Blvd
Date
Details
Price
Change
Source
8/03/2026
Sold
$2,550
—
MLS
7/08/2026
Listed
$2,550
—
MLS
Disclaimer: Historical sales information is derived from public records provided by the county offices. Information is not guaranteed and should be independently verified.
306 Independence Boulevard, Newport, NC 28570 (MLS# 100587379) is a Single Family property that was sold at $2,550 on August 03, 2026. Want to learn more about 306 Independence Boulevard? Do you have questions about finding other real estate for sale or rent in Newport? You can browse all Newport rentals or contact a Coldwell Banker agent to request more information.