This is a carousel with tiles that activate property listing cards. Use the previous and next buttons to navigate.
1/56
$479,000
This is a carousel with tiles that activate property listing cards. Use the previous and next buttons to navigate.
1/56
Property Description
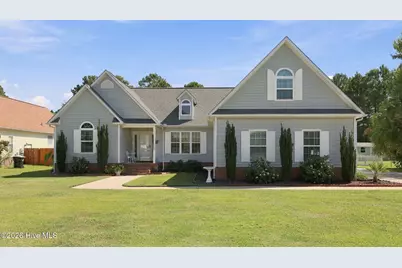
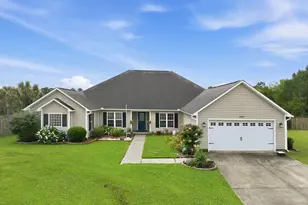
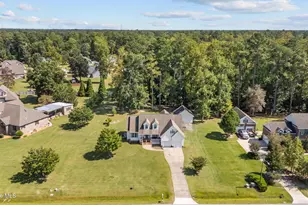
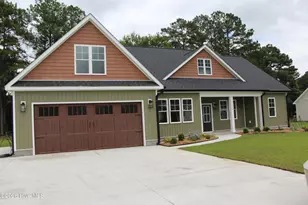
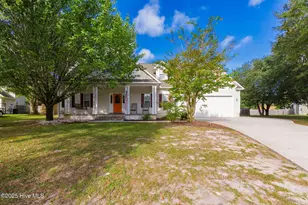
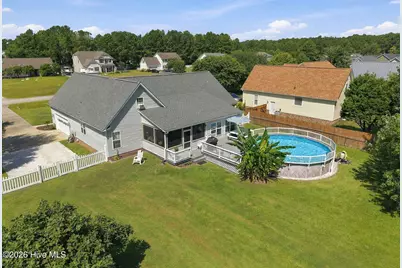
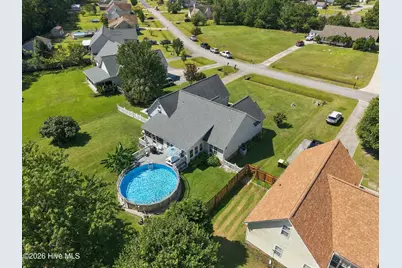
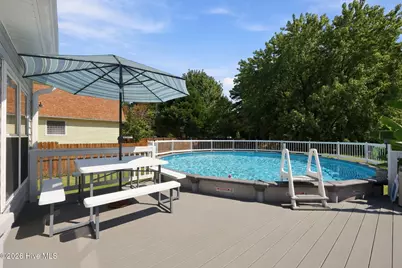
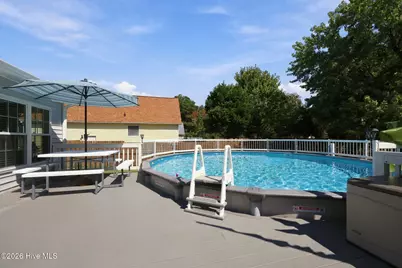
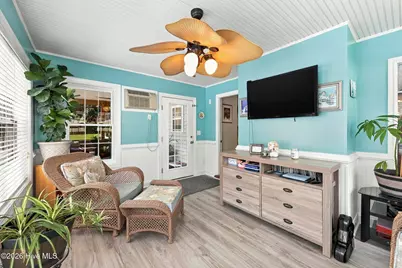
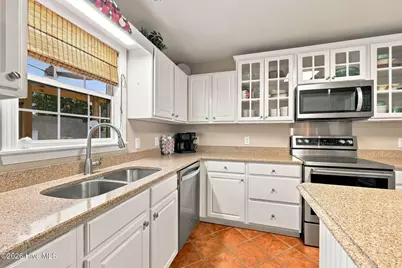
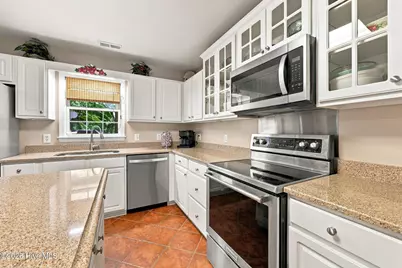
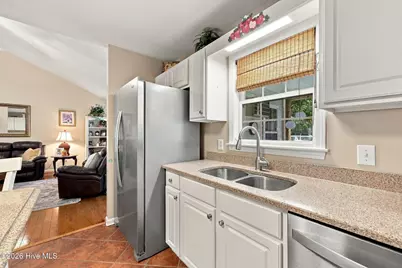
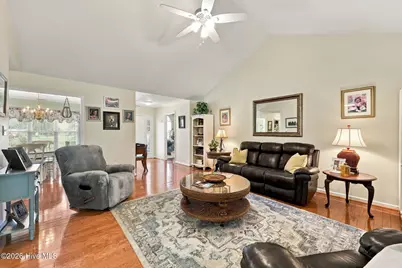
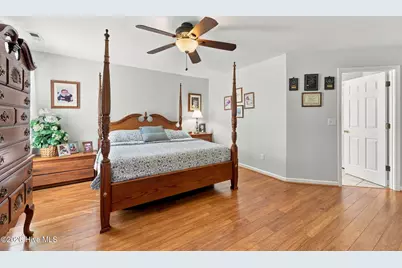
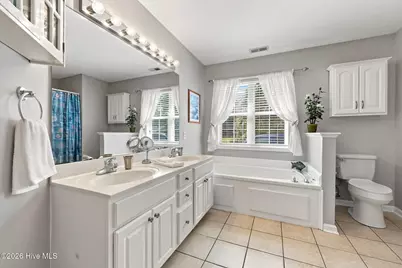
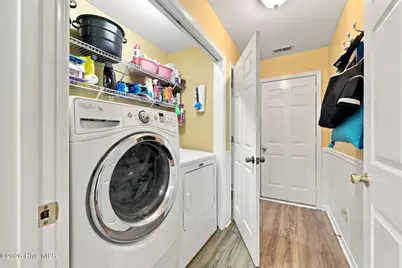
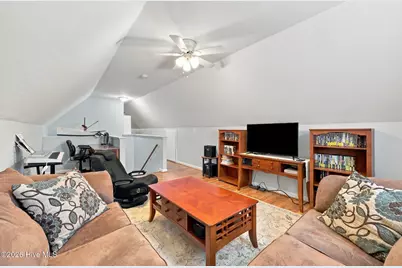
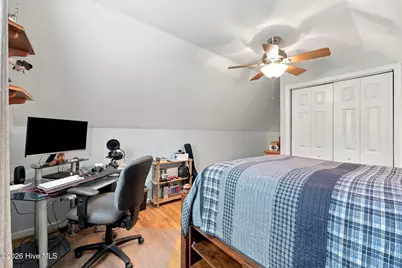
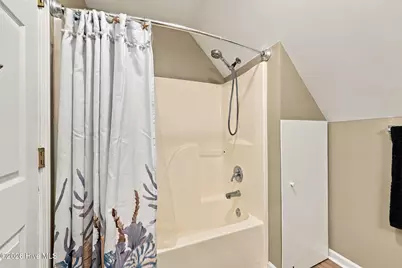
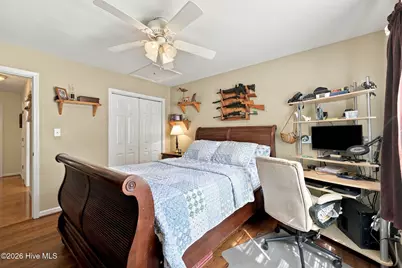
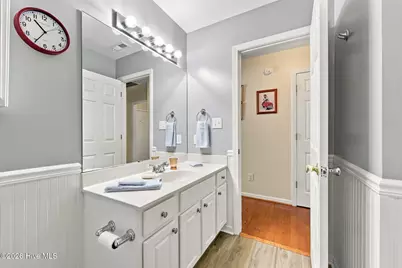
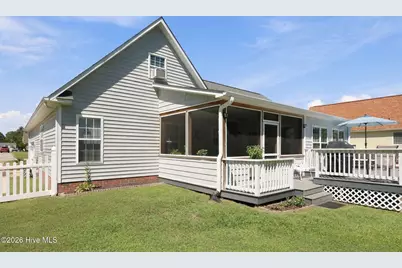
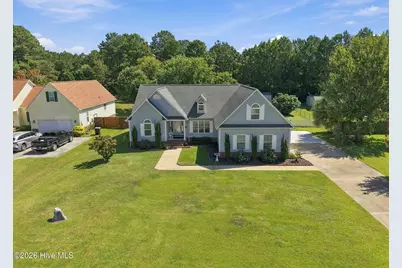
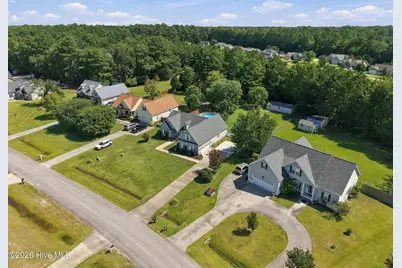
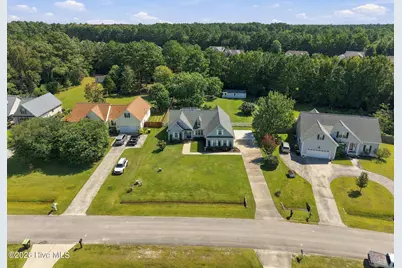
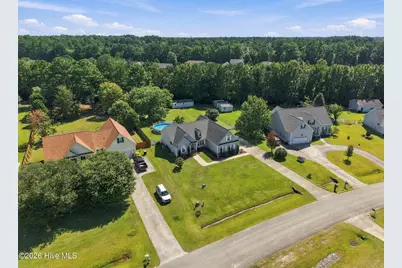
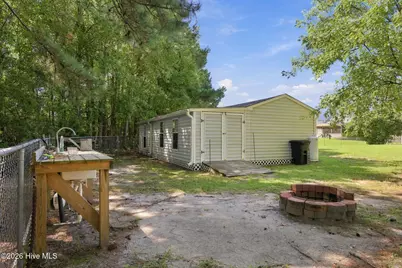
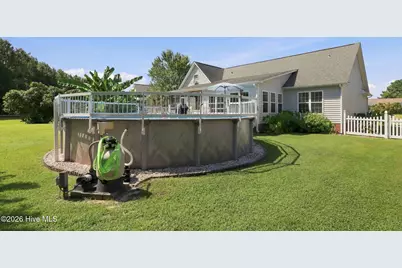
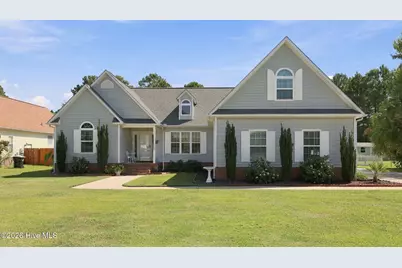
Welcome to 310 Bobbys Drive, Newport, Desirable Deer Park subdivision. Better Homes & Gardens Landscaping for the Front Yard & Rear Yard to Include Palms Trees on Side Yard & Banana Tree at the Pool!! This 3 Bedroom 3 Bath, 2 Bonus Rooms Upstairs, with a Full Bath Room Is Ready for a New Family! Eat in Kitchen, Glass Front Display Cabinets & Closed in Cabinets, Quartz Countertops, Center Island with Seating Space & Extra Storage, SS Appliances to Include Stove, Microwave, Dishwasher and Refrigerator, Built in Pantry, Tile Floor for Easy Cleaning. Formal Dining Room, Open Living Room with Gas Log Fireplace, Door to Carolina Room with Heat & AC. Split Floor Plan. Updated Lighting, Engineered Wood in Living Room, Dining Room Master Bed Room, Foyer & Hallway. LVP In Hall Bath Room, Carolina Room, 2nd Bedroom, Laundry Room, Both Bonus Rooms and Upstairs with a Full Bath Room. Concrete Driveway has Extra Parking Area. Garage has Cabinets, Counter Tops, Shelving, Epoxy Floor, Keyless Entry, Water Softener. Enjoy Cooking Out on the Trex Deck, Make Memories in the 24' Round 52'' High Fresh Water Pool, Vinyl Fencing on the Front & Chain link Fencing on the Sides & Rear, Screened in Porch, Firepit, Cleaning Station, 2 Sheds side by side His & Her Sheds with Electric. Side Entry 2 Car Garage, Gutter, French Drain in Ditch near the Pool. No HOA Dues, County Taxes Only, No Sewer Bill, No Water Bill.
Full Property Details
Full Property Details for 310 Bobby's Dr
General
- Price: $479,000
- Taxes: $1,607 (2026)
- Status: Active
- Type: Single Family
- Source: 2253
- MLS ID: 100603009
- Updated: 9/15/2026
- Added to Site: 19 day(s) ago
Interior
- Number of Rooms: 9
- Interior Features: Walk-in Closet(s), Kitchen Island, Ceiling Fan(s), Pantry, Walk-in Shower, Blinds/Shades, Eat-in Kitchen, Gas Log, Walk-In Closet(s)
- Fireplace: Yes
- Fireplace(s): Gas Log
- Appliances: Built-In Microwave, Washer, Refrigerator, Dryer, Dishwasher, Electric Range
- Flooring: LVT/LVP, Carpet, Tile, Wood
Rooms
Bathrooms
- Total Bathrooms: 3
- Full Bathrooms: 3
Bedrooms
- Total Bedrooms: 3
- Primary Bedroom: Primary Living Area
Other Rooms
- Eat-in kitchen: Yes
- Laundry: Laundry Room
Additional Information
- Shared Amenities: None
- Pool: Yes
- Pool Description: Above Ground
Exterior
- Porch/Patio/Deck: Deck
Parking
- Garage: Yes
- Attached garage: Yes
- Garage Spaces: 2
- Parking Features: Concrete, Garage
Location
- County: Carteret
- Subdivision: Deer Park
- Driving Directions: Hwy 70 to Nine Foot Road, Next to Food Lion, go to the end turn right onto Lake Road, Turn Right onto Bobbys Drive follow around house will be on the right. Side in the Yard
School Information
- Elementary School: Newport
- Middle School: Newport Middle
- High School: West Carteret
Heating & Cooling
- Cooling Type: Heat Pump
- Heating Type: Heat Pump, Electric
Utilities
- Sewer: Septic Tank
- Water: Well, Private
- Utility Description: Cable Available, Cable High Speed
Structural Information
- Structure Type: Wood Frame, Stick Built
- Construction: Vinyl Siding, Wood Frame
- Roof: Shingle
- Entry Floor Number: 1
- Square Feet: 2,464
- Year Built: 1999
- Property Condition: UpdatedRemodeled
Additional Structures
- Other Structures: Shed(s)
Lot Features
- Lot Size (Acres): 0.59
- Lot Size (Sq. Ft.): 25,875
- Lot Dimensions: 90 x 258 x 114 x 256
- Frontage: Maintained, City Street, State Road
- Lot Features: Level, Cleared, Landscaped
- Zoning: Residential
- Fencing (Description): Back Yard, Fenced
Financial Considerations
- For Sale: Yes
- Price Per Sq. Ft.: $194.4
- Assessment Amount: $457,508
- Tax Amount: $1,607.77
- Tax Year: 2026
- Terms: Cash, Conventional, FHA, USDA Loan, VA Loan
Disclosures and Reports
- Special Conditions: Standard
- Legal Description: Lot 27 DEER PARK S3
- Property ID: 632801282404000
- Lot Number: 27
Listed by John Vesco Inc., RuthAnn S. Sluss
Get Pre-Approved Today
Schools
Schools serving 310 Bobby's Dr
School District:Carteret County Schools
| Name | Grades | Distance |
|---|---|---|
Newport Elementary School 219 Chatham Street, Newport, NC 28570 | K-5 | 3.9 mi |
Newport Middle School 500 East Chatham Street, Newport, NC 28570 | 6-8 | 4.1 mi |
West Carteret High School 4700 Country Club Road, Morehead City, NC 28557 | 9-12 | 9 mi |
Disclaimer:
School attendance boundaries provided by ATTOM Data Solutions and are for reference only. Contact the school directly to verify enrollment eligibility.
Price & Sales History for 310 Bobby's Dr
Date
Details
Price
Change
Source
9/11/2026
Listed
$479,000
—
MLS
Disclaimer: Historical sales information is derived from public records provided by the county offices. Information is not guaranteed and should be independently verified.

Tax History
Tax History for 310 Bobby's Dr
Year
Property Taxes
Change
Tax Assessment
Change
2025
$1,608
39%
$457,508
107%
2024
$1,157
3%
$220,646
—
2022
$1,121
-4%
$220,646
—
2022
$1,165
9%
$220,646
—
2019
$1,064
—
$220,646
—
2018
$1,064
4%
$221,004
—
2016
$1,020
2%
$221,004
—
2015
$998
-6%
$221,004
—
2019
$1,064
25%
$221,004
-5%
2013
$853
—
$232,807
—
Disclaimer: Historical tax information is derived from public records provided by the county offices. Information is not guaranteed and should be independently verified.
Estimate the Cost
Estimate the Cost for 310 Bobby's Dr
310 Bobbys Drive, Newport, NC 28570 (MLS# 100603009) is a Single Family property with 3 bedrooms and 3 full bathrooms. 310 Bobbys Drive is currently listed for $479,000 and was received on September 11, 2026. Want to learn more about 310 Bobbys Drive? Do you have questions about finding other Single Family real estate for sale in Newport? You can browse all Newport real estate or contact a Coldwell Banker agent to request more information.