This is a carousel with tiles that activate property listing cards. Use the previous and next buttons to navigate.
1/1
$510,000
This is a carousel with tiles that activate property listing cards. Use the previous and next buttons to navigate.
1/1
Property Description
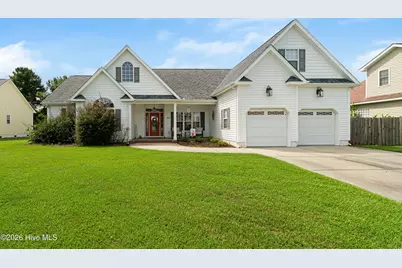
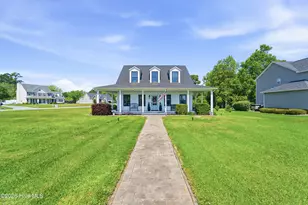
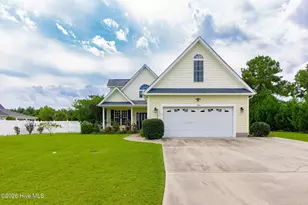
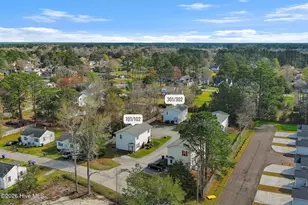
Spacious 4-bedroom, 3-bath home offering primarily one-level living, with a versatile bonus room on the second floor.A welcoming front porch leads into a light-filled interior featuring a split floor plan with LVP and tile flooring throughout the main level. The dining room is accented by a coffered ceiling, while the kitchen features wood cabinetry, granite countertops, stainless steel appliances, and an open layout connecting seamlessly to the breakfast nook and living area.The living room is centered around a gas fireplace and offers direct access to a large composite deck overlooking the fenced backyard. A 15-foot swim spa on the deck creates an inviting space to relax, entertain, and enjoy the outdoors throughout the year.The primary bedroom features a private ensuite and two walk-in closets. Three additional guest bedrooms share two full baths, both conveniently accessible from the hallway. The laundry area is located near the 2-car garage for added everyday convenience.Upstairs, a carpeted bonus room provides flexible space for a game room, playroom, media room, home office, or additional gathering area.Located just outside downtown Newport, this home offers convenient access to local cafes, restaurants, and schools. With spacious living areas, a flexible floor plan, and an outdoor space designed for both entertaining and unwinding, this home is ready to be enjoyed inside and out.
Full Property Details
Full Property Details for 412 Waverly Ct
General
- Sold For: $510,000
- HOA FEE: $25/month
- HOA FEE FREQ.: Annually
- Taxes: (2026)
- Status: Closed
- Type: Single Family
- Source: 2253
- MLS ID: 100600440
- Added to Site: 47 day(s) ago
Interior
- Number of Rooms: 9
- Interior Features: Walk-in Closet(s), Vaulted Ceiling(s), Tray Ceiling(s), Entrance Foyer, Bookcases, Ceiling Fan(s), Walk-in Shower, Blinds/Shades, Eat-in Kitchen, Gas Log, Walk-In Closet(s)
- Fireplace: Yes
- Fireplace(s): Gas Log
- Appliances: Electric Oven, Built-In Microwave, Refrigerator, Dishwasher
- Flooring: LVT/LVP, Carpet, Tile
Rooms
Bathrooms
- Total Bathrooms: 3
- Full Bathrooms: 3
Bedrooms
- Total Bedrooms: 4
- Primary Bedroom: Primary Living Area
Other Rooms
- Eat-in kitchen: Yes
- Laundry: Laundry Room
Additional Information
- Shared Amenities: Maintenance Common Areas, Management
- Pool: Yes
- Pool Description: Above Ground, See Remarks
Exterior
- Porch/Patio/Deck: Covered, Deck, Porch, Screened
Parking
- Garage: Yes
- Attached garage: Yes
- Garage Spaces: 2
- Parking Features: Garage Faces Front, Concrete, Paved
Location
- County: Carteret
- Subdivision: Gracelyn Park
- Driving Directions: Hwy 70W, take a slight right onto E. Chatham St (Old Hwy 70). Turn right onto Gracelyn Ln, then left onto Primrose Pl. Turn right onto Waverly Ct.; the property will be on the right.
School Information
- Elementary School: Newport
- Middle School: Newport
- High School: West Carteret
Community
- Association: Yes
- Assoc. Name: Gracelyn Park HOA
Heating & Cooling
- Cooling Type: Heat Pump
- Heating Type: Heat Pump, Electric
Utilities
- Sewer: Municipal Sewer, City of Newport
- Water: Public
- Utility Description: Sewer Connected, Water Connected
Structural Information
- Structure Type: Wood Frame, Stick Built
- Construction: Vinyl Siding, Wood Frame
- Roof: Shingle
- Entry Floor Number: 1
- Square Feet: 2,678
- Year Built: 2006
Additional Structures
- Other Structures: Shed(s)
Lot Features
- Lot Size (Acres): 0.34
- Lot Size (Sq. Ft.): 14,810
- Lot Dimensions: see plat map in documents
- Frontage: Private Road, Maintained
- Zoning: R15
- Fencing (Description): Back Yard
Financial Considerations
- For Sale: Yes
- Price Per Sq. Ft.: $190.44
- Association Fee: $299
- Assoc Fee Freq.: Annually
- Assessment Amount: $448,708
- Tax Year: 2026
- Terms: Cash, Conventional, FHA, VA Loan
Disclosures and Reports
- Special Conditions: Standard
- Legal Description: Lot 80, Phase 2, Gracelyn Park
- Property ID: 634702565535000
Listed and Sold by Keller Williams Crystal Coast, Mary Cheatham King Real Estate team

Get Pre-Approved Today
Schools
Schools serving 412 Waverly Ct
School District:Carteret County Schools
| Name | Grades | Distance |
|---|---|---|
Newport Elementary School 219 Chatham Street, Newport, NC 28570 | K-5 | 1.8 mi |
Newport Middle School 500 East Chatham Street, Newport, NC 28570 | 6-8 | 0.9 mi |
West Carteret High School 4700 Country Club Road, Morehead City, NC 28557 | 9-12 | 4.1 mi |
Disclaimer:
School attendance boundaries provided by ATTOM Data Solutions and are for reference only. Contact the school directly to verify enrollment eligibility.
Price & Sales History for 412 Waverly Ct
Date
Details
Price
Change
Source
10/14/2026
Sold
$510,000
—
MLS
9/01/2026
Listed
$510,000
—
MLS
Disclaimer: Historical sales information is derived from public records provided by the county offices. Information is not guaranteed and should be independently verified.
412 Waverly Court, Newport, NC 28570 (MLS# 100600440) is a Single Family property that was sold at $510,000 on October 14, 2026. Want to learn more about 412 Waverly Court? Do you have questions about finding other Single Family real estate for sale in Newport? You can browse all Newport real estate or contact a Coldwell Banker agent to request more information.