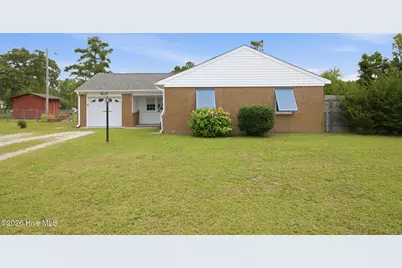
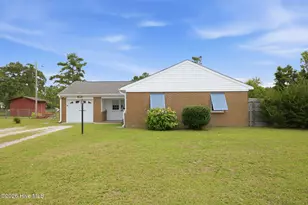
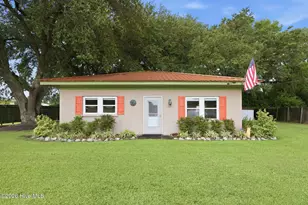
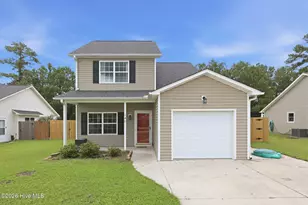
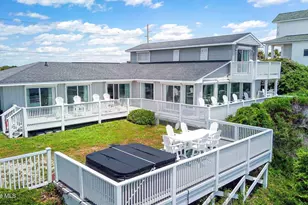
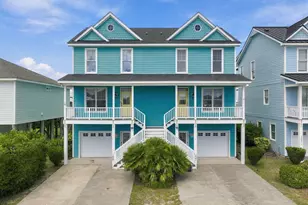
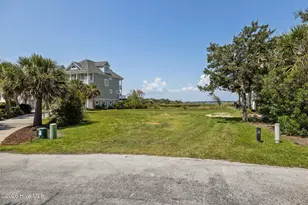
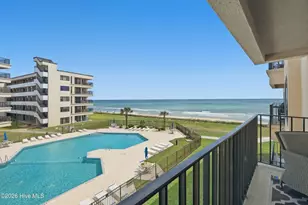
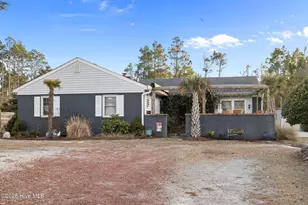
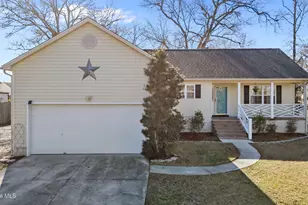
Full Property Details for 712 James Dr
General
- Sold For: $259,900
- Taxes: $790 (2025)
- Status: Closed
- Type: Single Family
- Source: 2253
- MLS ID: 100591173
- Added to Site: 69 day(s) ago
Interior
- Number of Rooms: 7
- Interior Features: Master Downstairs, Ceiling Fan(s), Blinds/Shades
- Fireplace: Yes
- Number of Fireplaces: 1
- Appliances: Refrigerator, Electric Range
- Furnishings: Unfurnished
- Flooring: LVT/LVP, Carpet, Tile
Rooms
- Total Bathrooms: 2
- Full Bathrooms: 2
- Total Bedrooms: 3
- Primary Bedroom: Primary Living Area
- Laundry: Dryer Hookup, Washer Hookup, In Garage
Additional Information
- Security/Safety: Security System Owned
Exterior
- Exterior Features: Shutters - Functional, Shutters - Board/Hurricane, Storm Doors
- Porch/Patio/Deck: Covered, Porch
Parking
- Garage: Yes
- Attached garage: Yes
- Garage Spaces: 1
- Parking Features: Garage Faces Front, Gravel, Garage Door Opener, Garage
Location
- County: Carteret
- Subdivision: Hibbs Acres
- Driving Directions: Hwy 70 or Hwy 24 from Morehead City, turn onto Hibbs Rd then James Dr. Home, 712 James Dr, is on the right near the end & cul-de-sac.
School Information
- Elementary School: Bogue Sound
- Middle School: Newport Middle
- High School: West Carteret
Heating & Cooling
- Air Conditioning: Yes
- Cooling Type: Central Air, Ceiling Fan(s), Heat Pump
- Heating Type: Heat Pump, Electric
Utilities
- Sewer: Septic Permit On File, Septic Tank
- Water: Public, Well
- Utility Description: Cable Available, Sewer Connected, Water Connected
Structural Information
- Structure Type: Wood Frame, Stick Built
- Construction: Brick Veneer, Vinyl Siding, Wood Frame
- Roof: Shingle
- Windows: Thermal Windows
- Doors: Storm Door(s)
- Entry Floor Number: 1
- Square Feet: 1,290
- Year Built: 1983
- Property Condition: Completed
Additional Structures
- Other Structures: Shed(s), Storage
Lot Features
- Lot Size (Acres): 0.49
- Lot Size (Sq. Ft.): 21,475
- Lot Dimensions: 120' x 186' x 121' x 172'
- Frontage: Maintained, City Street, State Road
- Lot Features: Cul-De-Sac, Cleared, Landscaped
- Zoning: Residential
- Fencing (Description): Chain Link, Back Yard
Financial Considerations
- For Sale: Yes
- Price Per Sq. Ft.: $209.22
- Assessment Amount: $227,092
- Tax Amount: $790.64
- Tax Year: 2025
- Terms: Cash, Conventional, FHA, USDA Loan, VA Loan
Disclosures and Reports
- Special Conditions: Individual
- Legal Description: L86 S3 HIBBS ACRES
- Property ID: 633601389586000
- Lot Number: 86
Listed by Keller Williams Crystal Coast, William Michael Saleeby
Sold by Pine Knoll Shores Realty, Paula W Stadiem