This is a carousel with tiles that activate property listing cards. Use the previous and next buttons to navigate.
1/1
$1,350,000
This is a carousel with tiles that activate property listing cards. Use the previous and next buttons to navigate.
1/1
Property Description
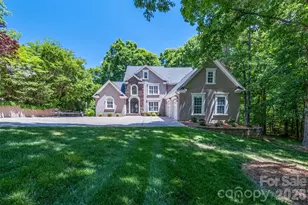
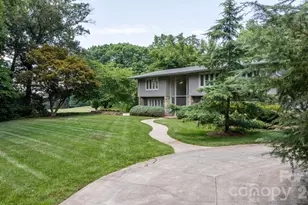
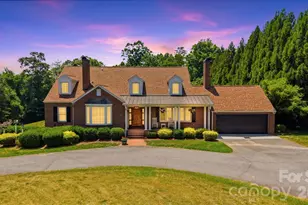
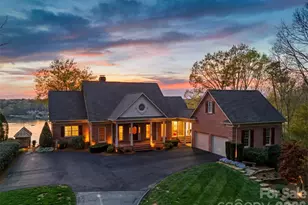
Designed for the most discerning buyer, this home showcases exceptional quality of materials, meticulous maintenance, and thoughtful design. No expense was spared in the construction of this 4-bedroom, over 7,900 sq. ft. estate set on nearly 2 acres, featuring stunning landscaping and a beautiful inground pool. The main level impresses with soaring ceilings in the foyer, dining room, and great room, creating a dramatic first impression. The chef's kitchen with keeping room/sunroom offers the perfect setting for gathering and entertaining. The luxurious primary suite features his-and-her closets, a steam shower, an oversized jetted tub, and a cedar closet. Upstairs, spacious bedrooms and a massive bonus room with wood floors. The lower level is a complete lifestyle retreat with a bedroom, kitchenette, den, workshop, and an exercise room featuring an indoor dry sauna, hot tub, and specialized ventilation for ultimate comfort. A dedicated craft and sewing room provides the perfect creative space for hobbies and projects. The spiral staircase connecting the second to the third floor leads to a magically finished space filled with vibrant natural light, along with additional walk-in attic storage areas. This luxury estate also includes a 3-car attached garage and a 2-car heated and cooled detached garage, offering exceptional space for vehicles, storage, or workshop needs. Ideally located, the property offers the perfect balance of privacy and convenience-just minutes from shopping and dining, with easy access to the mountains and a comfortable commute to Charlotte. Even better, the property enjoys the freedom of no HOA. From entertaining to wellness, from family life to hobbies, this estate presents a rare opportunity to own a home of remarkable scale, luxury, and craftsmanship.
Full Property Details
Full Property Details for 1043 Rolling Green Dr
General
- Sold For: $1,350,000
- Status: Closed
- Type: Single Family
- Source: Charlotte_Regional_Realtor_Association
- MLS ID: 4355758
- Added to Site: 159 day(s) ago
Interior
- Interior Features: Attic Finished, Attic Other, Attic Stairs Fixed, Attic Walk In, Built-in Features, Central Vacuum, Entrance Foyer, Garden Tub, Hot Tub, Open Floorplan, Sauna, Storage, Walk-In Closet(s), Wet Bar
- Fireplace: Yes
- Fireplace(s): Gas Log, Gas Log
- Appliances: Bar Fridge, Dishwasher, Electric Cooktop, Ice Maker, Microwave, Refrigerator, Tankless Water Heater, Wall Oven
- Flooring: Carpet, Tile, Wood
Rooms
Bathrooms
- Total Bathrooms: 7
- Full Bathrooms: 5
- Half Bathrooms: 2
- Upper 2 - Full Baths: 1
- Upper - Full Baths: 2
- Main - Full Baths: 1
- Main - 1/2 Baths: 1
- Basement Baths: 1
Bedrooms
- Total Bedrooms: 4
- Bedrooms-B: 1
- Bedrooms Upper: 2
- Bedrooms Main & Up: 1
Other Rooms
- Laundry: Laundry Chute, Laundry Room, Main Level, Sink
Additional Information
- Equipment: Generator Hookup, Surround Sound
Parking
- Garage: Yes
- Garage Spaces: 5
- Parking Features: Circular Driveway, Driveway, Attached Garage, Detached Garage
Location
- County: Catawba
- Subdivision: Rolling Green
School Information
- Elementary School: Startown
- Middle School: Maiden
- High School: Maiden
Heating & Cooling
- Cooling Type: Central Air
- Heating Type: Electric, Natural Gas
Utilities
- Sewer: Septic Installed
- Water: City
Structural Information
- Construction: Site Built
- Exterior Const.: Brick Full
- Basement: Yes
- Basement Desc.: Apartment, Basement Shop, Daylight, Exterior Entry, Finished, Interior Entry, Walk-Out Access
- Roof: Architectural Shingle
- Upper: 2,221 Sq. Ft.
- Main/1st Level: 2,939 Sq. Ft.
- Year Built: 1996
Lot Features
- Street/Road Desc.: Concrete, Gated, Other, Paved
- Lot Features: Wooded
Financial Considerations
- Terms: Cash, Conventional
Disclosures and Reports
- Restrictions: Other - See Remarks
- Property ID: 3720131375270000
- Lot Number: 1398/0526
Listed by True North Realty
Sold by RE/MAX A-Team

Get Pre-Approved Today
Schools
Schools serving 1043 Rolling Green Dr
School District:Catawba County Schools
| Name | Grades | Distance |
|---|---|---|
Startown Elementary 4119 Startown Road, Newton, NC 28658 | K-6 | 1.7 mi |
Maiden Middle School 518 North C Avenue, Maiden, NC 28650 | 7-8 | 6.7 mi |
Maiden High 600 West Main Street, Maiden, NC 28650 | 9-12 | 6.6 mi |
Disclaimer:
School attendance boundaries provided by ATTOM Data Solutions and are for reference only. Contact the school directly to verify enrollment eligibility.
Price & Sales History for 1043 Rolling Green Dr
Date
Details
Price
Change
Source
7/14/2026
Sold
$1,350,000
-9.94%
MLS
5/12/2026
Price Reduced
$1,499,000
-3.29%
MLS
3/18/2026
Listed
$1,550,000
—
MLS
Disclaimer: Historical sales information is derived from public records provided by the county offices. Information is not guaranteed and should be independently verified.
1043 Rolling Green Drive, Newton, NC 28658 (MLS# 4355758) is a Single Family property that was sold at $1,350,000 on July 14, 2026. Want to learn more about 1043 Rolling Green Drive? Do you have questions about finding other Single Family real estate for sale in Newton? You can browse all Newton real estate or contact a Coldwell Banker agent to request more information.