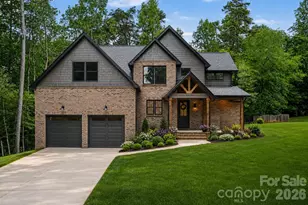
This is a carousel with tiles that activate property listing cards. Use the previous and next buttons to navigate.
1/1
$589,900
This is a carousel with tiles that activate property listing cards. Use the previous and next buttons to navigate.
1/1
Property Description
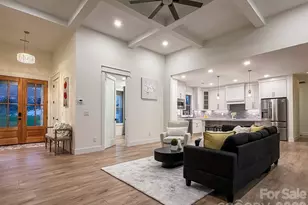
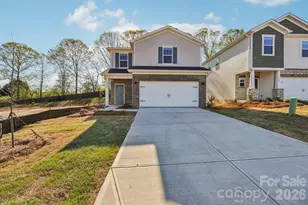
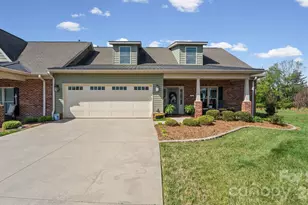
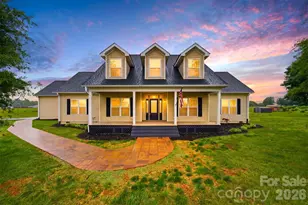
Thoughtfully designed and beautifully finished, this newly built 4-bedroom, 2.5-bath home blends quality construction with clean, modern comfort. A full brick and Hardie® exterior creates timeless curb appeal, while inside, an open-concept layout is filled with abundant natural light from large windows and expansive glass doors. The main living areas feature 12-foot ceilings, with 9-foot ceilings throughout the remainder of the home, creating a spacious yet comfortable feel. The living room offers an inviting electric fireplace. The 4th bedroom can work well as a home office, guest space, or flex room. The kitchen is both functional and stylish, featuring custom soft-close cabinetry, quartz countertops, a large island with seating on the living room side and cabinetry on both sides for added storage, a walk-in pantry, high-end range hood, and a modern tile backsplash-designed for everyday living as much as entertaining. A triple-panel sliding glass door opens to a private covered porch, creating a seamless indoor-outdoor connection. Primary bathroom showcases quartz surfaces along with tiled floors and walls, including a walk-in glass shower, freestanding soaking tub, double vanity, and LED mirrors for a refined, spa-like feel. Durable waterproof laminate flooring runs throughout the main living areas, offering a scratch-resistant surface designed for long-term performance, while tiled bathroom finishes provide both style and durability. Additional highlights include an 8-foot solid mahogany entry door, Hunter ceiling fans and light fixtures, video doorbell, and a driveway with ample parking. The walk-out basement features 10-foot ceilings and is pre-plumbed for a future kitchen and bath, offering excellent flexibility for expansion, recreation space, or additional living arrangements. With abundant natural light, quality materials, and thoughtful details throughout, this home delivers a well-executed balance of comfort, functionality, and lasting design.
Full Property Details
Full Property Details for 1322 Kensington Cir
General
- Sold For: $589,900
- Status: Closed
- Type: Single Family
- Source: Charlotte_Regional_Realtor_Association
- MLS ID: 4349642
- Added to Site: 184 day(s) ago
Interior
- Fireplace: Yes
- Appliances: Electric Range, Microwave, Refrigerator with Ice Maker, Washer/Dryer
Rooms
Bathrooms
- Total Bathrooms: 3
- Full Bathrooms: 2
- Half Bathrooms: 1
- Main - Full Baths: 2
- Main - 1/2 Baths: 1
Bedrooms
- Total Bedrooms: 4
- Bedrooms Main & Up: 4
Other Rooms
- Laundry: Laundry Room, Sink
Parking
- Garage: Yes
- Garage Description: 616 Sq. Ft.
- Garage Spaces: 2
- Parking Features: Driveway, Attached Garage, Garage Door Opener, Garage Faces Front
Location
- County: Catawba
- Subdivision: Nottingham Estates
School Information
- Elementary School: Startown
- Middle School: Maiden
- High School: Maiden
Heating & Cooling
- Cooling Type: Heat Pump
- Heating Type: Heat Pump
Utilities
- Sewer: Public Sewer
- Water: City
Structural Information
- Construction Status: Completed
- Construction: Site Built
- Exterior Const.: Brick Full, Hardboard Siding
- Basement: Yes
- Basement Desc.: Bath/Stubbed, Exterior Entry, Full, Interior Entry, Unfinished, Walk-Out Access, Walk-Up Access
- Main/1st Level: 1,977 Sq. Ft.
- Year Built: 2025
Lot Features
- Street/Road Desc.: Concrete, Paved
Disclosures and Reports
- Property ID: 3629128502190000
- Lot Number: 3905-448
Listed by Faith Parker Properties, LLC
Sold by Keller Williams Advantage

Get Pre-Approved Today
Schools
Schools serving 1322 Kensington Cir
School District:Catawba County Schools
| Name | Grades | Distance |
|---|---|---|
Startown Elementary 4119 Startown Road, Newton, NC 28658 | K-6 | 0.5 mi |
Maiden Middle School 518 North C Avenue, Maiden, NC 28650 | 7-8 | 4.7 mi |
Maiden High 600 West Main Street, Maiden, NC 28650 | 9-12 | 4.6 mi |
Disclaimer:
School attendance boundaries provided by ATTOM Data Solutions and are for reference only. Contact the school directly to verify enrollment eligibility.
Price & Sales History for 1322 Kensington Cir
Date
Details
Price
Change
Source
7/22/2026
Sold
$589,900
—
MLS
5/13/2026
Price Reduced
$589,900
-1.67%
MLS
4/17/2026
Price Reduced
$599,900
-4.78%
MLS
3/30/2026
Price Reduced
$630,000
-3.08%
MLS
2/21/2026
Listed
$650,000
—
MLS
Disclaimer: Historical sales information is derived from public records provided by the county offices. Information is not guaranteed and should be independently verified.
1322 Kensington Circle, Newton, NC 28658 (MLS# 4349642) is a Single Family property that was sold at $589,900 on July 22, 2026. Want to learn more about 1322 Kensington Circle? Do you have questions about finding other Single Family real estate for sale in Newton? You can browse all Newton real estate or contact a Coldwell Banker agent to request more information.