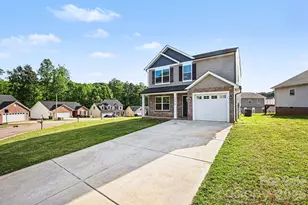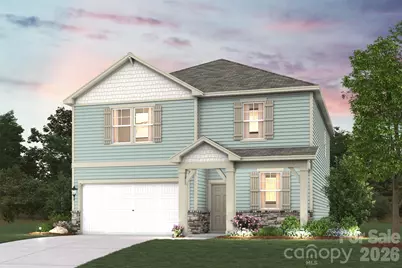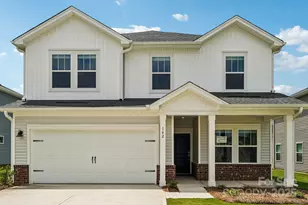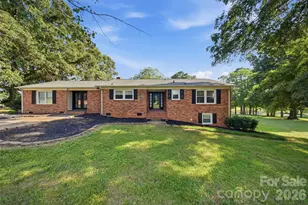
This is a carousel with tiles that activate property listing cards. Use the previous and next buttons to navigate.
1/7
$351,990 Just Listed
This is a carousel with tiles that activate property listing cards. Use the previous and next buttons to navigate.
1/7
Property Description
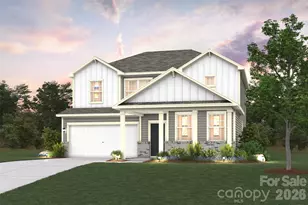
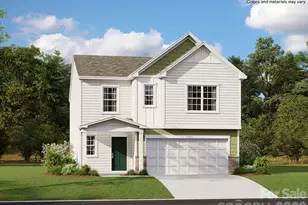
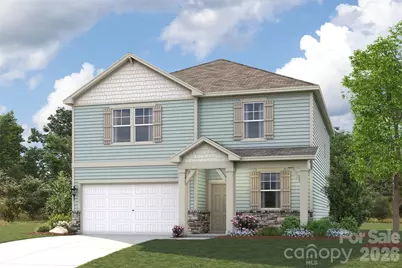
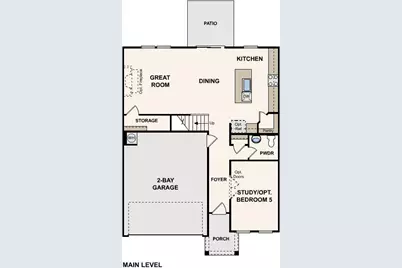
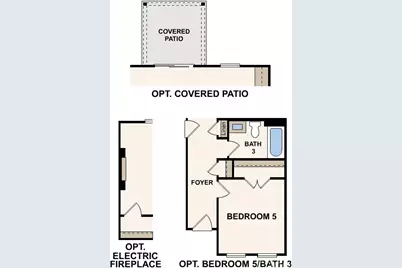
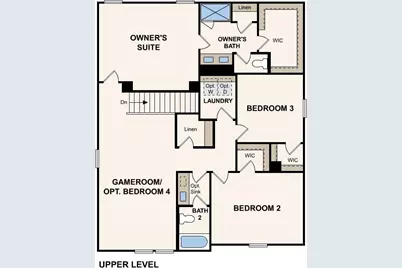
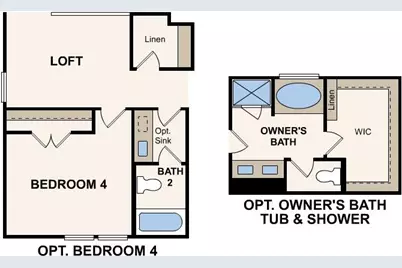
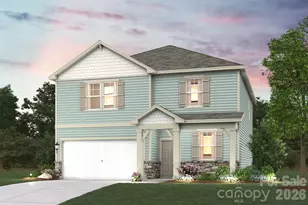
The Nightingale at Hillside Glenn boasts an open-concept layout that's perfect for entertaining! An expanded kitchen-featuring a center island and a dining area with patio access-opens seamlessly to a spacious great room with an optional fireplace. Additional main-floor highlights include a private study. Upstairs, you'll find comfortable living space in two secondary bedrooms-each with a walk-in closet-and a generous primary suite with a roomy walk-in closet and attached bath. Completing the home, a large game room on the second floor offers versatile hangout space.
Full Property Details
Full Property Details for 1418 Sunnybrook Ln
General
- Price: $351,990
- HOA FEE: $69/month
- HOA FEE FREQ.: Quarterly
- Status: Active
- Type: Single Family
- Source: Charlotte_Regional_Realtor_Association
- MLS ID: 4425918
- Updated: 9/29/2026
- Added to Site: Today
Interior
- Interior Features: Attic Stairs Pulldown, Kitchen Island, Open Floorplan, Pantry, Storage, Walk-In Closet(s), Walk-In Pantry
- Fireplace: Yes
- Fireplace(s): Electric, Family Room, Electric, Family Room
- Appliances: Dishwasher, Disposal, Electric Oven, Electric Range, Electric Water Heater, Microwave, Plumbed For Ice Maker
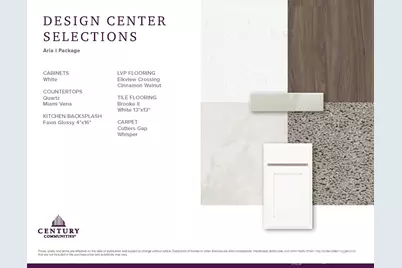
- Flooring: Carpet, Vinyl
Rooms
Bathrooms
- Total Bathrooms: 3
- Full Bathrooms: 3
- Upper - Full Baths: 2
- Main - Full Baths: 1
Bedrooms
- Total Bedrooms: 4
- Bedrooms Upper: 3
- Bedrooms Main & Up: 1
Other Rooms
- Laundry: Electric Dryer Hookup, Inside, Laundry Room, Upper Level, Washer Hookup
Additional Information
- Shared Amenities: Playground, Sidewalks, Street Lights
Parking
- Garage: Yes
- Garage Spaces: 2
- Parking Features: Driveway, Attached Garage, Garage Door Opener, Garage Faces Front
Location
- County: Catawba
- Subdivision: Hillside Glenn
- Driving Directions: From Charlotte exit 16 off I485, NC-16 N to Smyre Farm Rd, left onto Smyre Farm Rd, approx 2.5 miles down take right onto Autumn Gln Dr
School Information
- Elementary School: Maiden
- Middle School: Maiden
- High School: Maiden
Community
- Assoc. Name: Cusick Management
Heating & Cooling
- Cooling Type: Electric
- Heating Type: Electric
Utilities
- Sewer: Public Sewer
- Water: Public
- Utility Description: Cable Available
Structural Information
- Builder: Century Communities
- Model: Nightingale C
- Construction Status: Under Construction
- Approx Compl Date: 2026-12-31
- Construction: Site Built
- Exterior Const.: Fiber Cement, Stone Veneer
- Roof: Composition
- Upper: 1,340 Sq. Ft.
- Main/1st Level: 945 Sq. Ft.
- Year Built: 2026
Lot Features
- Street/Road Desc.: Concrete
Financial Considerations
- Association Fee: $208
- Assoc Fee Freq.: Quarterly
- Terms: Cash, Conventional, FHA, VA Loan
Disclosures and Reports
- Restrictions: Architectural Review
- Property ID: 364918226437
- Lot Number: 3927/0076
Listed by CCNC Realty Group LLC
Get Pre-Approved Today
Price & Sales History for 1418 Sunnybrook Ln
Date
Details
Price
Change
Source
9/29/2026
Listed
$351,990
—
MLS
Disclaimer: Historical sales information is derived from public records provided by the county offices. Information is not guaranteed and should be independently verified.

Estimate the Cost
Estimate the Cost for 1418 Sunnybrook Ln
1418 Sunnybrook Lane, Newton, NC 28658 (MLS# 4425918) is a Single Family property with 4 bedrooms and 3 full bathrooms. 1418 Sunnybrook Lane is currently listed for $351,990 and was received on September 29, 2026. Want to learn more about 1418 Sunnybrook Lane? Do you have questions about finding other Single Family real estate for sale in Newton? You can browse all Newton real estate or contact a Coldwell Banker agent to request more information.