This is a carousel with tiles that activate property listing cards. Use the previous and next buttons to navigate.
1/1
$199,700
This is a carousel with tiles that activate property listing cards. Use the previous and next buttons to navigate.
1/1
Property Description
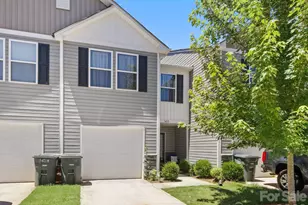
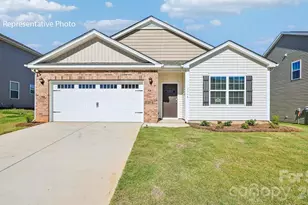
This is The PERFECT TIME to Buy Your First or Next Home! WELCOME to this Wonderful 2 Story, 3 Bedrooms, 2.5 Bath, 1 Car Garage Townhouse with an Open Concept Layout and the Second-Floor Laundry (Where the Clothes are, YES!). The Main Level Kitchen with Stainless Steel Appliances, Granite Countertops and Center Island Opens to the Light filled Living/Great Room for Easy Cooking and a Smooth Flow for Entertaining Friends and Family. The Primary Ensuite Bedroom has been Updated with a Great Walk-In Shower, Dual Vanity Sinks and Walk-in Closet. The two Additional Bedrooms and Bath Complete the Second Level. This Townhome Subdivision Offers Quick Access to Hwy 321 for commuters as well as being close to Shops along Startown Road, Southside Park, Jacob Fork Park and other Local Attractions. Come Visit and Fall in Love with Your New Home!
Full Property Details
Full Property Details for 1455 Cypress Loop #33
General
- Sold For: $199,700
- HOA FEE: $38/month
- HOA FEE FREQ.: Quarterly
- Status: Closed
- Type: Townhouse
- Source: Charlotte_Regional_Realtor_Association
- MLS ID: 4391323
- Added to Site: 119 day(s) ago
Interior
- Appliances: Dishwasher, Disposal, Electric Range, Microwave, Refrigerator with Ice Maker, Washer/Dryer
Rooms
Bathrooms
- Total Bathrooms: 3
- Full Bathrooms: 2
- Half Bathrooms: 1
- Upper - Full Baths: 2
- Main - 1/2 Baths: 1
Bedrooms
- Total Bedrooms: 3
- Bedrooms Upper: 3
Other Rooms
- Laundry: In Hall, Laundry Closet, Upper Level
Exterior
- Exterior Features: Other - See Remarks
Parking
- Garage: Yes
- Garage Spaces: 1
- Parking Features: Driveway, Attached Garage, Garage Door Opener, Garage Faces Front
Location
- County: Catawba
- Subdivision: Oak Ridge Townhomes
- Driving Directions: Please use GPS
Heating & Cooling
- Cooling Type: Ceiling Fan(s), Central Air
- Heating Type: Central, Electric, Forced Air, Heat Pump
Utilities
- Sewer: Public Sewer
- Water: City
Structural Information
- Architectural Style: Traditional
- Construction Status: Completed
- Construction: Site Built
- Exterior Const.: Vinyl
- Entry Floor Number: 2
- Upper: 886 Sq. Ft.
- Main/1st Level: 622 Sq. Ft.
- Year Built: 2021
Manufactured Home
- Land Included: Yes
Lot Features
- Lot Dimensions: 20 x 63 x 20 x 63
- Street/Road Desc.: Concrete, Paved
Financial Considerations
- Association Fee: $115
- Assoc Fee Freq.: Quarterly
- Terms: Cash, Conventional, FHA, Private, VA Loan
Disclosures and Reports
- Special Conditions: Estate
- Property ID: 3740184115950000
- Plat: 83-41
- Lot Number: 3616-275
Listed by Supreme Properties Realty & Referral Co LLC
Sold by Hart Real Estate Group LLC

Get Pre-Approved Today
Schools
Schools serving 1455 Cypress Loop #33
School District:Newton-Conover City Schools
| Name | Grades | Distance |
|---|---|---|
South Newton Elementary 306 West I Street, Newton, NC 28658 | K-5 | 1.2 mi |
Newton-Conover Middle 873 Northern Drive Northwest, Conover, NC 28613 | 6-8 | 5.2 mi |
Newton-Conover High 338 West 15th Street, Newton, NC 28658 | 9-12 | 1.7 mi |
Disclaimer:
School attendance boundaries provided by ATTOM Data Solutions and are for reference only. Contact the school directly to verify enrollment eligibility.
Price & Sales History for 1455 Cypress Loop #33
Date
Details
Price
Change
Source
8/27/2026
Sold
$199,700
—
MLS
7/08/2026
Price Reduced
$199,700
-4.9%
MLS
6/11/2026
Listed
$210,000
—
MLS
Disclaimer: Historical sales information is derived from public records provided by the county offices. Information is not guaranteed and should be independently verified.
1455 Cypress Loop #33, Newton, NC 28658 (MLS# 4391323) is a Townhouse property that was sold at $199,700 on August 27, 2026. Want to learn more about 1455 Cypress Loop #33? Do you have questions about finding other Townhouse real estate for sale in Newton? You can browse all Newton real estate or contact a Coldwell Banker agent to request more information.