This is a carousel with tiles that activate property listing cards. Use the previous and next buttons to navigate.
1/46
$550,000 Just Listed
This is a carousel with tiles that activate property listing cards. Use the previous and next buttons to navigate.
1/46
Property Description
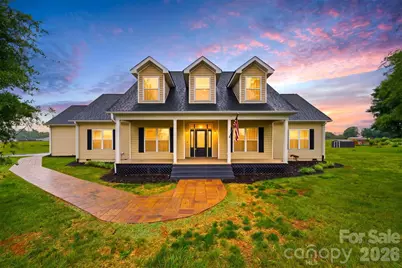
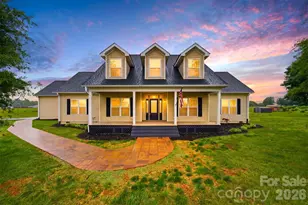
If you've been searching for a property that feels like a private retreat, horse farm, and forever home all wrapped into one-this is it. Nestled on 10.5 stunning acres, this beautifully updated property delivers the kind of lifestyle most people only dream about. Picture mornings on the rocking chair front porch with peaceful country views, evenings entertaining on the oversized Trex deck, and wide-open fenced pastures ready for horses, hobby farming, or simply enjoying your own slice of paradise. This home has been extensively upgraded with major improvements already completed, allowing you to move in and immediately enjoy. Approximately 7.5 acres are cross-fenced for horses added in 2020, while the barn offers water, lights, and its own separate meter-perfect for livestock, equipment, or workshop space. The land itself is something special, featuring peach, apple, cherry, and persimmon trees along with blackberry and blueberry bushes that create the ultimate farm-to-table lifestyle. Inside, the home blends warmth, function, and upscale touches throughout. The main level welcomes you with soaring 9-foot ceilings, crown molding, recessed lighting, and spacious gathering areas. The oversized kitchen is the heart of the home with updated countertops, some freshly painted cabinetry, a Café double wall oven, eat-at bar, microwave attached to cabinet, mini fridge, pass-through serving area with additional sink, and abundant cabinetry that makes hosting effortless. Multiple dining spaces give flexibility for casual family meals or holiday gatherings. The oversized primary suite on the main level feels like its own private escape, complete with a spa-inspired bath featuring a tiled shower, tile flooring, accent wall, double vanity, private water closet, and walk-in closet. A second bedroom, full bath, and large laundry room with sink and storage are also conveniently located on the main floor. Upstairs, completed in 2019 with approximately 1,350 additional square feet, you'll find two more bedrooms, a full bath, a large entertainment room, and hobby space-ideal for guests, multi-generational living, gaming, home office needs, or creating the ultimate flex space. Every corner of this property reflects pride of ownership and thoughtful investment, including a roof replaced in 2022, HVAC systems updated in 2019 and 2024, garage mini split added in 2023, encapsulated crawlspace completed in 2025, new well pump in 2021, asphalt driveway added in 2024, fresh gravel and front walkway in 2026, septic pumped in 2023, and fresh interior paint throughout in 2026. Additional buildings include a 12x24 outbuilding and a newer 8x10 building added in 2024, providing endless storage and workspace options. Properties like this are incredibly hard to find-a move-in ready farm with modern updates, usable acreage, incredible entertaining space, and the peaceful lifestyle buyers crave. This isn't just a home... it's the lifestyle upgrade you've been waiting for.
Full Property Details
Full Property Details for 2850 Sigmon Dairy Rd
General
- Price: $550,000
- Status: Active
- Type: Single Family
- Source: Charlotte_Regional_Realtor_Association
- MLS ID: 4384558
- Updated: Today (5/25/2026)
- Added to Site: Today
Interior
- Interior Features: Storage, Walk-In Closet(s)
- Fireplace: Yes
- Fireplace(s): Gas, Propane, Gas, Propane
- Appliances: Dishwasher, Disposal, Double Oven, Gas Cooktop, Microwave, Refrigerator, Wall Oven, Wine Refrigerator, Other
- Flooring: Laminate, Tile
Rooms
Bathrooms
- Total Bathrooms: 3
- Full Bathrooms: 3
- Upper - Full Baths: 1
- Main - Full Baths: 2
Bedrooms
- Total Bedrooms: 4
- Bedrooms Upper: 2
- Bedrooms Main & Up: 2
Other Rooms
- Laundry: Mud Room, Main Level, Sink
Additional Information
- Equipment: Fuel Tank - Leased, Other - See Remarks
Exterior
- Exterior Features: Fence
Parking
- Garage: Yes
- Garage Description: 585 Sq. Ft.
- Garage Spaces: 2
- Parking Features: Driveway, Attached Garage, Garage Door Opener, Garage Faces Side
Location
- County: Catawba
School Information
- Middle School: Maiden
- High School: Maiden
Heating & Cooling
- Cooling Type: Central Air, Ductless
- Heating Type: Ductless, Heat Pump
Utilities
- Sewer: Septic Installed
- Water: Well
Structural Information
- Construction: Off Frame Modular
- Exterior Const.: Vinyl
- Roof: Architectural Shingle
- Upper: 1,357 Sq. Ft.
- Main/1st Level: 2,126 Sq. Ft.
- Year Built: 2007
Lot Features
- Street/Road Desc.: Asphalt, Gravel, Paved
- Lot Features: Cleared, Level
- Fencing (Description): Back Yard, Cross Fenced, Partial
Horse Property
- Horse Facility Desc.: Barn, Pasture, Tack Room
Financial Considerations
- Terms: Cash, Conventional, FHA, VA Loan
Disclosures and Reports
- Property ID: 363815540445
- Lot Number: 3702/1357
Listed by RE/MAX Legendary
Get Pre-Approved Today
Schools
Schools serving 2850 Sigmon Dairy Rd
School District:Catawba County Schools
| Name | Grades | Distance |
|---|---|---|
Startown Elementary 4119 Startown Road, Newton, NC 28658 | K-6 | 2.7 mi |
Maiden Middle School 518 North C Avenue, Maiden, NC 28650 | 7-8 | 2.3 mi |
Maiden High 600 West Main Street, Maiden, NC 28650 | 9-12 | 2.2 mi |
Disclaimer:
School attendance boundaries provided by ATTOM Data Solutions and are for reference only. Contact the school directly to verify enrollment eligibility.
Price & Sales History for 2850 Sigmon Dairy Rd
Date
Details
Price
Change
Source
5/25/2026
Listed
$550,000
94.35%
MLS
4/24/2017
Sold
$283,000
—
Public Record
Disclaimer: Historical sales information is derived from public records provided by the county offices. Information is not guaranteed and should be independently verified.
Tax History
Tax History for 2850 Sigmon Dairy Rd
Year
Property Taxes
Change
Tax Assessment
Change
2024
$2,561
—
$512,700
—
2023
$2,561
16%
$512,700
69%
2022
$2,202
3%
$303,700
—
2021
$2,141
5%
$303,700
5%
2020
$2,031
1%
$288,100
—
2019
$2,002
8%
$288,100
8%
2018
$1,849
4%
$266,100
—
2017
$1,773
—
$266,600
—
2016
$1,773
—
$266,600
—
2015
$1,773
-3%
$266,600
-10%
2014
$1,826
—
$296,900
—
Disclaimer: Historical tax information is derived from public records provided by the county offices. Information is not guaranteed and should be independently verified.
Estimate the Cost
Estimate the Cost for 2850 Sigmon Dairy Rd
2850 Sigmon Dairy Road, Newton, NC 28658 (MLS# 4384558) is a Single Family property with 4 bedrooms and 3 full bathrooms. 2850 Sigmon Dairy Road is currently listed for $550,000 and was received on May 25, 2026. Want to learn more about 2850 Sigmon Dairy Road? Do you have questions about finding other Single Family real estate for sale in Newton? You can browse all Newton real estate or contact a Coldwell Banker agent to request more information.