This is a carousel with tiles that activate property listing cards. Use the previous and next buttons to navigate.
1/24
$275,000 Just Listed
This is a carousel with tiles that activate property listing cards. Use the previous and next buttons to navigate.
1/24
Property Description
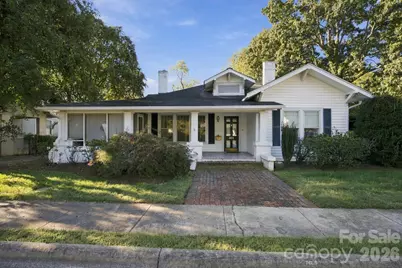
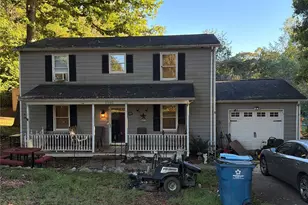
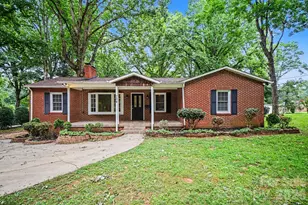
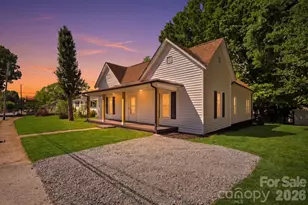
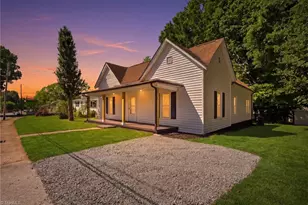
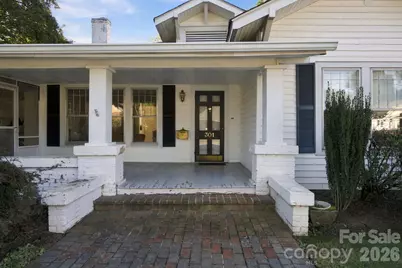
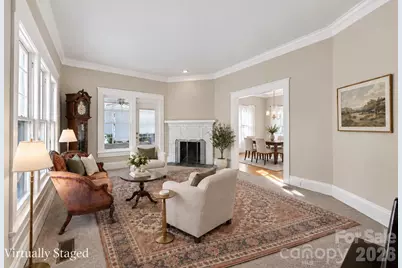
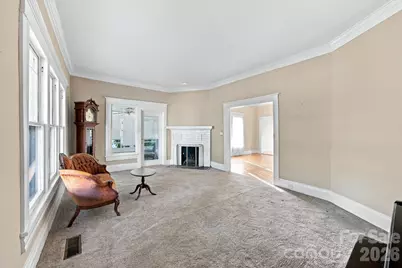
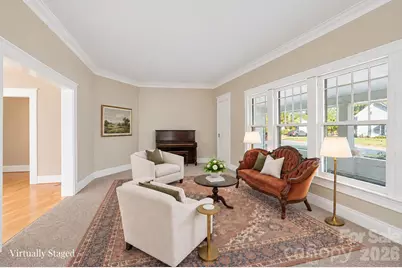
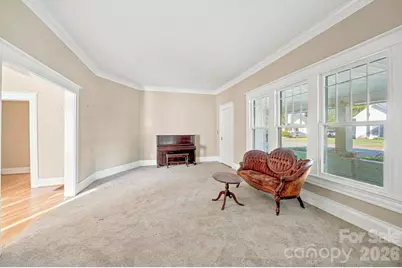
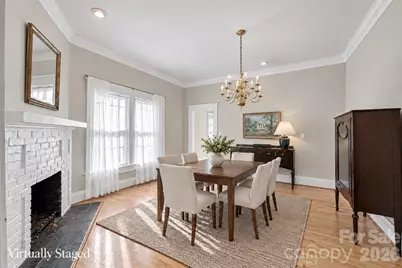
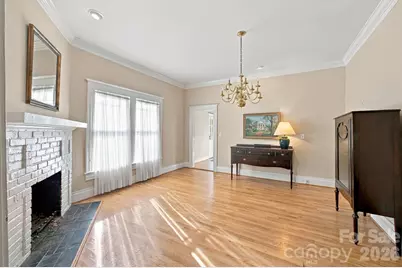
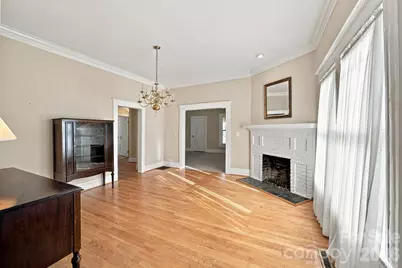
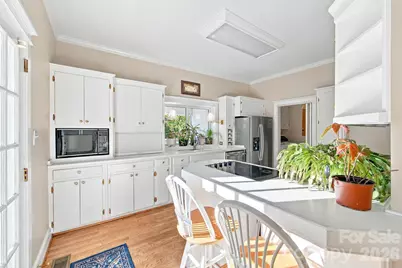
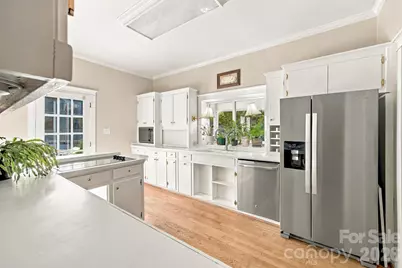
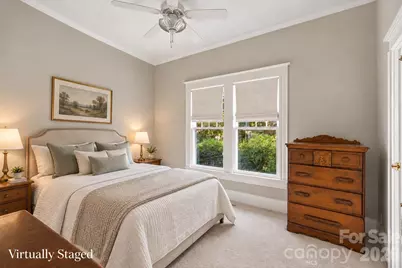
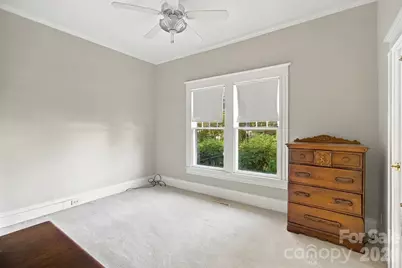
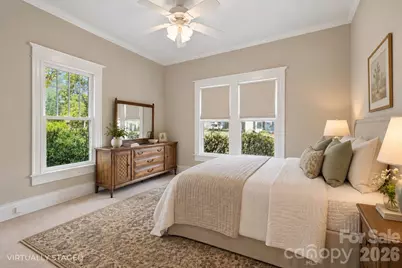
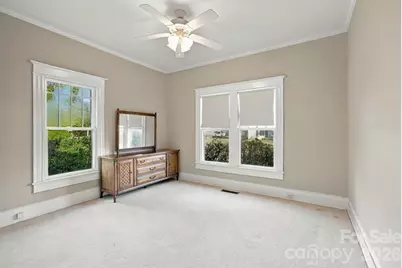
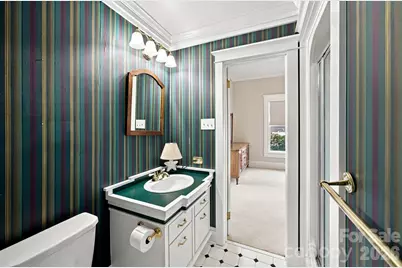
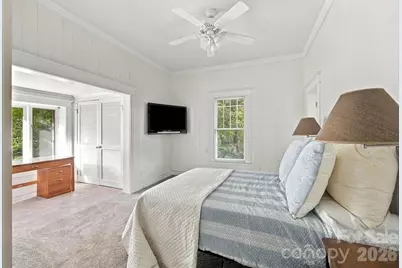
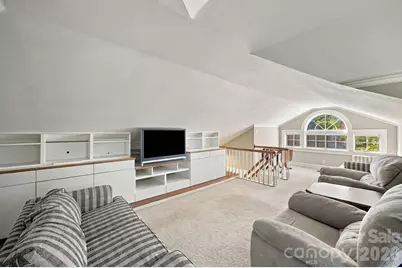
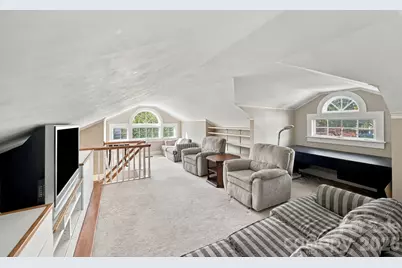
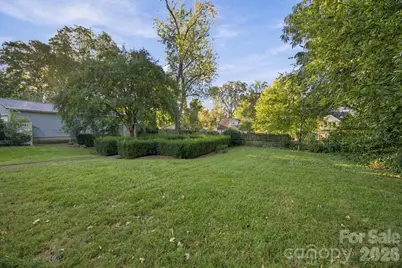
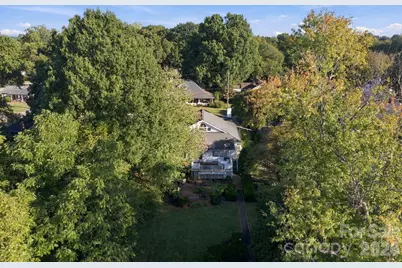
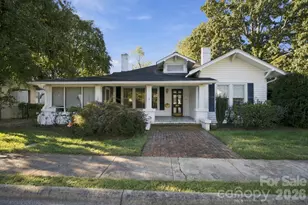
Classic charm and timeless character in the heart of Newton! Built in 1917, this beautiful home offers 1,800 square feet of living space, blending historic appeal with everyday functionality. Inside, you'll find hardwood floors, a cozy fireplace, and inviting living spaces that reflect the character of a home from another era. With 3 bedrooms, 2.5 bathrooms, and a spacious layout, there's plenty of room to make it your own. **Upstairs, an additional 393-square-foot bonus room offers flexible space for a home office, hobby room, or additional living area. This space is heated and cooled but is not included in the home's reported square footage due to its 6'11" ceiling height.** Additional features include newly installed gutters and a generous .34-acre lot with plenty of outdoor space to enjoy. Conveniently located near downtown Newton's local shops, restaurants, and community amenities, this home is full of warmth, character, and potential. A wonderful opportunity to own a piece of Newton's history!
Full Property Details
Full Property Details for 301 8th St
General
- Price: $275,000
- Status: Active
- Type: Single Family
- Source: Charlotte_Regional_Realtor_Association
- MLS ID: 4433992
- Updated: 10/16/2026
- Added to Site: 2 day(s) ago
Interior
- Fireplace: Yes
- Appliances: Dishwasher, Electric Cooktop, Microwave, Refrigerator
Rooms
Bathrooms
- Total Bathrooms: 3
- Full Bathrooms: 2
- Half Bathrooms: 1
- Main - Full Baths: 2
- Main - 1/2 Baths: 1
Bedrooms
- Total Bedrooms: 3
- Bedrooms Main & Up: 3
Other Rooms
- Laundry: Inside
Parking
- Parking Features: Driveway
Location
- County: Catawba
Heating & Cooling
- Cooling Type: Central Air
- Heating Type: Central
Utilities
- Sewer: Public Sewer
- Water: City
Structural Information
- Construction: Site Built
- Exterior Const.: Vinyl
- Main/1st Level: 1,798 Sq. Ft.
- Year Built: 1917
Lot Features
- Street/Road Desc.: Concrete, Gated
Disclosures and Reports
- Property ID: 3730128692910000
- Lot Number: 1173-927
Listed by Compass
Get Pre-Approved Today
Schools
Schools serving 301 8th St
School District:Newton-Conover City Schools
| Name | Grades | Distance |
|---|---|---|
South Newton Elementary 306 West I Street, Newton, NC 28658 | K-5 | 1 mi |
Newton-Conover Middle 873 Northern Drive Northwest, Conover, NC 28613 | 6-8 | 4.2 mi |
Newton-Conover High 338 West 15th Street, Newton, NC 28658 | 9-12 | 0.6 mi |
Disclaimer:
School attendance boundaries provided by ATTOM Data Solutions and are for reference only. Contact the school directly to verify enrollment eligibility.
Price & Sales History for 301 8th St
Date
Details
Price
Change
Source
10/16/2026
Listed
$275,000
—
MLS
Disclaimer: Historical sales information is derived from public records provided by the county offices. Information is not guaranteed and should be independently verified.

Tax History
Tax History for 301 8th St
Year
Property Taxes
Change
Tax Assessment
Change
2025
$1,118
-53%
$280,500
—
2024
$2,380
—
$280,500
—
2023
$2,380
51%
$280,500
91%
2022
$1,578
-4%
$146,900
—
2021
$1,638
—
$146,900
—
2020
$1,638
—
$146,900
—
2019
$1,638
24%
$146,900
24%
2018
$1,318
—
$118,200
—
2017
$1,318
—
$118,200
—
2015
$1,318
4%
$118,200
-6%
2013
$1,272
—
$125,900
—
Disclaimer: Historical tax information is derived from public records provided by the county offices. Information is not guaranteed and should be independently verified.
Estimate the Cost
Estimate the Cost for 301 8th St
301 8th Street, Newton, NC 28658 (MLS# 4433992) is a Single Family property with 3 bedrooms, 2 full bathrooms and 1 partial bathroom. 301 8th Street is currently listed for $275,000 and was received on October 16, 2026. Want to learn more about 301 8th Street? Do you have questions about finding other Single Family real estate for sale in Newton? You can browse all Newton real estate or contact a Coldwell Banker agent to request more information.