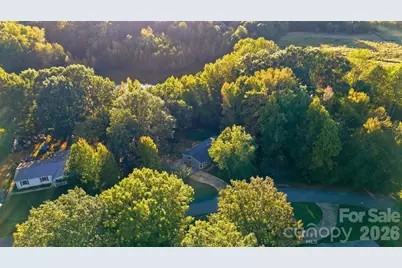
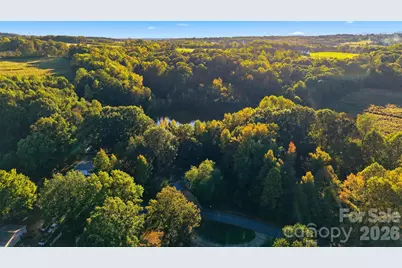
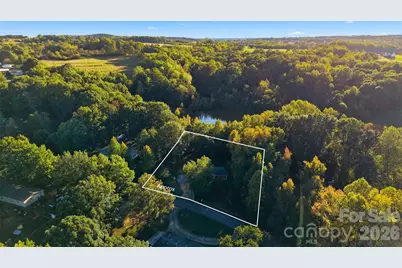
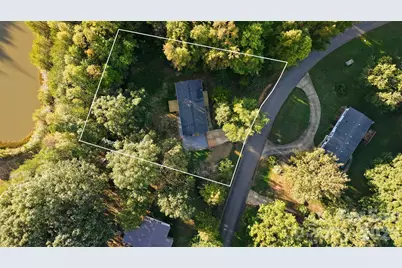
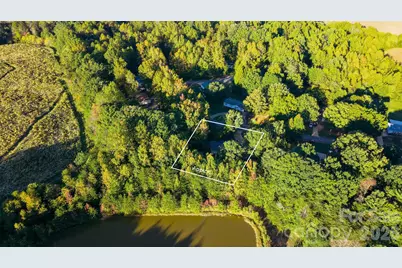
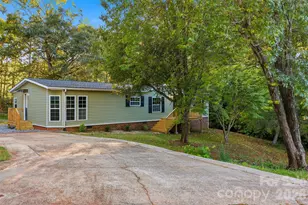
This is a carousel with tiles that activate property listing cards. Use the previous and next buttons to navigate.
1/40
$225,000 Just Listed
This is a carousel with tiles that activate property listing cards. Use the previous and next buttons to navigate.
1/40
Property Description
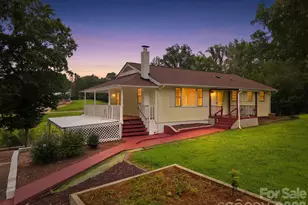
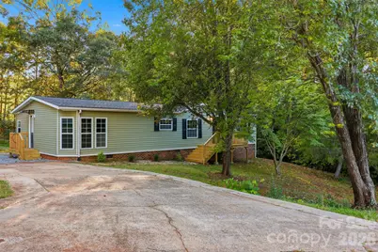
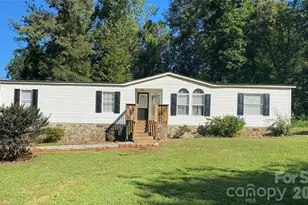
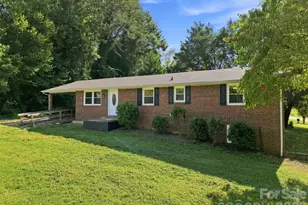
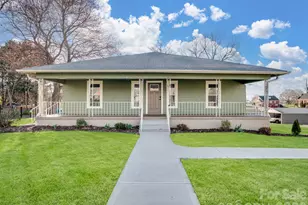
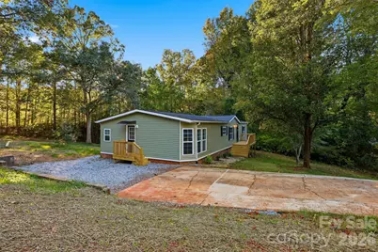
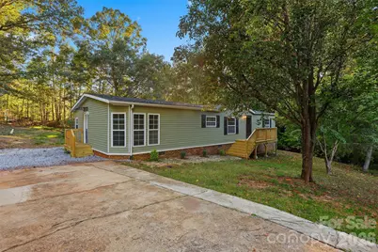
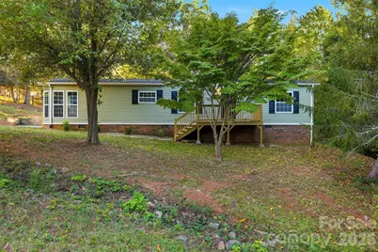
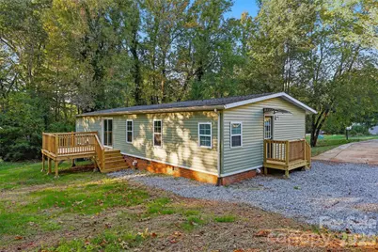
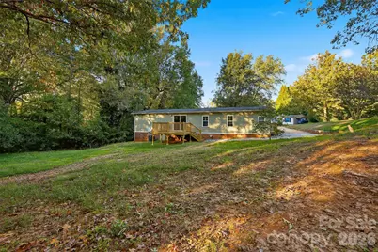
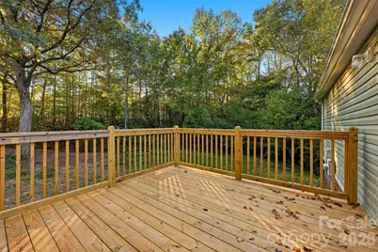
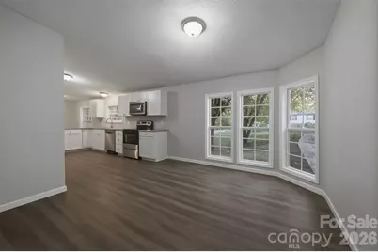
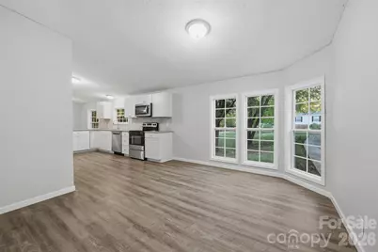
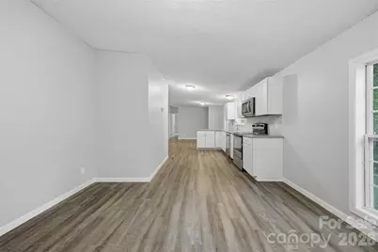
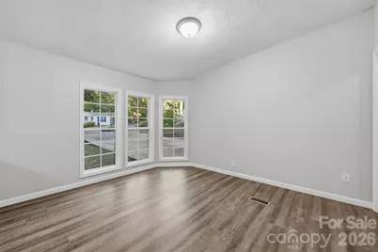
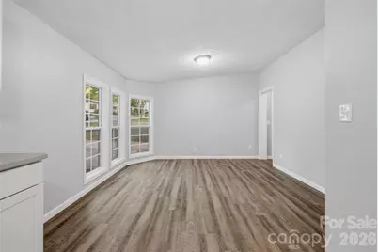
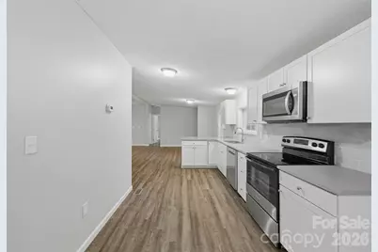
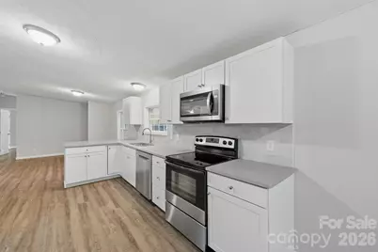
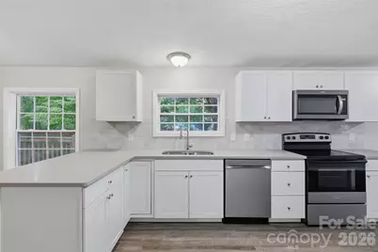
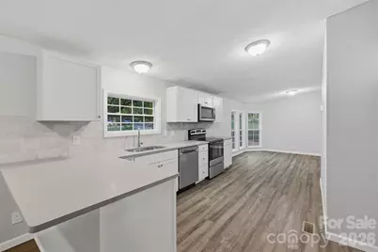
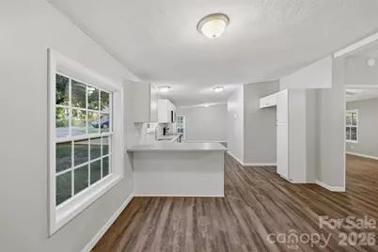
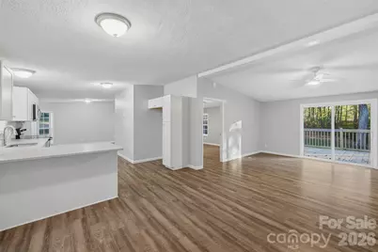
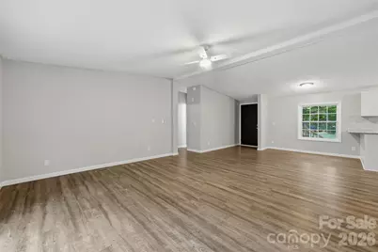
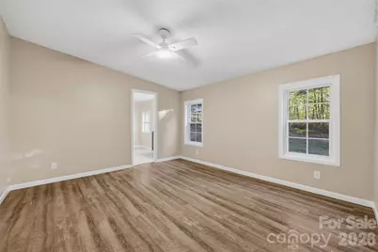
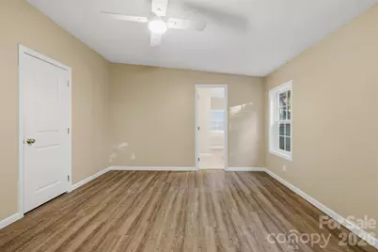
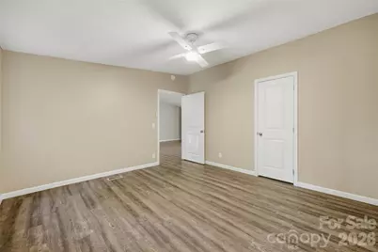
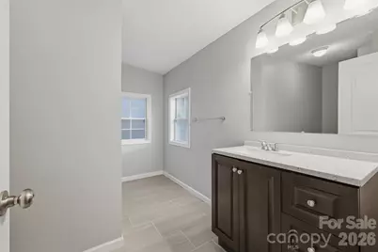
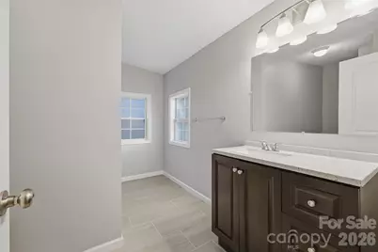
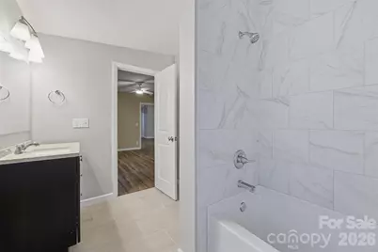
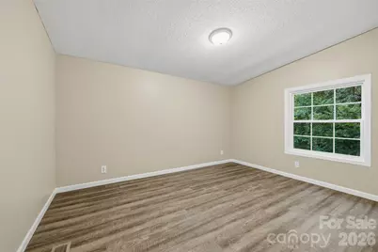
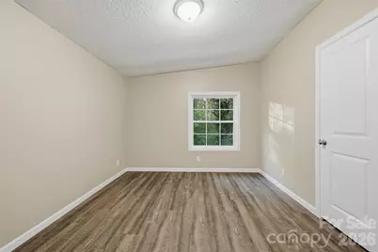
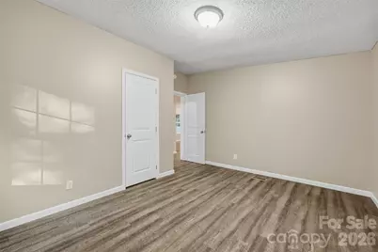
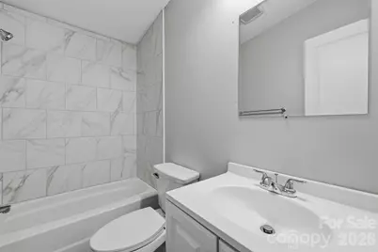
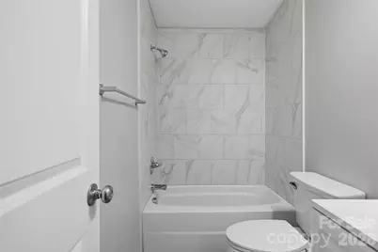
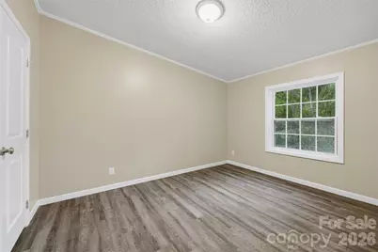
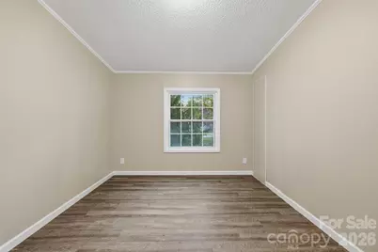
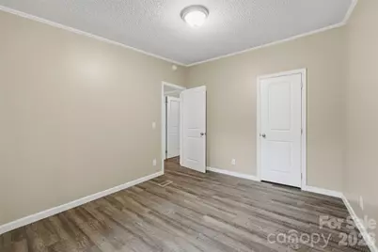
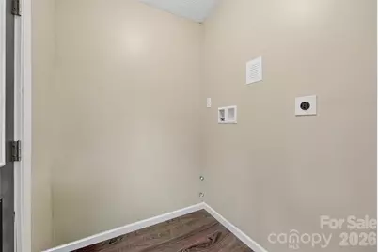
The freshly renovated home you've been waiting for at an affordable price! Updated inside and out, this 3-bedroom home offers a fresh, modern feel throughout! Step inside to an open floor plan filled with natural light. The updated kitchen is a dream, featuring new cabinets, countertops, tile backsplash, and appliances. The spacious layout is ideal for everyday living and entertaining, with a large laundry room for added convenience. Renovated down to the studs, this home features new sheetrock, molding, fresh paint, and updated bathrooms with new vanities, toilets, faucets, and tile flooring. Other improvements include new LVP flooring, light fixtures, interior and exterior doors, replaced interior plumbing pipes, electrical switches and outlets, vinyl siding, and floor insulation with a vapor barrier. Outside, enjoy the brand-new decks and porches, perfect for relaxing outdoors. All the hard work has been done-just bring your keys and make it yours!
Full Property Details
Full Property Details for 3363 Stony Brook Cir
General
- Price: $225,000
- Status: Active
- Type: Single Family
- Source: Charlotte_Regional_Realtor_Association
- MLS ID: 4437765
- Updated: 10/25/2026
- Added to Site: 3 day(s) ago
Interior
- Appliances: Electric Range, Convection Microwave, Dishwasher
- Flooring: Vinyl, Tile
Rooms
Bathrooms
- Total Bathrooms: 2
- Full Bathrooms: 2
- Main - Full Baths: 2
Bedrooms
- Total Bedrooms: 3
- Bedrooms Main & Up: 3
Other Rooms
- Laundry: Main Level
Parking
- Parking Features: Driveway
Location
- County: Catawba
Heating & Cooling
- Cooling Type: Heat Pump
- Heating Type: Heat Pump
Utilities
- Sewer: Septic Installed
- Water: Public
Structural Information
- Construction: Manufactured
- Exterior Const.: Vinyl
- Main/1st Level: 1,510 Sq. Ft.
- Year Built: 1993
Lot Features
- Street/Road Desc.: Gravel
Disclosures and Reports
- Property ID: 2697014941980000
- Lot Number: 3939/0896
Listed by Ward & Ward Properties
Get Pre-Approved Today
Schools
Schools serving 3363 Stony Brook Cir
School District:Catawba County Schools
| Name | Grades | Distance |
|---|---|---|
Fred T Foard High 3407 Plateau Road, Newton, NC 28658 | 9-12 | 1.7 mi |
Banoak Elementary 7651 West North Carolina 10 Highway, Vale, NC 28168 | K-6 | 2.6 mi |
Jacobs Fork Middle 3431 Plateau Road, Newton, NC 28658 | 7-8 | 1.4 mi |
Disclaimer:
School attendance boundaries provided by ATTOM Data Solutions and are for reference only. Contact the school directly to verify enrollment eligibility.
Price & Sales History for 3363 Stony Brook Cir
Date
Details
Price
Change
Source
10/24/2026
Listed
$225,000
—
MLS
Disclaimer: Historical sales information is derived from public records provided by the county offices. Information is not guaranteed and should be independently verified.
Tax History
Tax History for 3363 Stony Brook Cir
Year
Property Taxes
Change
Tax Assessment
Change
2025
$644
-13%
$161,600
—
2024
$739
—
$161,600
109%
2023
$739
46%
$77,500
—
2022
$505
2%
$77,500
—
2021
$494
—
$77,500
—
2020
$494
—
$77,500
—
2019
$494
38%
$77,500
38%
2018
$357
—
$56,100
—
2017
$357
—
$56,100
—
2015
$357
-17%
$56,100
-22%
2014
$428
—
$72,300
—
2013
$428
—
$72,300
—
Disclaimer: Historical tax information is derived from public records provided by the county offices. Information is not guaranteed and should be independently verified.
Estimate the Cost
Estimate the Cost for 3363 Stony Brook Cir
3363 Stony Brook Circle, Newton, NC 28658 (MLS# 4437765) is a Single Family property with 3 bedrooms and 2 full bathrooms. 3363 Stony Brook Circle is currently listed for $225,000 and was received on October 24, 2026. Want to learn more about 3363 Stony Brook Circle? Do you have questions about finding other Single Family real estate for sale in Newton? You can browse all Newton real estate or contact a Coldwell Banker agent to request more information.