
This is a carousel with tiles that activate property listing cards. Use the previous and next buttons to navigate.
1/29
$299,000 Just Listed
This is a carousel with tiles that activate property listing cards. Use the previous and next buttons to navigate.
1/29
Property Description
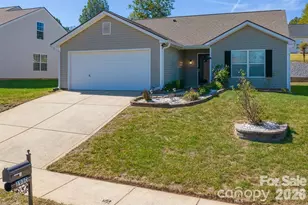
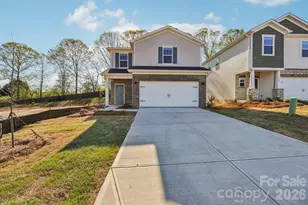
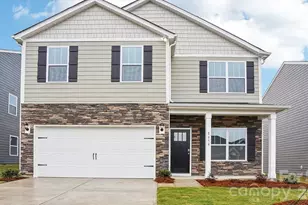
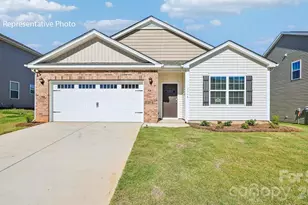
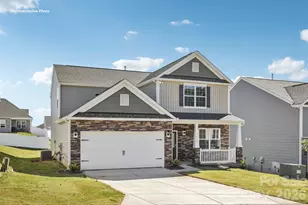
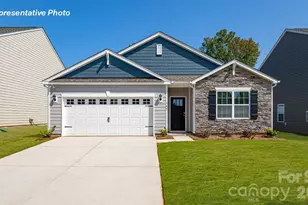
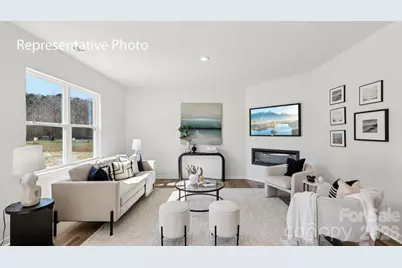
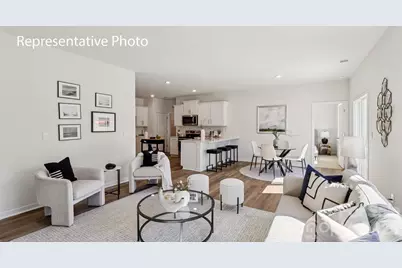
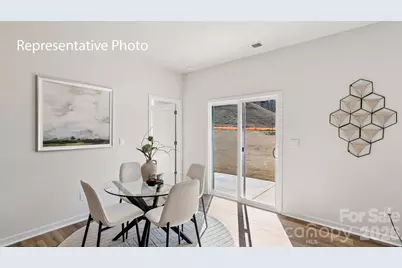
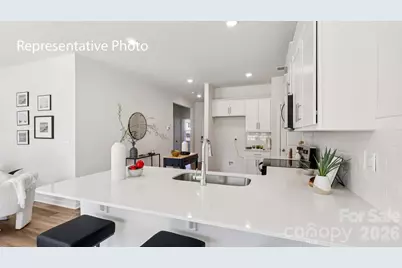
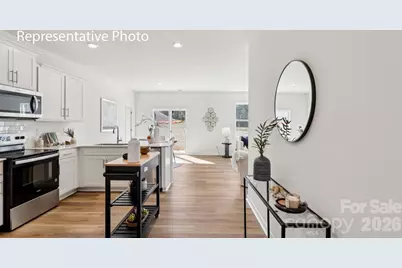
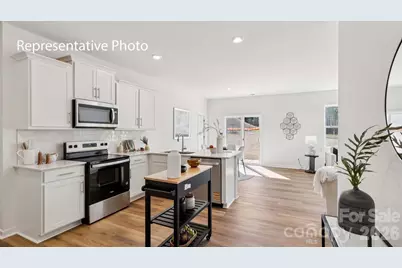
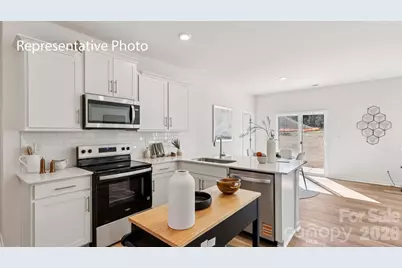
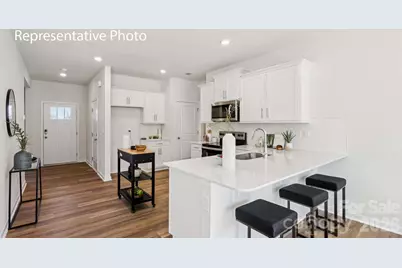
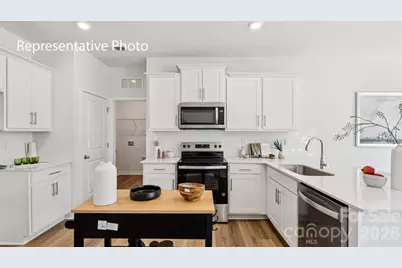
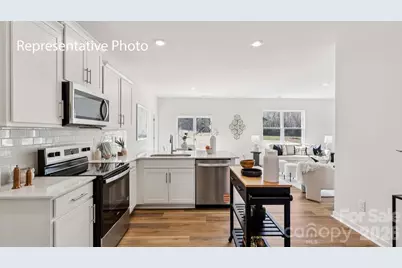
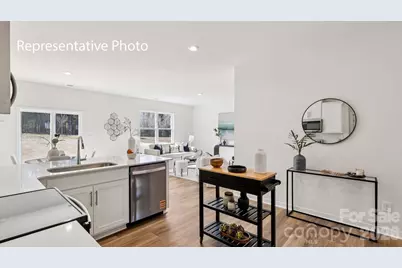
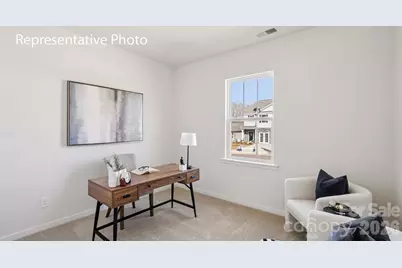
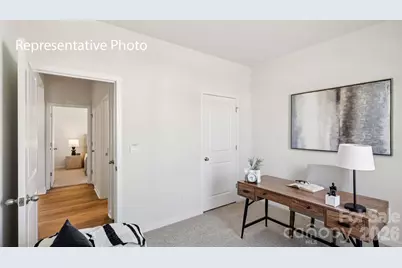
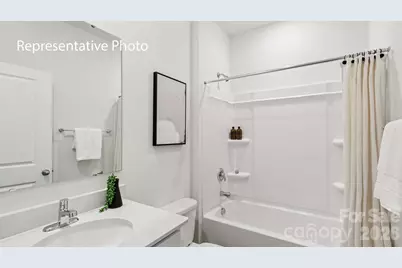
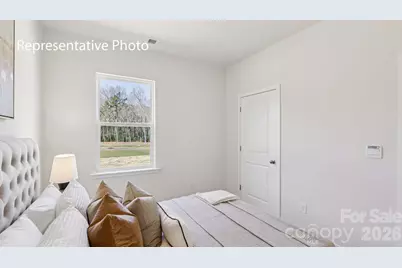
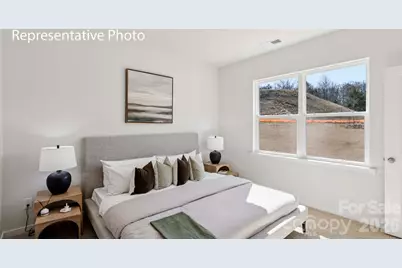
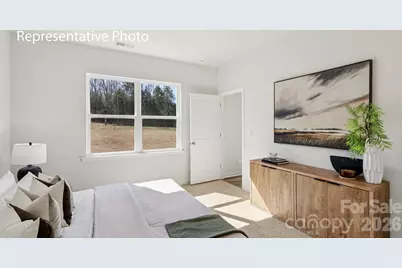
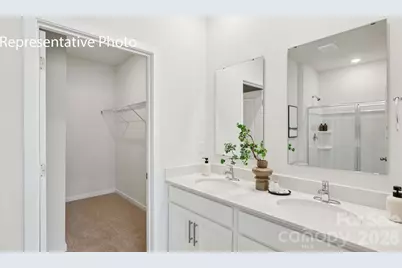
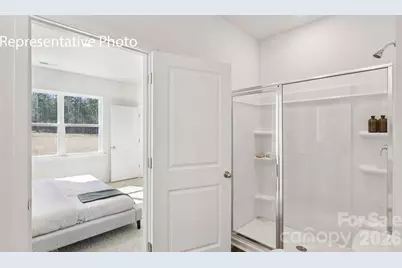
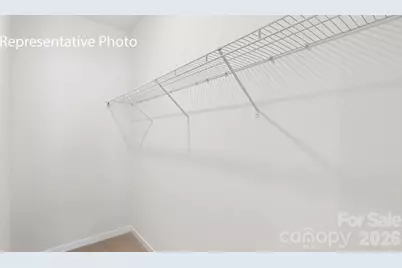
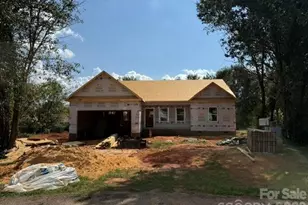
Come see 466 Dazzle Loop located in Newton, North Carolina!! The Macon is a thoughtfully designed ranch-style home that combines open-concept living with the convenience of single-level living. Featuring 3 bedrooms, 2 full baths, and a 2-car garage, this inviting floor plan offers the perfect balance of comfort, functionality, and modern design for today's homeowners. The welcoming front porch and foyer lead into the heart of the home, where a spacious great room flows seamlessly into the kitchen and dining areas. Designed with both everyday living and entertaining in mind, this open layout creates a bright and connected gathering space. The kitchen features a large center island, ample counter space, pantry storage, and easy access to the dining area, making meal preparation and hosting family and friends effortless. Privately situated at the rear of the home, the primary suite serves as a relaxing retreat. Complete with a spacious walk-in closet and an en-suite bathroom featuring dual vanities and a walk-in shower, this owner's space offers both comfort and convenience. The laundry room is conveniently located nearby, helping simplify daily routines. Two secondary bedrooms are located on the opposite side of the home, providing privacy and flexibility for family members, guests, or a home office. A centrally located full bath serves these bedrooms, creating a functional layout that works for a variety of lifestyles. With its open living spaces, private primary suite, and convenient single-story design, The Macon delivers comfort, efficiency, and timeless appeal-making it a wonderful place to call home.
Full Property Details
Full Property Details for 466 Dazzle Loop
General
- Price: $299,000
- HOA FEE: $83/month
- HOA FEE FREQ.: Quarterly
- Status: Active
- Type: Single Family
- Source: Charlotte_Regional_Realtor_Association
- MLS ID: 4406252
- Updated: Today (7/21/2026)
- Added to Site: Today
Interior
- Interior Features: Attic Stairs Pulldown, Cable Prewire, Kitchen Island, Pantry, Walk-In Closet(s)
- Fireplace: Yes
- Fireplace(s): Electric, Electric
- Appliances: Dishwasher, Disposal, Electric Oven, Electric Water Heater, Microwave, Plumbed For Ice Maker
- Flooring: Carpet, Vinyl
Rooms
Bathrooms
- Total Bathrooms: 2
- Full Bathrooms: 2
- Main - Full Baths: 2
Bedrooms
- Total Bedrooms: 3
- Bedrooms Main & Up: 3
Other Rooms
- Laundry: Electric Dryer Hookup, Upper Level
Additional Information
- Shared Amenities: Outdoor Pool, Playground, Sidewalks, Street Lights, Walking Trails
- Pool: Yes
Parking
- Garage: Yes
- Garage Spaces: 2
- Parking Features: Attached Garage
Location
- County: Catawba
- Subdivision: The Falls at Newton
- Driving Directions: Call Listing Agent, Onsite Agent, Sign GPS Address: 402 Janie Circle Newton, NC 28658 From Charlotte: Merge onto NC-16 approximately 41 miles. Turn left on W C St. Turn right onto US-321 BUS N. Turn left onto Radio Station Rd. Turn right onto Old Conover-Startown Rd. Community on Left. From Hickory: Turn onto US-321 BUS / US Hwy 70. Turn right onto Startown Rd. Turn left onto Settlemyre Bridge Rd. Turn right onto Old Conover-Startown Rd.Community on right.
School Information
- Elementary School: Startown
- Middle School: Maiden
- High School: Maiden
Community
- Assoc. Name: Sentry Management
Heating & Cooling
- Cooling Type: Central Air, Zoned
- Heating Type: Electric, Forced Air, Zoned
Utilities
- Sewer: Public Sewer
- Water: City
- Utility Description: Cable Available, Underground Power Lines, Underground Utilities, Wired Internet Available
Structural Information
- Builder: D.R. Horton
- Model: Macon K
- Construction Status: Under Construction
- Approx Compl Date: 2026-09-08
- Construction: Site Built
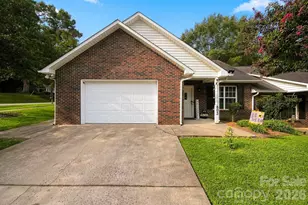
- Exterior Const.: Brick Partial, Hardboard Siding
- Roof: Architectural Shingle
- Main/1st Level: 1,343 Sq. Ft.
- Year Built: 2026
Lot Features
- Street/Road Desc.: Concrete, Paved
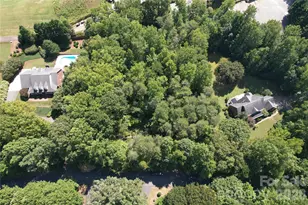
- Lot Features: Wooded, Views
Financial Considerations
- Association Fee: $250
- Assoc Fee Freq.: Quarterly
Disclosures and Reports
- Property ID: 373009261324
- Lot Number: 3974/0645
Listed by DR Horton Inc
Get Pre-Approved Today
Schools
Schools serving 466 Dazzle Loop
School District:Catawba County Schools
| Name | Grades | Distance |
|---|---|---|
Startown Elementary 4119 Startown Road, Newton, NC 28658 | K-6 | 2.5 mi |
Maiden Middle School 518 North C Avenue, Maiden, NC 28650 | 7-8 | 6.5 mi |
Maiden High 600 West Main Street, Maiden, NC 28650 | 9-12 | 6.5 mi |
Disclaimer:
School attendance boundaries provided by ATTOM Data Solutions and are for reference only. Contact the school directly to verify enrollment eligibility.
Price & Sales History for 466 Dazzle Loop
Date
Details
Price
Change
Source
7/21/2026
Listed
$299,000
—
MLS
Disclaimer: Historical sales information is derived from public records provided by the county offices. Information is not guaranteed and should be independently verified.
Estimate the Cost
Estimate the Cost for 466 Dazzle Loop
466 Dazzle Loop, Newton, NC 28658 (MLS# 4406252) is a Single Family property with 3 bedrooms and 2 full bathrooms. 466 Dazzle Loop is currently listed for $299,000 and was received on July 21, 2026. Want to learn more about 466 Dazzle Loop? Do you have questions about finding other Single Family real estate for sale in Newton? You can browse all Newton real estate or contact a Coldwell Banker agent to request more information.