This is a carousel with tiles that activate property listing cards. Use the previous and next buttons to navigate.
1/1
$505,000
This is a carousel with tiles that activate property listing cards. Use the previous and next buttons to navigate.
1/1
Property Description
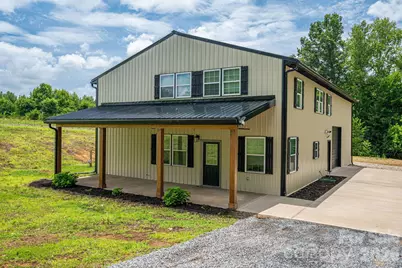
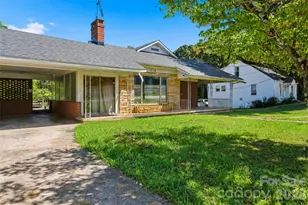
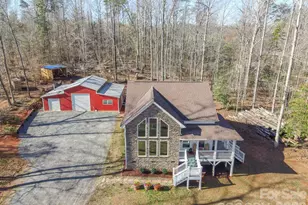
If you've been searching for the perfect combination of comfortable living and exceptional workspace, this barndominium style property delivers. Situated on approximately 1.9+/- acres, this unique property is a contractor and hobbyist dream! Featuring an impressive attached shop with two oversized garage doors, extensive built-in tool and equipment storage inside and out, plus a rear lean-to for additional covered storage. Inside, the home offers a spacious and functional layout with 3 bedrooms, 2.5 baths (plus an additional half bath in the shop). The main level features an open living area with a cozy gas log fireplace, kitchen with adjoining dining area, walk in pantry/laundry room, and a private primary suite complete with a soaking tub and tile surround shower. Upstairs provides incredible flexibility with two additional bedrooms, a dedicated office, a full bath, a massive 2nd living area, and a convenient kitchenette! Need room for projects and equipment? Opportunities like this are hard to find! Conveniently located just mins from Hickory, Hwy 10 & 321!
Full Property Details
Full Property Details for 5313 Peace Haven Dr
General
- Sold For: $505,000
- Status: Closed
- Type: Single Family
- Source: Charlotte_Regional_Realtor_Association
- MLS ID: 4404765
- Added to Site: 47 day(s) ago
Interior
- Fireplace: Yes
- Fireplace(s): Gas Log, Propane, Gas Log, Propane
- Appliances: Dishwasher, Electric Range, Microwave
Rooms
Bathrooms
- Total Bathrooms: 3
- Full Bathrooms: 2
- Half Bathrooms: 1
- Upper - Full Baths: 1
- Main - Full Baths: 1
- Main - 1/2 Baths: 1
Bedrooms
- Total Bedrooms: 3
- Bedrooms Upper: 2
- Bedrooms Main & Up: 1
Other Rooms
- Laundry: Main Level
Additional Information
- Equipment: Fuel Tank - Leased
Parking
- Garage: Yes
- Garage Description: 1,271 Sq. Ft.
- Garage Spaces: 3
- Parking Features: Attached Garage
Location
- County: Catawba
School Information
- Elementary School: Banoak
- Middle School: Jacobs Fork
- High School: Fred T. Foard
Heating & Cooling
- Cooling Type: Central Air
- Heating Type: Heat Pump
Utilities
- Sewer: Septic Installed
- Water: Well
Structural Information
- Construction Status: Completed
- Construction: Site Built
- Exterior Const.: Metal
- Upper: 1,141 Sq. Ft.
- Main/1st Level: 1,073 Sq. Ft.
- Year Built: 2023
Lot Features
- Street/Road Desc.: Concrete, Gravel, Paved
Financial Considerations
- Terms: Cash, Conventional, FHA, USDA Loan, VA Loan
Disclosures and Reports
- Property ID: 2698026490980000
- Plat: 39
- Lot Number: 3771/1817
Listed by RE/MAX Crossroads
Sold by NextHome World Class

Get Pre-Approved Today
Schools
Schools serving 5313 Peace Haven Dr
School District:Catawba County Schools
| Name | Grades | Distance |
|---|---|---|
Fred T Foard High 3407 Plateau Road, Newton, NC 28658 | 9-12 | 0.9 mi |
Banoak Elementary 7651 West North Carolina 10 Highway, Vale, NC 28168 | K-6 | 3.3 mi |
Jacobs Fork Middle 3431 Plateau Road, Newton, NC 28658 | 7-8 | 0.6 mi |
Disclaimer:
School attendance boundaries provided by ATTOM Data Solutions and are for reference only. Contact the school directly to verify enrollment eligibility.
Price & Sales History for 5313 Peace Haven Dr
Date
Details
Price
Change
Source
8/21/2026
Sold
$505,000
1.02%
MLS
7/16/2026
Listed
$499,900
—
MLS
Disclaimer: Historical sales information is derived from public records provided by the county offices. Information is not guaranteed and should be independently verified.
5313 Peace Haven Drive, Newton, NC 28658 (MLS# 4404765) is a Single Family property that was sold at $505,000 on August 21, 2026. Want to learn more about 5313 Peace Haven Drive? Do you have questions about finding other Single Family real estate for sale in Newton? You can browse all Newton real estate or contact a Coldwell Banker agent to request more information.