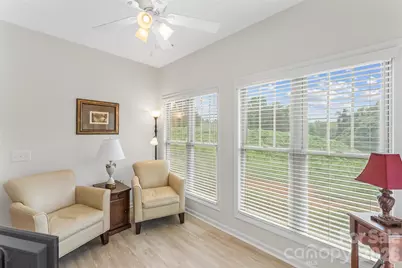
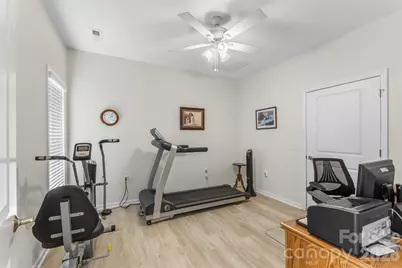
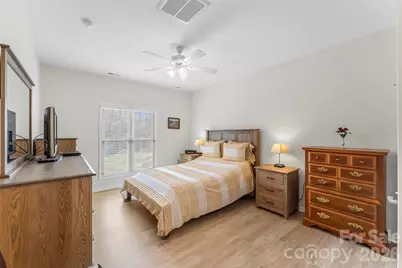
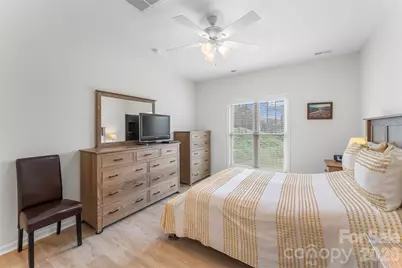
This is a carousel with tiles that activate property listing cards. Use the previous and next buttons to navigate.
1/29
$469,000 Coming Soon
This is a carousel with tiles that activate property listing cards. Use the previous and next buttons to navigate.
1/29
Property Description
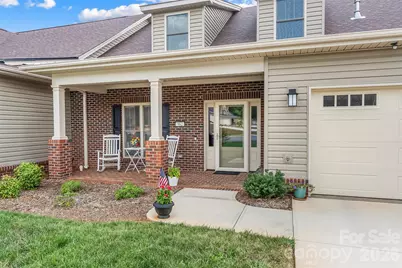
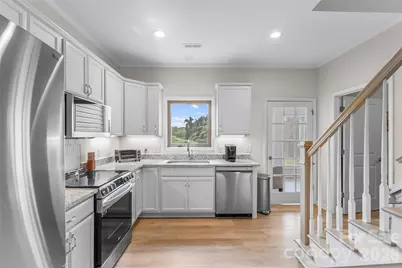
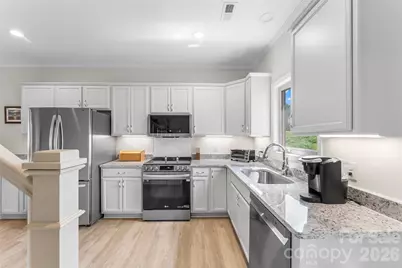
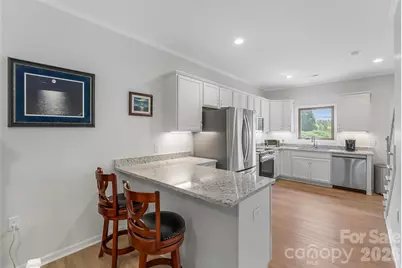
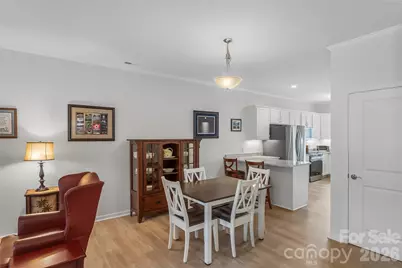
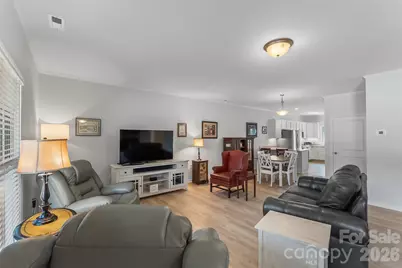
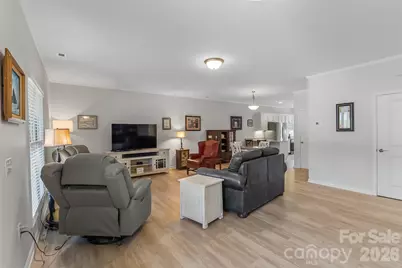
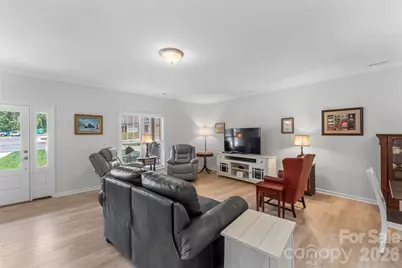
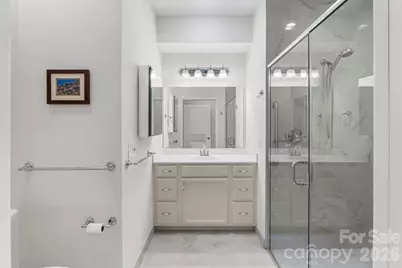
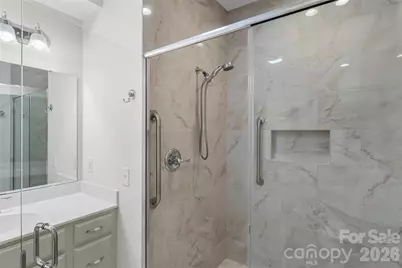
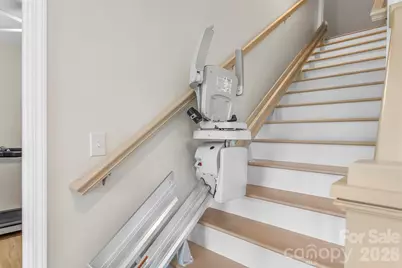
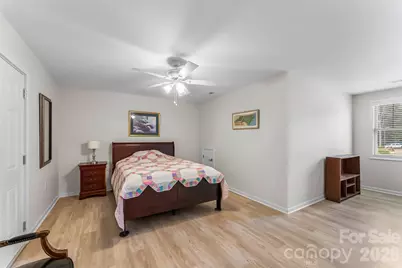
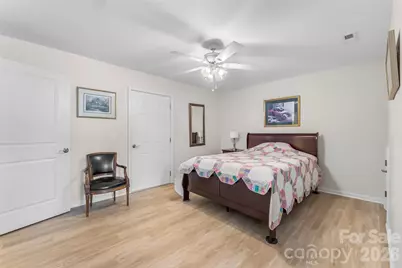
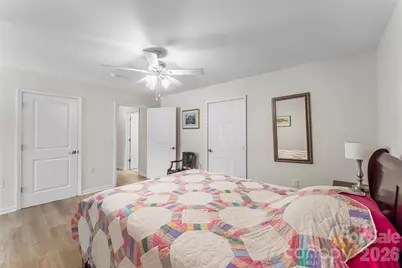
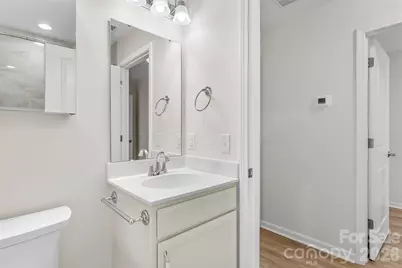
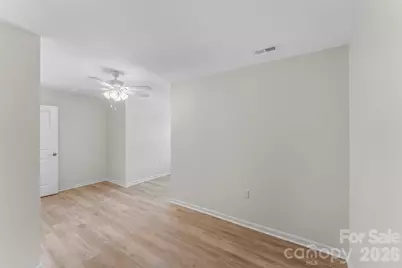
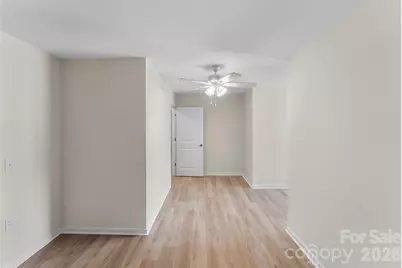
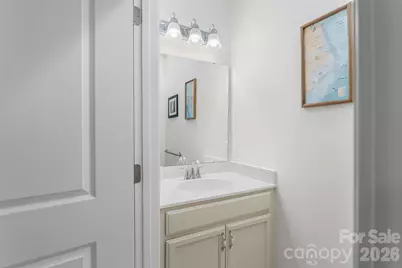
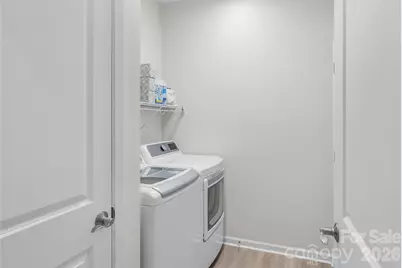
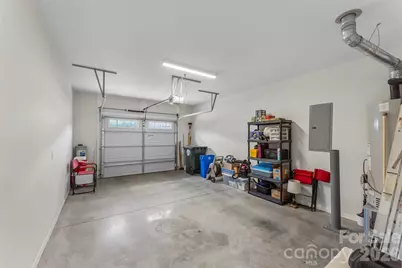
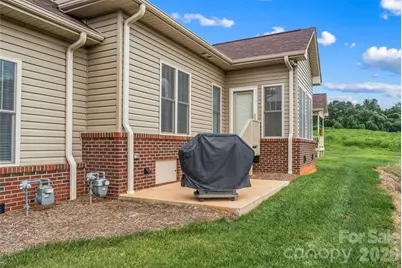
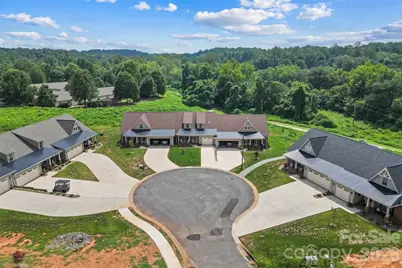
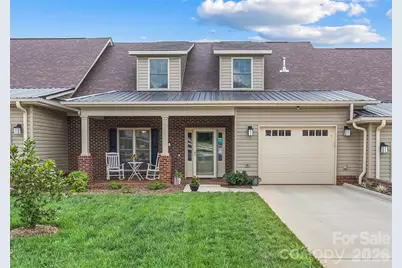
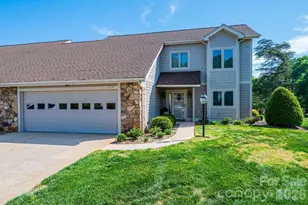
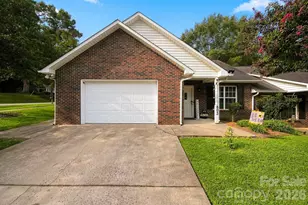
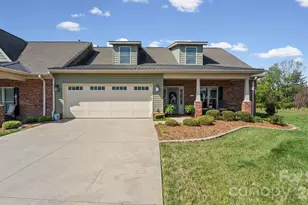
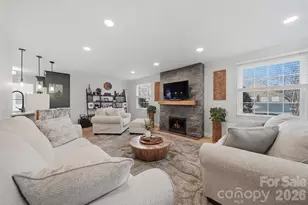
Immaculate and full of upgrades, this beautiful, better-than-new townhome features 4BR/2.5BA, a wonderful open floor plan, a serene heated/cooled sunroom, spacious kitchen, primary bedroom on the main and ample storage! Enjoy a low maintenance lifestyle with the HOA covering pest control, lawn care, yearly exterior mold maintenance and exterior home painting every seven years. Built in 2024! The brick rocking chair front porch overlooks a quiet cul-de-sac. Neighborhood is filled with sidewalks, offers access to the Heritage Walking Trail, and is located only minutes from shopping, dining and medical facilities. The open floor plan living room is bright and spacious. The kitchen features granite countertops, crisp white cabinetry, high-end stainless steel appliances, tile backsplash, bar seating, a charming eat-in area and large walk-in pantry. Primary bedroom is on the main level and features a large walk-in closet along with an ensuite primary bath offering a tiled, zero entry walk-in large shower, upgraded toilet and spacious vanity. The main level also offers a second bedroom, laundry room and half bath. Upper level offers two spacious bedrooms, both with large closets that offer an incredible amount of storage. Additional full bath on main level. All bathrooms in the home feature medicine cabinets and upgraded toilets. Wonderful back patio is perfect for grilling and relaxing! Single car garage. HVAC features whole home air filtration system and water system offers option to add a water filtration system. Custom blinds throughout, additional insulation over the garage for efficiency and the Ring security system and chair lift will remain. This beautifully maintained home is immaculate and in an incredible location! 55 and older community. Schedule your showing today!
Full Property Details
Full Property Details for 962 Trial Pl
General
- Price: $469,000
- HOA FEE: $235/month
- Status: Coming Soon
- Type: Townhouse
- Source: Charlotte_Regional_Realtor_Association
- MLS ID: 4418018
- Updated: 8/28/2026
- Expected Market Date: 8/31/2026
Interior
- Interior Features: Open Floorplan, Walk-In Closet(s), Walk-In Pantry
- Appliances: Dishwasher, Electric Range, Gas Water Heater, Microwave
- Flooring: Vinyl
Rooms
Bathrooms
- Total Bathrooms: 3
- Full Bathrooms: 2
- Half Bathrooms: 1
- Main - Full Baths: 2
- Main - 1/2 Baths: 1
Bedrooms
- Total Bedrooms: 4
- Bedrooms Main & Up: 4
Other Rooms
- Laundry: Upper Level
Additional Information
- Shared Amenities: Fifty Five and Older
Parking
- Garage: Yes
- Garage Description: 315 Sq. Ft.
- Garage Spaces: 1
- Parking Features: Driveway, Attached Garage
Location
- County: Catawba
- Subdivision: Azalea Glen
School Information
- Elementary School: South Newton
- Middle School: Newton Conover
- High School: Newton Conover
Community
- Assoc. Name: Azalea Glen HOA
Heating & Cooling
- Cooling Type: Ceiling Fan(s), Central Air
- Heating Type: Natural Gas
Utilities
- Sewer: Public Sewer
- Water: City
- Utility Description: Natural Gas
Structural Information
- Construction: Site Built
- Exterior Const.: Brick Partial, Vinyl
- Entry Floor Number: 1
- Main/1st Level: 2,128 Sq. Ft.
- Year Built: 2024
Manufactured Home
- Land Included: Yes
Lot Features
- Street/Road Desc.: Concrete, Paved
- Lot Features: Cul-De-Sac, Level
Financial Considerations
- Association Fee: $235
- Assoc Fee Freq.: Monthly
Disclosures and Reports
- Restrictions: Subdivision
- Property ID: 3730155446050000
- Plat: 88/79
- Lot Number: 3887-1409
Listed by Jay Brown, Realtors

Get Pre-Approved Today
Schools
Schools serving 962 Trial Pl
School District:Catawba County Schools
| Name | Grades | Distance |
|---|---|---|
Startown Elementary 4119 Startown Road, Newton, NC 28658 | K-6 | 2.6 mi |
Maiden Middle School 518 North C Avenue, Maiden, NC 28650 | 7-8 | 5.9 mi |
Maiden High 600 West Main Street, Maiden, NC 28650 | 9-12 | 6 mi |
Disclaimer:
School attendance boundaries provided by ATTOM Data Solutions and are for reference only. Contact the school directly to verify enrollment eligibility.
Price & Sales History for 962 Trial Pl
Date
Details
Price
Change
Source
8/28/2026
Listed
$469,000
7.82%
MLS
8/07/2024
Sold
$435,000
—
Public Record
Disclaimer: Historical sales information is derived from public records provided by the county offices. Information is not guaranteed and should be independently verified.
Tax History
Tax History for 962 Trial Pl
Year
Property Taxes
Change
Tax Assessment
Change
2025
$1,411
100%
$354,200
—
2024
—
$354,200
—
Disclaimer: Historical tax information is derived from public records provided by the county offices. Information is not guaranteed and should be independently verified.
Estimate the Cost
Estimate the Cost for 962 Trial Pl
962 Trial Place, Newton, NC 28658 (MLS# 4418018) is a Townhouse property with 4 bedrooms, 2 full bathrooms and 1 partial bathroom. 962 Trial Place is currently listed for $469,000 and was received on August 31, 2026. Want to learn more about 962 Trial Place? Do you have questions about finding other Townhouse real estate for sale in Newton? You can browse all Newton real estate or contact a Coldwell Banker agent to request more information.