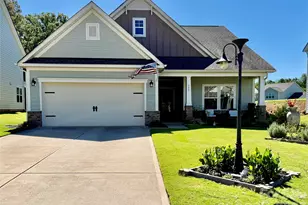
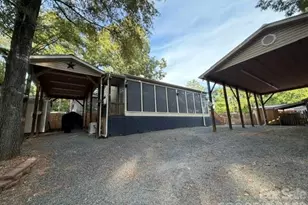
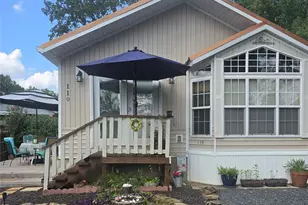
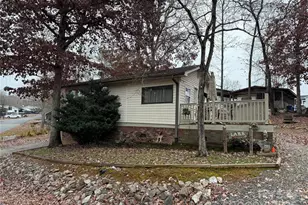
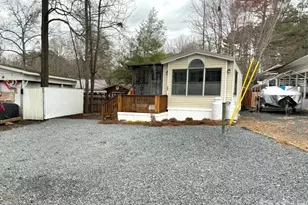
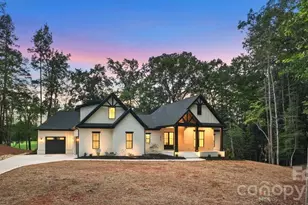
Full Property Details for 127 Brightwood Ct
General
- Price: $6,900,000
- HOA FEE: $181/month
- HOA FEE FREQ.: Annually
- Status: Active
- Type: Single Family
- Source: Charlotte_Regional_Realtor_Association
- MLS ID: 4393709
- Updated: 9/19/2026
- Added to Site: 77 day(s) ago
Interior
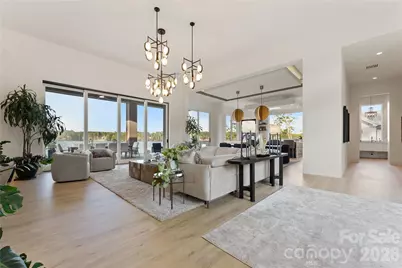
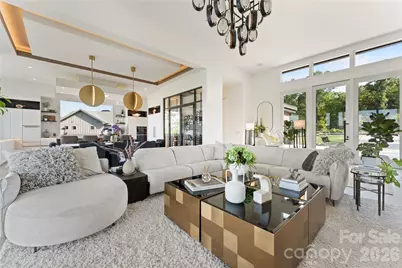
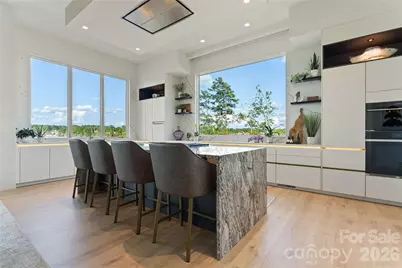
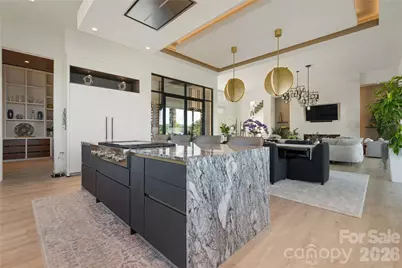
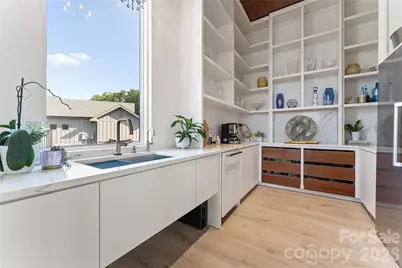
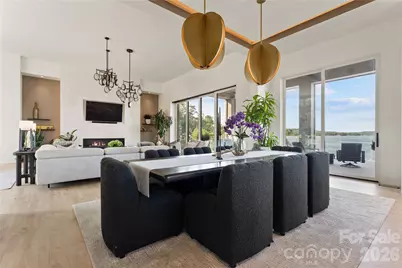
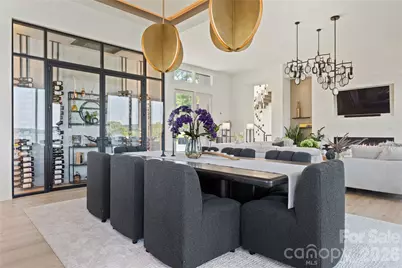
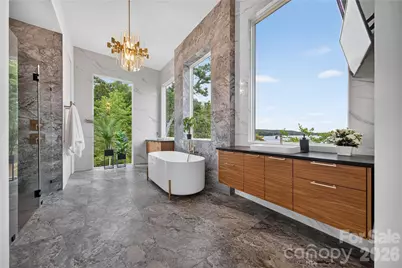
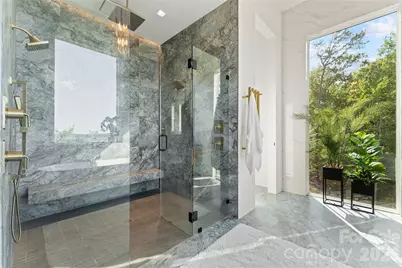
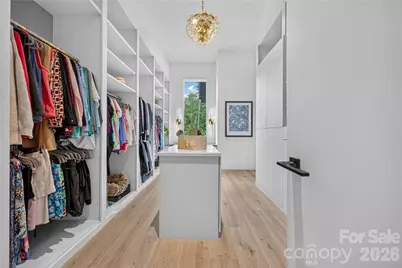
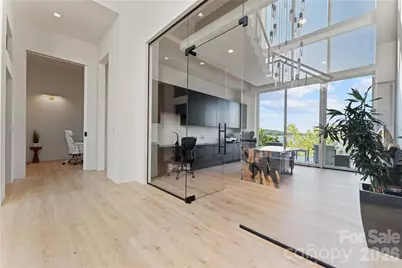
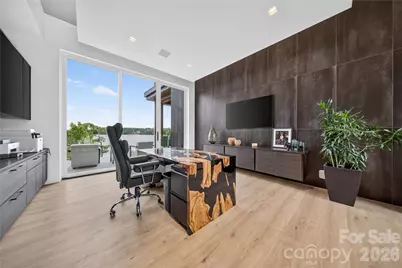
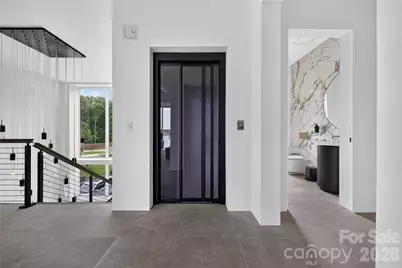
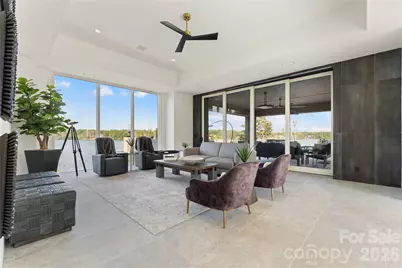
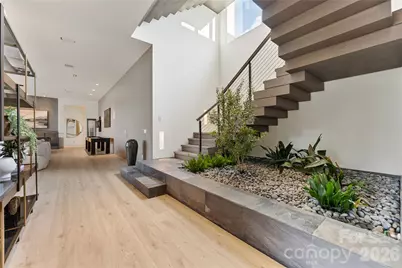
- Interior Features: Built-in Features, Drop Zone, Elevator, Entrance Foyer, Kitchen Island, Open Floorplan, Pantry, Sauna, Storage, Walk-In Closet(s), Walk-In Pantry, Wet Bar, Other - See Remarks
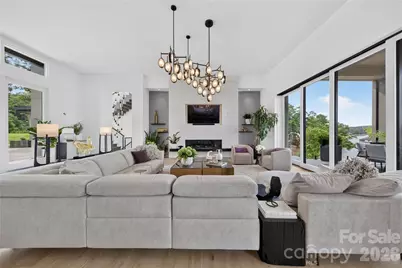
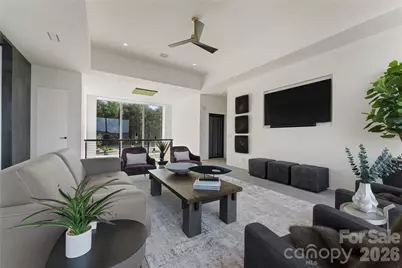
- Fireplace: Yes
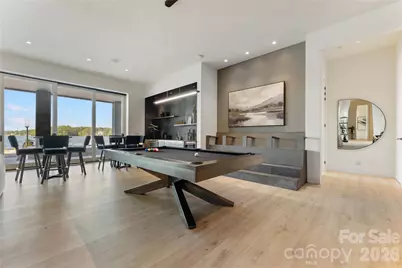
- Fireplace(s): Great Room, Recreation Room, Great Room, Recreation Room
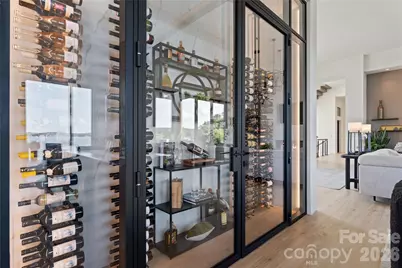
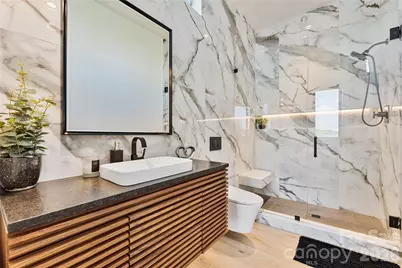
- Appliances: Bar Fridge, Convection Microwave, Convection Oven, Dishwasher, Disposal, Dual Flush Toilets, Exhaust Hood, Filtration System, Gas Cooktop, Microwave, Refrigerator with Ice Maker, Tankless Water Heater, Wall Oven, Wine Refrigerator
- Flooring: Tile, Vinyl
Rooms
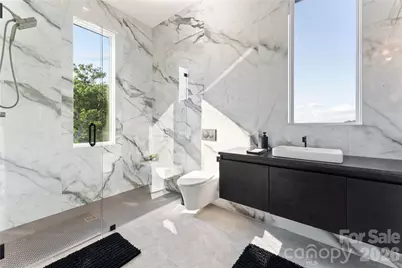
- Total Bathrooms: 8
- Full Bathrooms: 5
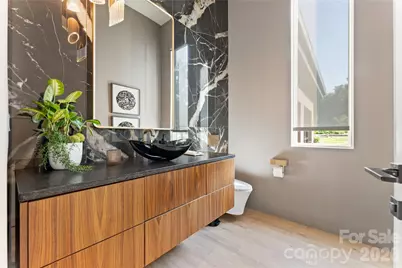
- Half Bathrooms: 3
- Upper - Full Baths: 1
- Upper - 1/2 Baths: 1
- Main - Full Baths: 1
- Main - 1/2 Baths: 1
- Basement Baths: 3
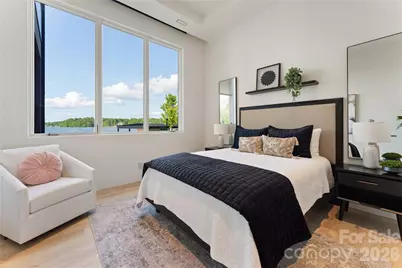
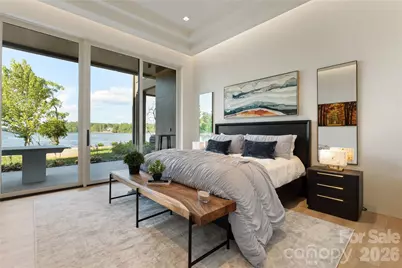
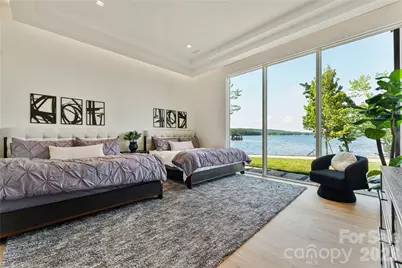
- Total Bedrooms: 5
- Bedrooms-B: 3
- Bedrooms Upper: 1
- Bedrooms Main & Up: 1
- Laundry: In Basement, Laundry Room, Lower Level, Main Level, Multiple Locations
Additional Information
- Shared Amenities: Boat Storage, Clubhouse, Gated, Lake Access, Outdoor Pool, Recreation Area
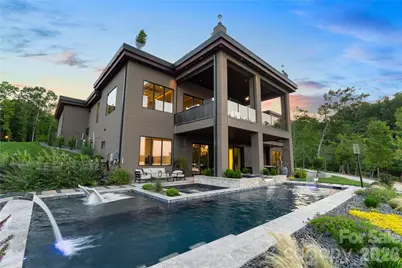
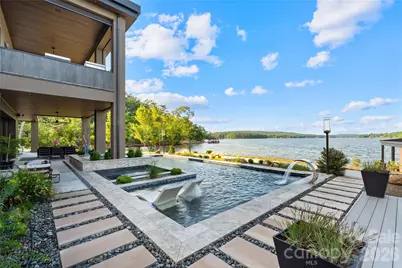
- Pool: Yes
- Equipment: Fuel Tank - Owned, Generator, Generator Hookup, Surround Sound
Exterior
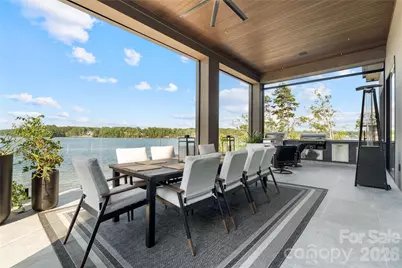
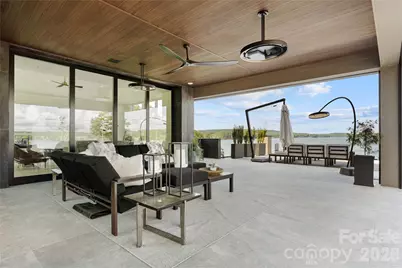
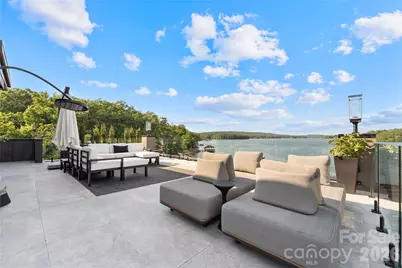
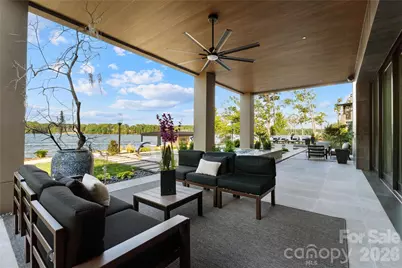
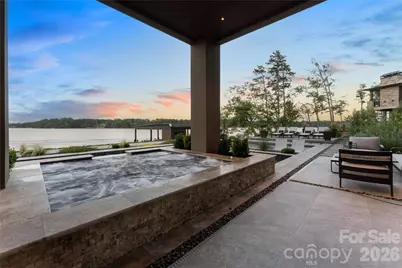
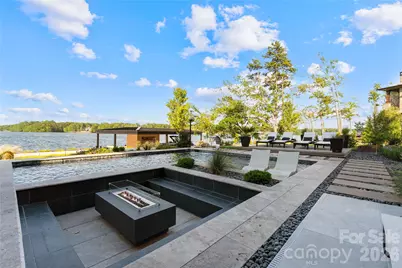
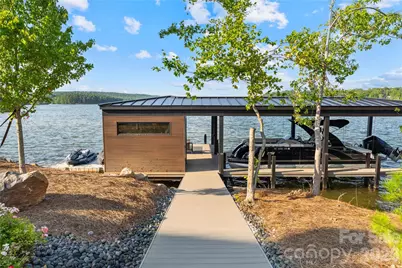
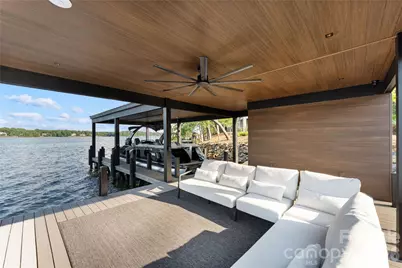
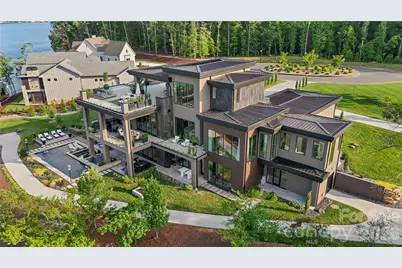
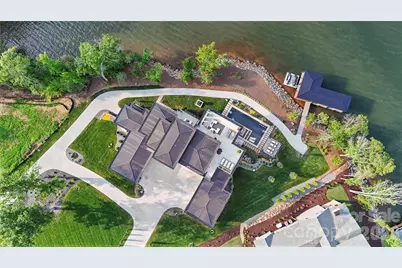
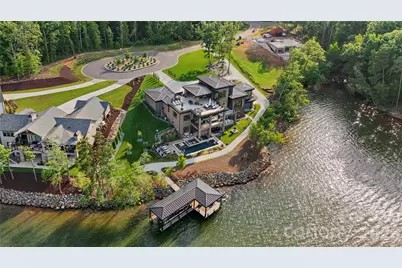
- Exterior Features: Elevator, Fire Pit, Dock - Floating, In-Ground Hot Tub / Spa, In-Ground Irrigation, Outdoor Kitchen, Outdoor Shower, Rooftop Terrace, Other - See Remarks
Parking
- Garage: Yes
- Garage Description: 1,655 Sq. Ft.
- Garage Spaces: 4
- Parking Features: Circular Driveway, Driveway, Garage Door Opener, Garage Faces Side, Golf Cart Garage, Keypad Entry
Location
- County: Stanly
- Subdivision: Edgewater
School Information
- Elementary School: Norwood
- Middle School: South Stanly
- High School: South Stanly
Community
- Assoc. Name: Tillery Managment Company
Heating & Cooling
- Cooling Type: Central Air
- Heating Type: Forced Air, Heat Pump, Propane, Zoned
Utilities
- Sewer: Public Sewer
- Water: City
Structural Information
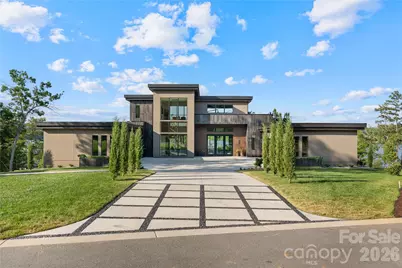
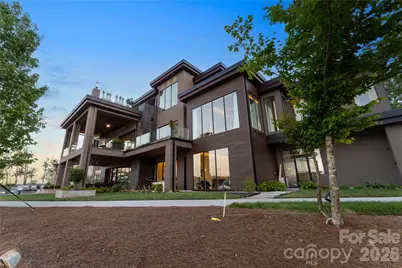
- Architectural Style: Contemporary, Modern
- Construction Status: Completed
- Construction: Site Built
- Exterior Const.: Hard Stucco, Metal, Other - See Remarks
- Basement: Yes
- Basement Desc.: Basement Shop, Finished, Full, Walk-Out Access
- Roof: Metal
- Upper: 905 Sq. Ft.
- Main/1st Level: 3,782 Sq. Ft.
- Year Built: 2024
Lot Features
- Street/Road Desc.: Concrete, Other
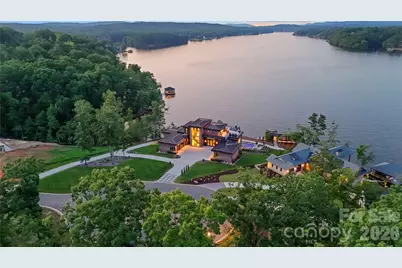
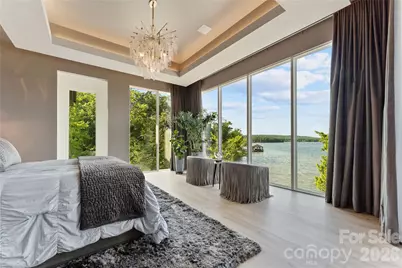
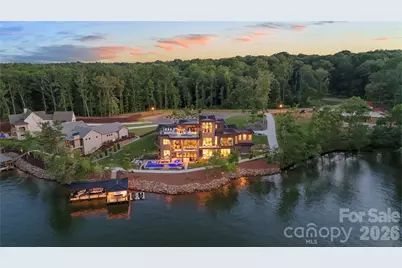
- Lot Features: Beach Front, Waterfront
Water Features
- Water Front Name: Lake Tillery
Financial Considerations
- Association Fee: $2,175
- Assoc Fee Freq.: Annually
- Terms: Cash, Conventional
Disclosures and Reports
- Property ID: 6575-01-29-1301
- Lot Number: 1818-1557
Listed by Howard Hanna Allen Tate Charlotte South