





















This is a carousel with tiles that activate property listing cards. Use the previous and next buttons to navigate.
1/40
$4,299,000
This is a carousel with tiles that activate property listing cards. Use the previous and next buttons to navigate.
1/40
Property Description
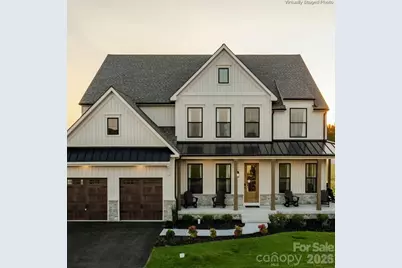
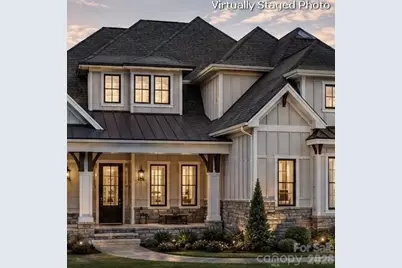
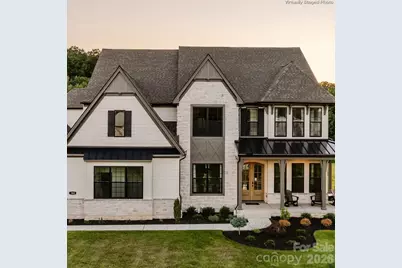
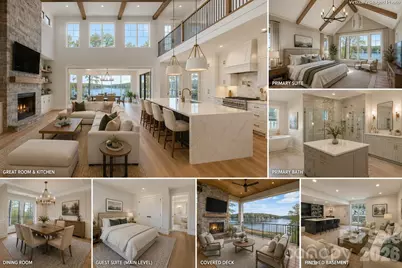
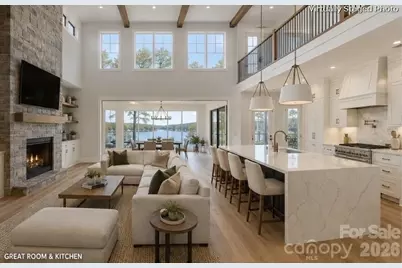
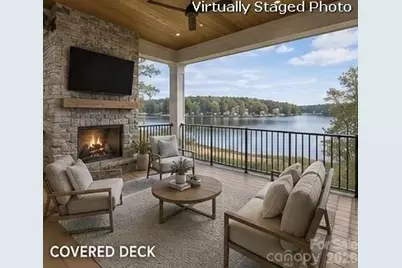
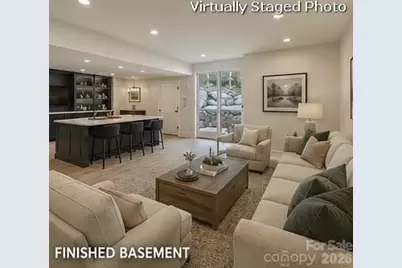
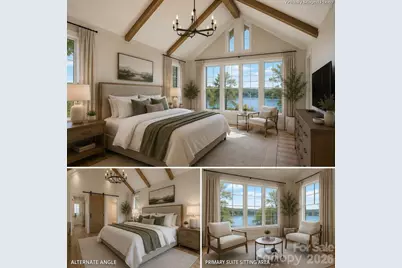
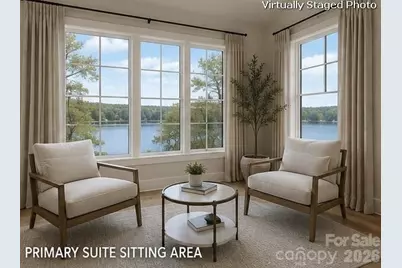
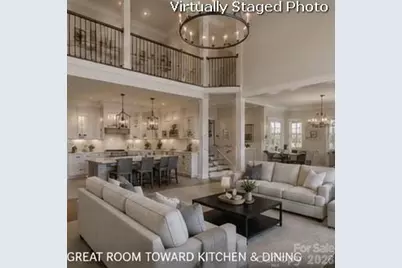
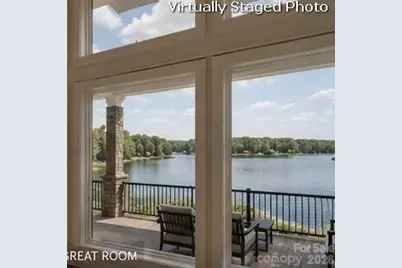
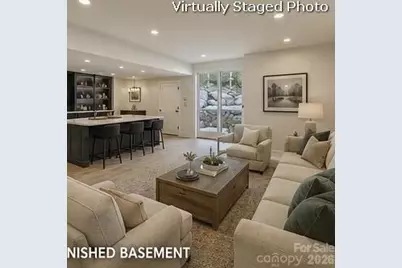
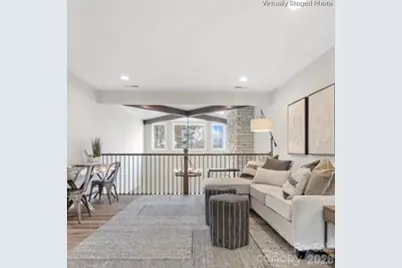
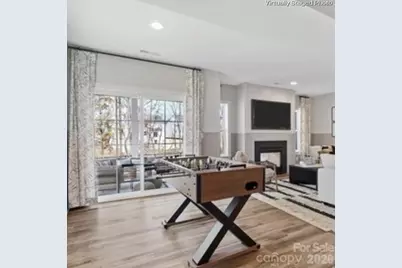
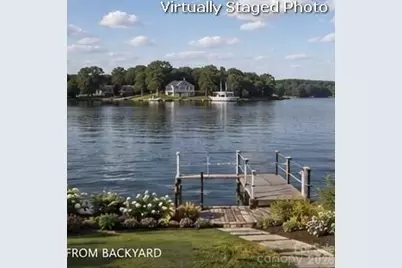
PRE-CONSTRUCTION OPPORTUNITY! Estimated completion: Spring/Summer 2027. Welcome to 154 Peninsula Point Drive, a new construction opportunity in the desirable waterfront community of Edgewater on Lake Tillery. Designed for sophisticated lake living and effortless entertaining, this impressive residence offers 5,682 SF of finished space across three thoughtfully planned levels, with 6 bedrooms, 5 full baths and approximately 7,100 SF total under roof. Striking architecture, generous proportions and seamless indoor/outdoor connections create a distinctive retreat designed to embrace the Lake Tillery lifestyle. Step inside to a light-filled main level enhanced by 10' ceilings with upgraded tall windows and doors that enhance its sense of scale. At the heart of the home, the open-concept kitchen, family room and gathering spaces flow naturally for entertaining and everyday living. The floor plan also features a dining room, breakfast area, butler pantry and custom library nook with built-in shelving. A private main-level guest suite with full bath and walk-in closet offers comfortable accommodations for family and overnight guests. Upstairs, 9' ceilings continue the airy feel. The owner's suite is designed as a serene private retreat with a generously proportioned bedroom, upgraded bath and substantial closet space. Custom enhancements to both the owner's bath and closet add another level of refinement. Three additional bedrooms and two full baths provide flexibility for family and guests, including a dedicated full bath serving Bedroom 2 and a thoughtfully configured bath arrangement for Bedrooms 3 and 4. A spacious laundry room completes the upper level. The finished walk-out lower level adds approximately 1,467 SF and expands the home's entertaining and guest possibilities. An additional bedroom and full bath accompany an oversized recreation area ideal for game nights, movies, gatherings or relaxing after a day on the water. The open basement stair creates a graceful transition between levels. With bedrooms and full baths positioned throughout all three floors, the residence provides an uncommon combination of privacy, versatility and space for hosting extended family and friends. Outdoor living is central to this home's design. Substantial covered outdoor living and deck space extend the interiors toward the waterfront, creating inviting areas for morning coffee, sunset cocktails, outdoor dining and memorable gatherings. Imagine returning from a day of boating to your own Lake Tillery retreat, entertaining outdoors as the sun sets across the water, or simply enjoying the peaceful surroundings from home. An approximately 796-SF garage features a side-load configuration plus an additional garage bay, providing valuable space for vehicles, lake gear and storage. Exterior selections include fiber-cement siding, black-exterior windows, black gutters and downspouts, upgraded exterior lighting and selected architectural details. The home's extensive structural, design and lifestyle upgrades distinguishes it from a typical new construction offering and reflects the attention given to both appearance and function. Set within Edgewater on Lake Tillery Waterfront, this preconstruction residence brings together substantial scale, thoughtful design, multi-level guest accommodations, expansive entertaining areas and relaxed lakefront elegance. Its three-level layout allows owners and guests to gather together while still enjoying private spaces throughout the home. From quiet mornings by the water to boating-filled afternoons and evenings spent entertaining family and friends, every level has been planned around an elevated lake lifestyle. Whether envisioned as a full-time residence, multigenerational gathering place or treasured lake retreat, 154 Peninsula Point Drive presents a rare opportunity to own a brand-new luxury residence created for years of memorable experiences and generations of memories on beautiful Lake Tillery.
Full Property Details
Full Property Details for 154 Peninsula Pointe Dr
General
- Price: $4,299,000
- HOA FEE: $181/month
- Status: Active
- Type: Single Family
- Source: Charlotte_Regional_Realtor_Association
- MLS ID: 4414835
- Updated: 9/8/2026
- Added to Site: 55 day(s) ago
Interior
- Fireplace: Yes
- Fireplace(s): Family Room, Gas, Gas Vented, Great Room, Living Room, Outside, Porch, Propane, Family Room, Gas, Gas Vented, Great Room, Living Room, Outside, Porch, Propane
- Appliances: Dishwasher, Disposal, Dryer, Microwave, Oven, Refrigerator, Washer, Washer/Dryer
Rooms
Bathrooms
- Total Bathrooms: 5
- Full Bathrooms: 5
- Upper - Full Baths: 3
- Main - Full Baths: 1
- Basement Baths: 1
Bedrooms
- Total Bedrooms: 6
- Bedrooms-B: 1
- Bedrooms Upper: 4
- Bedrooms Main & Up: 1
Other Rooms
- Laundry: Inside, Laundry Room, Main Level
Additional Information
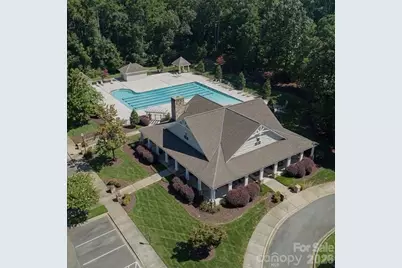
- Shared Amenities: Clubhouse, Gated, Lake Access, Picnic Area, Recreation Area, RV Storage, Street Lights
Parking
- Garage: Yes
- Garage Spaces: 3
- Parking Features: Driveway, Attached Garage, Garage Door Opener
Location
- County: Stanly
- Subdivision: Edgewater
- Driving Directions: Take NC-24 W/NC-27 W to Indian Mound Rd. Indian Mound Rd to Randalls Church Rd. Left on Randalls Church Rd to Edgewater. Go through gate around curve, Peninsula Pointe take right, house is on Righ almost on end of street
Community
- Assoc. Name: Tillery Management Co
Heating & Cooling
- Cooling Type: Central Air
- Heating Type: Central
Utilities
- Sewer: Public Sewer
- Water: City, Public
- Utility Description: Cable Available, Electricity Connected, Fiber Optics, Underground Utilities, Wired Internet Available
Structural Information
- Architectural Style: Traditional
- Construction Status: Under Construction
- Approx Compl Date: 2027-07-30
- Construction: Site Built
- Exterior Const.: Cedar Shake, Block, Fiber Cement, Hardboard Siding, Stone
- Basement: Yes
- Basement Desc.: Finished
- Roof: Aluminum, Wood Trusses
- Upper: 2,076 Sq. Ft.
- Main/1st Level: 2,139 Sq. Ft.
- Year Built: 2027
Lot Features
- Street/Road Desc.: Asphalt, Concrete, Paved
- Lot Features: Paved, River Front, Wooded, Views, Waterfront
Water Features
- Water Front Name: Lake Tillery
Financial Considerations
- Association Fee: $181
- Assoc Fee Freq.: Monthly
- Terms: Cash, Conventional, FHA, VA Loan
Disclosures and Reports
- Restrictions: Architectural Review, Building, Deed, Manufactured Home Not Allowed, Modular Not Allowed, Signage, Square Feet, Subdivision
- Property ID: 6575-01-14-8689
- Lot Number: 1924/1068
Listed by Chosen Realty of NC LLC
Get Pre-Approved Today
Price & Sales History for 154 Peninsula Pointe Dr
Date
Details
Price
Change
Source
8/14/2026
Listed
$4,299,000
—
MLS
Disclaimer: Historical sales information is derived from public records provided by the county offices. Information is not guaranteed and should be independently verified.

Estimate the Cost
Estimate the Cost for 154 Peninsula Pointe Dr
154 Peninsula Pointe Drive, Norwood, NC 28128 (MLS# 4414835) is a Single Family property with 6 bedrooms and 5 full bathrooms. 154 Peninsula Pointe Drive is currently listed for $4,299,000 and was received on August 14, 2026. Want to learn more about 154 Peninsula Pointe Drive? Do you have questions about finding other Single Family real estate for sale in Norwood? You can browse all Norwood real estate or contact a Coldwell Banker agent to request more information.