This is a carousel with tiles that activate property listing cards. Use the previous and next buttons to navigate.
1/1
$322,000
This is a carousel with tiles that activate property listing cards. Use the previous and next buttons to navigate.
1/1
Property Description
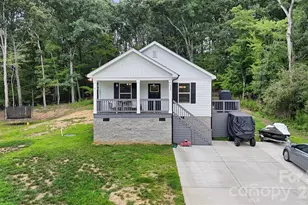
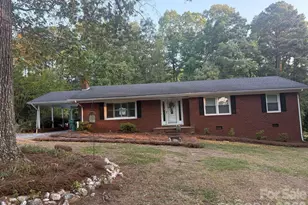
Welcome to your newly renovated three-bedroom, two-and-a-half-bath home, situated on over an acre and a half of land. The extensive updates include a completely remodeled kitchen featuring stainless steel appliances, soft-close cabinets, granite countertops, and new lighting. Both full bathrooms on the main level have been fully renovated with new vanities, tubs, showers, and fixtures. The home features new LVP flooring throughout the main living areas and bathrooms, with new carpeting in the bedrooms. Downstairs, you will find a spacious great room perfect for entertaining, offering easy access to the outdoors and the main level. A half-bath was also thoughtfully added to the lower level for convenience. Additional upgrades include: - New vinyl siding, shutters, and gutters - A brand-new rear deck - New county water hookup and water heater - Updated electrical panel and all-new plumbing throughout- HVAC duct work updated and unit serviced. No detail was overlooked in this renovation.
Full Property Details
Full Property Details for 4866 Fork Rd
General
- Sold For: $322,000
- Status: Closed
- Type: Single Family
- Source: Charlotte_Regional_Realtor_Association
- MLS ID: 4366769
- Added to Site: 39 day(s) ago
Interior
- Interior Features: Built-in Features, Cable Prewire, Drop Zone, Open Floorplan, Walk-In Closet(s)
- Appliances: Dishwasher, Electric Range, Microwave, Refrigerator
- Flooring: Carpet, Vinyl
Rooms
Bathrooms
- Total Bathrooms: 3
- Full Bathrooms: 2
- Half Bathrooms: 1
- Main - Full Baths: 2
- Lower - 1/2 Baths: 1
Bedrooms
- Total Bedrooms: 3
- Bedrooms Main & Up: 3
Other Rooms
- Laundry: Laundry Closet
Parking
- Parking Features: Driveway
Location
- County: Stanly
School Information
- Elementary School: Norwood
- Middle School: South Stanly
Heating & Cooling
- Cooling Type: Ceiling Fan(s), Central Air
- Heating Type: Central, Electric, Heat Pump
Utilities
- Sewer: Septic Installed
- Water: County Water, Well
- Utility Description: Cable Available, Cable Connected
Structural Information
- Architectural Style: Traditional
- Construction: Site Built
- Exterior Const.: Stone, Vinyl
- Basement: Yes
- Basement Desc.: Exterior Entry, Finished, Interior Entry, Walk-Out Access, Walk-Up Access
- Roof: Architectural Shingle
- Lower: 451 Sq. Ft.
- Main/1st Level: 1,220 Sq. Ft.
- Year Built: 1965
Lot Features
- Street/Road Desc.: Asphalt, Paved
- Lot Features: Cleared
Financial Considerations
- Terms: Cash, Conventional, FHA, USDA Loan, VA Loan
Disclosures and Reports
- Property ID: 6573-03-20-8026
- Plat: 630/642
- Lot Number: 630/642
Listed by Better Homes and Gardens Real Estate Paracle
Sold by Magnolia Dream Real Estate

Get Pre-Approved Today
Schools
Schools serving 4866 Fork Rd
School District:Stanly County Schools
| Name | Grades | Distance |
|---|---|---|
Norwood Elementary School 400 South Main Street, Norwood, NC 28128 | K-5 | 1.8 mi |
South Stanly Middle School 12492 Cottonville Road, Norwood, NC 28128 | 6-8 | 4.7 mi |
South Stanly High School 40488 South Stanly School Road, Norwood, NC 28128 | 9-12 | 4.4 mi |
Disclaimer:
School attendance boundaries provided by ATTOM Data Solutions and are for reference only. Contact the school directly to verify enrollment eligibility.
Price & Sales History for 4866 Fork Rd
Date
Details
Price
Change
Source
5/21/2026
Sold
$322,000
0.94%
MLS
4/16/2026
Listed
$319,000
—
MLS
Disclaimer: Historical sales information is derived from public records provided by the county offices. Information is not guaranteed and should be independently verified.
4866 Fork Road, Norwood, NC 28128 (MLS# 4366769) is a Single Family property that was sold at $322,000 on May 21, 2026. Want to learn more about 4866 Fork Road? Do you have questions about finding other Single Family real estate for sale in Norwood? You can browse all Norwood real estate or contact a Coldwell Banker agent to request more information.