This is a carousel with tiles that activate property listing cards. Use the previous and next buttons to navigate.
1/33
$375,000 Just Listed
This is a carousel with tiles that activate property listing cards. Use the previous and next buttons to navigate.
1/33
Property Description
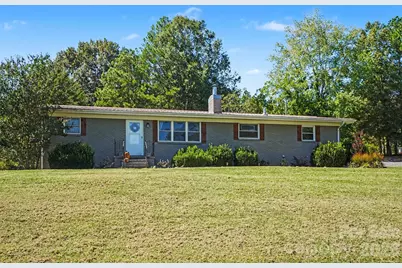
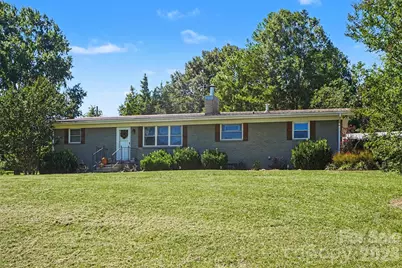
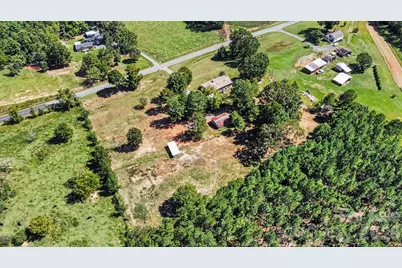
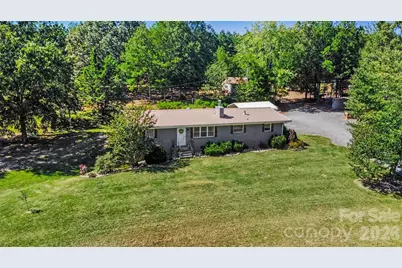
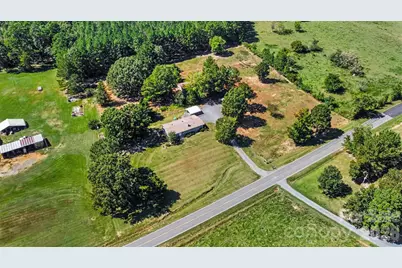
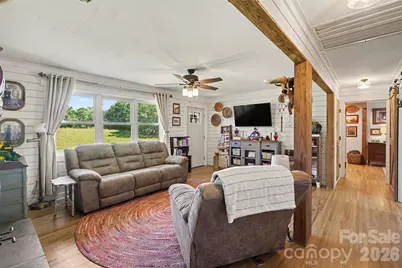
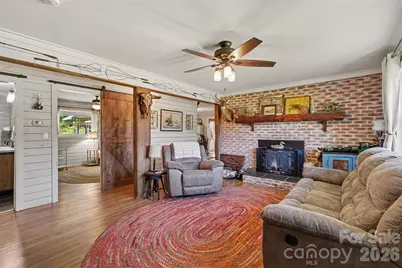
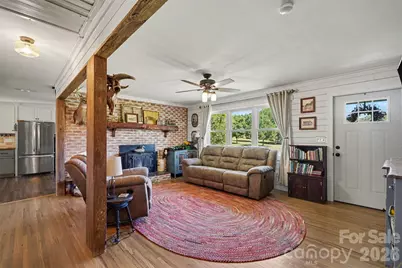
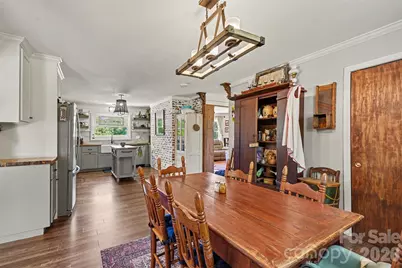
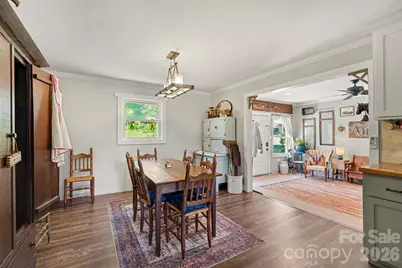
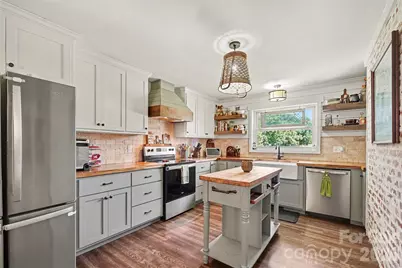
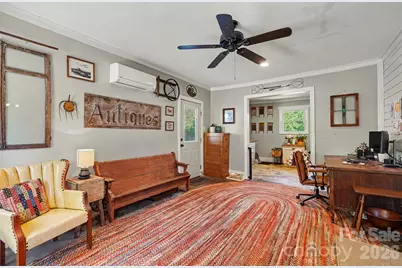
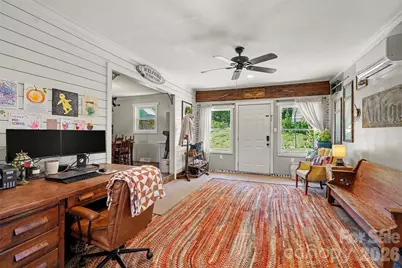
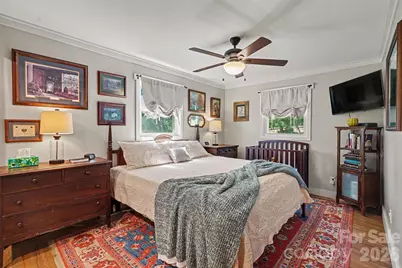
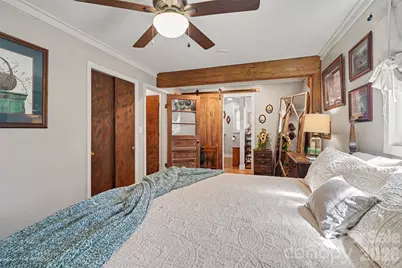
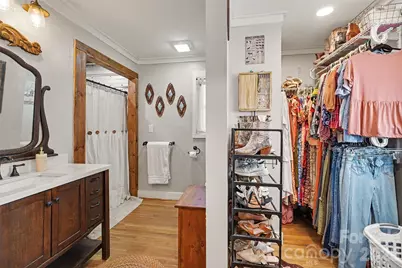
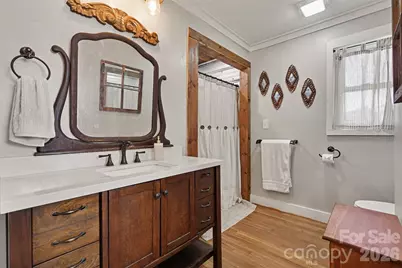
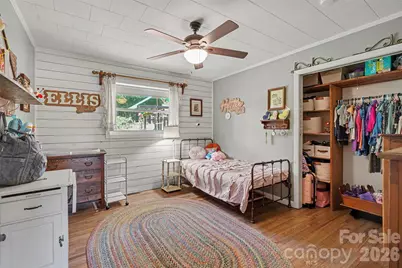
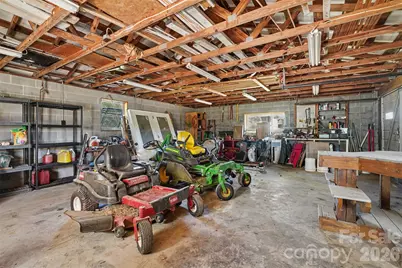
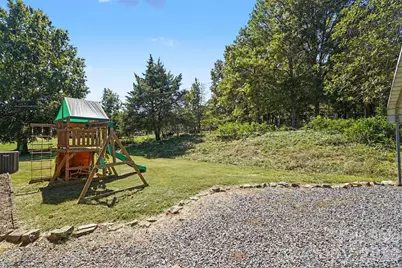
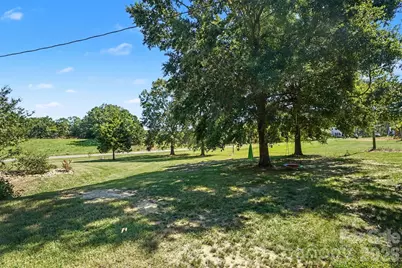
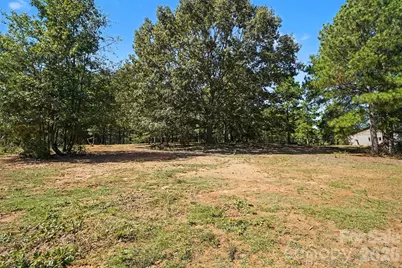
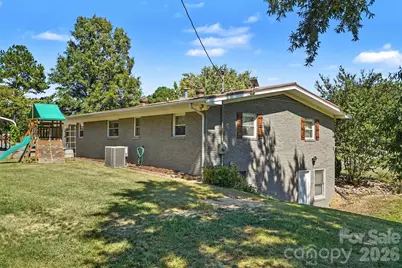
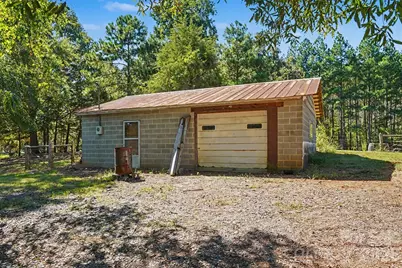
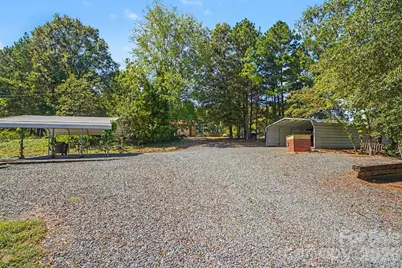
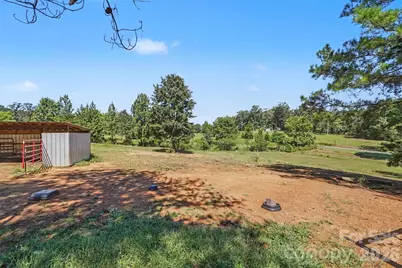
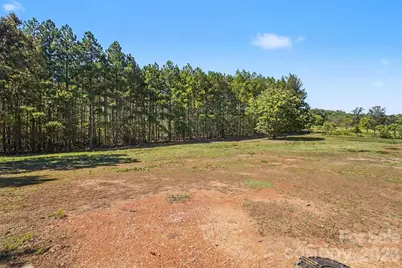
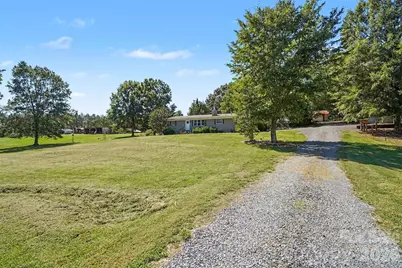
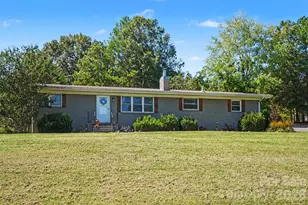
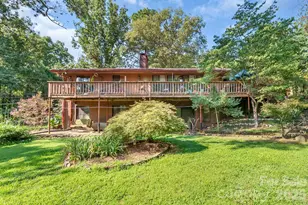
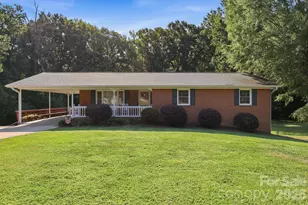
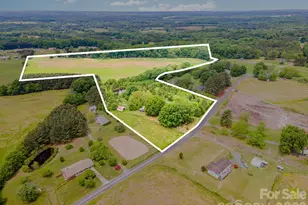
Charming and thoughtfully styled, this ranch home offers a distinctive blend of character, comfort, and modern farmhouse design on approximately 4 acres in Norwood, NC. From the moment you arrive, the home's inviting character and custom details set it apart. Inside, warm hardwood floors, classic shiplap accents, beautifully finished brick with German Schmear, and butcher-block countertops create a timeless aesthetic that balances rustic charm with updated style. Designed with attention to detail, the home features custom touches throughout, giving each space its own personality while maintaining a cohesive farmhouse-inspired look. The single-level ranch layout offers convenient everyday living, with well-proportioned spaces and an easy flow between living areas. Natural textures, neutral finishes, and carefully selected architectural details create a welcoming backdrop for a variety of decorating styles. A full unfinished walkout basement adds another valuable dimension to the property, providing abundant storage space along with excellent opportunity for future expansion, a workshop, recreation area, hobby space, or other uses, subject to any applicable requirements. The walkout design provides convenient access to the outdoors and adds versatility to the home's already functional layout. The approximately 4-acre property provides abundant outdoor space and flexibility. A fenced pasture adds functionality to the acreage, while carports provide covered parking. A detached storage outbuilding with a garage door offers additional space for equipment, vehicles, hobbies, storage, or workshop use. Together, these exterior features provide practical options for making the most of the property and its acreage. Located in Norwood, this property offers the opportunity to enjoy a spacious acreage setting with access to nearby community amenities.
Full Property Details
Full Property Details for 8121 Old Davis Rd
General
- Price: $375,000
- Status: Active
- Type: Single Family
- Source: Charlotte_Regional_Realtor_Association
- MLS ID: 4427733
- Updated: 9/30/2026
- Added to Site: 5 day(s) ago
Interior
- Fireplace: Yes
- Fireplace(s): Family Room, Wood Burning, Wood Burning Stove, Family Room, Wood Burning, Wood Burning Stove
- Appliances: Electric Oven, Electric Range, Electric Water Heater, Exhaust Fan, Exhaust Hood, Freezer, Plumbed For Ice Maker, Refrigerator, Self Cleaning Oven
- Flooring: Carpet, Vinyl, Wood
Rooms
Bathrooms
- Total Bathrooms: 2
- Full Bathrooms: 2
- Main - Full Baths: 2
Bedrooms
- Total Bedrooms: 2
- Bedrooms Main & Up: 2
Other Rooms
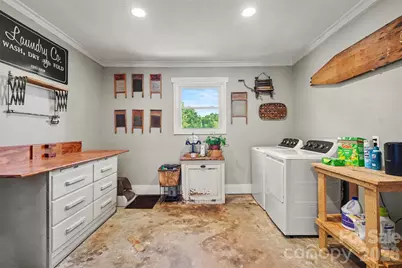
- Laundry: Electric Dryer Hookup, Laundry Room, Washer Hookup
Exterior
- Exterior Features: Fence, Livestock Run In
Parking
- Carports: Yes
- Carport Spaces: 4
- Parking Features: Detached Carport, Driveway
Location
- County: Stanly
School Information
- Elementary School: Aquadale
- Middle School: South Stanly
- High School: South Stanly
Heating & Cooling
- Cooling Type: Attic Fan, Ceiling Fan(s), Central Air, Ductless, Electric
- Heating Type: Central, Ductless, Electric
Utilities
- Sewer: Septic Installed
- Water: Well
- Utility Description: Electricity Connected, Satellite Internet Available
Structural Information
- Architectural Style: Ranch
- Construction: Site Built
- Exterior Const.: Brick Full, Metal, Vinyl
- Basement: Yes
- Basement Desc.: Daylight, Exterior Entry, French Drain, Interior Entry, Storage Space, Unfinished, Walk-Out Access, Walk-Up Access
- Roof: Metal, Wood Rafters
- Main/1st Level: 1,696 Sq. Ft.
- Year Built: 1961
Lot Features
- Street/Road Desc.: Gravel, Paved
- Lot Features: Orchard(s), Pasture, Rolling Slope, Wooded
- Fencing (Description): Electric
Financial Considerations
- Terms: Cash, Conventional, FHA, USDA Loan, VA Loan
Disclosures and Reports
- Property ID: 6533-04-61-4619
- Lot Number: 1723-153
Listed by Keller Williams South Park

Get Pre-Approved Today
Schools
Schools serving 8121 Old Davis Rd
School District:Stanly County Schools
| Name | Grades | Distance |
|---|---|---|
Aquadale Elementary School 11707 NC Hwy 138, Norwood, NC 28128 | K-5 | 1.7 mi |
South Stanly Middle School 12492 Cottonville Road, Norwood, NC 28128 | 6-8 | 3.9 mi |
South Stanly High School 40488 South Stanly School Road, Norwood, NC 28128 | 9-12 | 3.5 mi |
Disclaimer:
School attendance boundaries provided by ATTOM Data Solutions and are for reference only. Contact the school directly to verify enrollment eligibility.
Price & Sales History for 8121 Old Davis Rd
Date
Details
Price
Change
Source
9/30/2026
Listed
$375,000
78.57%
MLS
12/11/2020
Sold
$210,000
—
Public Record
Disclaimer: Historical sales information is derived from public records provided by the county offices. Information is not guaranteed and should be independently verified.
Tax History
Tax History for 8121 Old Davis Rd
Year
Property Taxes
Change
Tax Assessment
Change
2025
$1,092
40%
$179,021
63%
2024
$779
—
$109,756
—
2023
$779
—
$109,756
—
2022
$779
—
$109,756
—
2021
$779
10%
$109,756
19%
2020
$711
-11%
$92,356
—
2019
$796
2%
$92,356
—
2018
$783
10%
$92,356
—
2017
$711
20%
$92,356
20%
2016
$592
-10%
$76,855
—
2015
$655
11%
$76,855
—
2014
$592
—
$76,855
—
2013
$592
—
$76,855
—
Disclaimer: Historical tax information is derived from public records provided by the county offices. Information is not guaranteed and should be independently verified.
Estimate the Cost
Estimate the Cost for 8121 Old Davis Rd
8121 Old Davis Road, Norwood, NC 28128 (MLS# 4427733) is a Single Family property with 2 bedrooms and 2 full bathrooms. 8121 Old Davis Road is currently listed for $375,000 and was received on September 30, 2026. Want to learn more about 8121 Old Davis Road? Do you have questions about finding other Single Family real estate for sale in Norwood? You can browse all Norwood real estate or contact a Coldwell Banker agent to request more information.