This is a carousel with tiles that activate property listing cards. Use the previous and next buttons to navigate.
1/1
$645,000
This is a carousel with tiles that activate property listing cards. Use the previous and next buttons to navigate.
1/1
Property Description
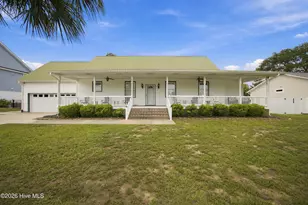
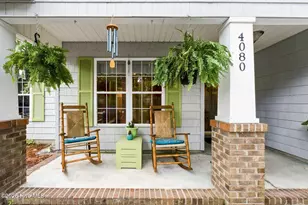
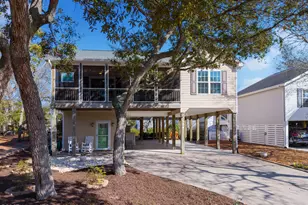
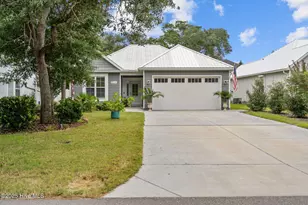
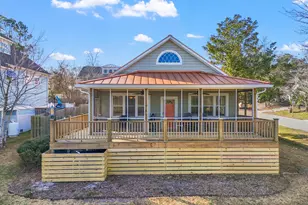
Some homes are just houses. And then some homes feel like they have been loved. This Oak Island beauty is one of those homes. Lovingly maintained by the same owners for the past 12 years, this 3-bedroom, 2-bath coastal retreat has been cared for with the kind of attention that you can feel the moment you arrive. Before even coming to market, the sellers had a pre-listing home inspection completed, and the results came back beautifully clean. The few small items that popped up? Already handled. That means the next owner gets to step into a home that feels not only charming and welcoming, but also low-risk, high-reward, and ready for its next chapter. And what a chapter it could be. From the moment you pull up, the covered front porch sets the tone. The red front door, the flag, the pretty flowers, the coastal shake siding accents, it all feels like a little love letter to Oak Island living. This is the kind of home where you can picture coffee on the porch, sandy flip-flops by the door, and easy evenings with nowhere urgent to be. Inside, the home opens into a bright and spacious living area with vaulted ceilings, rich wood floors, and a comfortable, easy flow. The living room is large enough for real seating, real gathering, real life. Not just a ''looks good in pictures'' space, but the kind of room where family, friends, and weekend guests can actually settle in and stay awhile. The kitchen offers everything you need, including a peninsula, pantry, refrigerator, and a dining area with plenty of room to enjoy meals after a beach day or a slow Sunday morning. And yes, this home can come fully furnished, making it even easier to start enjoying it right away. The primary suite is tucked privately on one side of the home and feels wonderfully spacious. There is a large walk-in closet, an additional hanging closet, and a beautiful primary bath with double sinks, granite countertops, tile floors, and a tiled shower with a bench and frameless glass door. On the other side of the home, the floor plan offers two additional bedrooms and a secondary bath, creating a comfortable layout for guests, family, an office, or whatever your next season of life needs. But the outdoor living is where this home starts sprinkling its fairy dust. Along the side of the house, a screened-in porch stretches beautifully, giving you the perfect place to enjoy the coastal breeze without the bugs crashing the party. There is also a grilling deck that leads down into the backyard, creating such an easy connection between indoor comfort and outdoor living. Underneath the home, there is generous space for parking, entertaining, relaxing by the fire pit, storing beach gear, rinsing off in the outdoor shower, or simply enjoying the quiet little pockets that make island living feel so special. The backyard is large, wooded, and low maintenance, but it also has incredible potential. Keep it easy and natural, or imagine adding a beautiful pool and turning this into a full-blown Oak Island retreat. A pool would fit beautifully here, and it would make this property even more attractive as a vacation rental. But here's the thing: this home is not just a nice rental. It has the soul of a primary home. It has the comfort of a second-home getaway. It has that rare little sparkle where it can be whatever you need it to be. The location is another reason this home is so special. It is close enough to the beach to make getting there easy breezy, but tucked into that sweet spot where you are not surrounded by heavy vacation rental turnover during the busiest weeks of summer. You get beach access without feeling like you are living in the middle of the seasonal shuffle. And then there are the neighbors. This may be the part that makes this property impossible to describe without getting a little emotional. The sellers thought twice, three times, and four times before deciding to relocate because they knew just how much they would miss the pe has the kind of neighbo
Full Property Details
Full Property Details for 113 NE 24th St
General
- Sold For: $645,000
- Taxes: $3,541 (2025)
- Status: Closed
- Type: Single Family
- Source: 2253
- MLS ID: 100576312
- Added to Site: 48 day(s) ago
Interior
- Number of Rooms: 6
- Interior Features: Master Downstairs, Walk-in Closet(s), High Ceilings, Kitchen Island, Ceiling Fan(s), Furnished, Pantry, Walk-in Shower, Blinds/Shades, Walk-In Closet(s)
- Appliances: Built-In Microwave, Washer, Refrigerator, Range, Dryer, Disposal, Dishwasher
- Furnished: Yes
- Furnishings: Furnished
- Flooring: Carpet, Tile, Hardwood
Rooms
Bathrooms
- Total Bathrooms: 2
- Full Bathrooms: 2
Bedrooms
- Total Bedrooms: 3
Additional Information
- Shared Amenities: None
Exterior
- Exterior Features: Shutters - Functional, Shutters - Board/Hurricane, Outdoor Shower
- Porch/Patio/Deck: Covered, Deck, Screened, Front Porch
Parking
- Parking Features: Covered, Concrete, Storage, Underhouse
Location
- County: Brunswick
- Subdivision: Tranquil Harbor
- Driving Directions: Off E Oak Island Drive turn onto NE 24th Street. Happily Ever After is on your left just a little ways down the street.
School Information
- High School District: Brunswick County Schools
- Elementary School: Southport
- Middle School: South Brunswick
- High School: South Brunswick
Heating & Cooling
- Cooling Type: Heat Pump
- Heating Type: Heat Pump, Electric
Utilities
- Sewer: Community Sewer
- Water: Community Water
- Utility Description: Sewer Connected, Water Connected
Structural Information
- Structure Type: Wood Frame, Stick Built
- Construction: Vinyl Siding, Wood Frame
- Roof: Shingle
- Entry Floor Number: 1
- Square Feet: 1,301
- Year Built: 2014
Lot Features
- Lot Size (Acres): 0.16
- Lot Size (Sq. Ft.): 6,839
- Lot Dimensions: 55 x 120
- Frontage: City Street, State Road, Paved, Paved
- Lot Features: Wooded
- Zoning: Ok-R-6
- Fencing (Description): None
Financial Considerations
- For Sale: Yes
- Price Per Sq. Ft.: $518.83
- Assessment Amount: $505,140
- Tax Amount: $3,541.7
- Tax Year: 2025
- Terms: Cash, Conventional, FHA, USDA Loan, VA Loan
Disclosures and Reports
- Special Conditions: Standard
- Legal Description: L 11 B-149 S-10 TH PL 5/122
- Property ID: 235jh010
- Lot Number: 11
Listed by Live Love Brunswick, Jessica M Wainwright
Sold by Keller Williams Innovate-OKI, Hank Troscianiec & Associates

Get Pre-Approved Today
Schools
Schools serving 113 NE 24th St
School District:Brunswick County Schools
| Name | Grades | Distance |
|---|---|---|
Southport Elementary 701 West 9th Street, Southport, NC 28461 | K-5 | 6 mi |
South Brunswick Middle 100 Cougar Road, Southport, NC 28461 | 6-8 | 7.8 mi |
South Brunswick High 280 Cougar Road, Southport, NC 28461 | 9-12 | 8 mi |
Disclaimer:
School attendance boundaries provided by ATTOM Data Solutions and are for reference only. Contact the school directly to verify enrollment eligibility.
Price & Sales History for 113 NE 24th St
Date
Details
Price
Change
Source
6/17/2026
Sold
$645,000
-4.44%
MLS
5/23/2026
Listed
$675,000
—
MLS
Disclaimer: Historical sales information is derived from public records provided by the county offices. Information is not guaranteed and should be independently verified.
113 NE 24th Street, Oak Island, NC 28465 (MLS# 100576312) is a Single Family property that was sold at $645,000 on June 17, 2026. Want to learn more about 113 NE 24th Street? Do you have questions about finding other Single Family real estate for sale in Oak Island? You can browse all Oak Island real estate or contact a Coldwell Banker agent to request more information.