No photo available
$615,000
Property Description
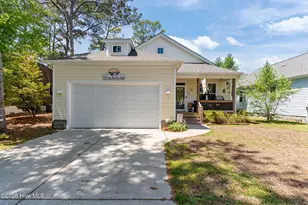
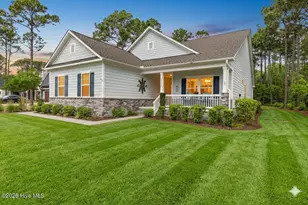
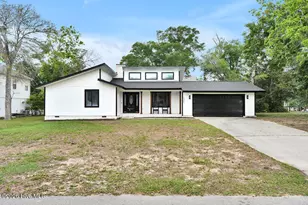
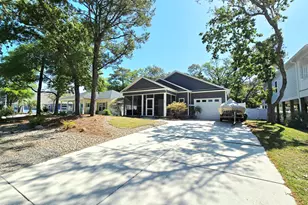
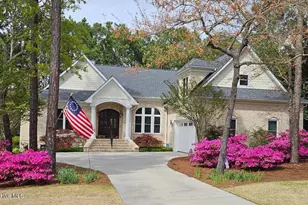
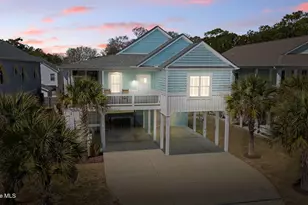
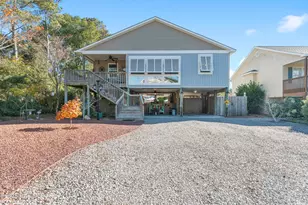
Overflowing with charm and coastal character, this inviting 3-bedrm, 2-bath home captures the essence of relaxed island living from the moment you arrive. Located in one of Oak Island's most welcoming neighborhoods, you're just a short 7-minute stroll to the beach & steps from Publix, restaurants, ice cream, a fishing pier, and the ICW boat ramp. Even in the midst of so many public areas, it remains a quiet street and property. The home sits on a spacious double lot and includes a cozy main residence, a climate-controlled detached two-car garage, perfect for a workshop or studio, and a private 336-sq ft mother-in-law suite with its own full bath-ideal for guests, a home office, or a peaceful retreat. Inside the main home, vaulted ceilings and ceiling fans in every room create a breezy, comfortable atmosphere, while the shady screened-in porch and welcoming covered front porch invite you to slow down and savor the coastal air. The well-designed floor plan offers both functionality and flow, and the large yards provide a mix of sun and shade for outdoor enjoyment. A back patio is perfect for grilling and dining under the trees, and a spacious outdoor shower with hot and cold water makes beach days even better. The entire property is enclosed by a 6-foot privacy fence, offering a secluded oasis filled with birdsong and mature trees. Currently operating as a successful VRBO, this home has proven rental income (2024-$45K, 2025-35K so far) and is being offered furnished-with just a few exceptions-so you can begin enjoying your beach lifestyle immediately. With two driveways for ample guest parking, a shed for garden tools and beach gear, and one level living, this home is as practical as it is inviting. Surrounded by great neighbors, it's the perfect weekend getaway or full-time residence. Whether you're looking to create your own paradise or simply enjoy the one that's already here, this is your chance to own a piece of Oak Island's magic!
Full Property Details
Full Property Details for 224 NE 51st St
General
- Sold For: $615,000
- Taxes: $3,962 (2024)
- Status: Closed
- Type: Single Family
- Source: 2253
- MLS ID: 100532549
- Added to Site: 246 day(s) ago
Interior
- Number of Rooms: 6
- Interior Features: Master Downstairs, Walk-in Closet(s), Vaulted Ceiling(s), Ceiling Fan(s), Blinds/Shades, Walk-In Closet(s)
- Fireplace(s): None
- Appliances: Electric Oven, Electric Cooktop, Washer, Self Cleaning Oven, Refrigerator, Range, Dryer, Dishwasher
- Furnished: Yes
- Furnishings: Furnished
- Flooring: Laminate, Vinyl
Rooms
Bathrooms
- Total Bathrooms: 2
- Full Bathrooms: 2
Bedrooms
- Total Bedrooms: 3
- Primary Bedroom: Primary Living Area
Other Rooms
- Laundry: Dryer Hookup, Washer Hookup
Exterior
- Exterior Features: Outdoor Shower
- Porch/Patio/Deck: Deck, Patio, Porch, Screened
Parking
- Garage Spaces: 2
- Parking Features: Garage Faces Front, Additional Parking, Concrete, Garage Door Opener, See Remarks, Paved
Location
- County: Brunswick
- Subdivision: Tranquil Harbor
- Driving Directions: Oak Island Drive. Turn NE onto 51st Street. This is the light across from Publix. House on the right
School Information
- High School District: Brunswick County Schools
- Elementary School: Southport
- Middle School: South Brunswick
- High School: South Brunswick
Heating & Cooling
- Air Conditioning: Yes
- Cooling Type: Other, Heat Pump
- Heating Type: Other, Heat Pump, Electric
Utilities
- Sewer: Community Sewer
- Water: Community Water
- Utility Description: Sewer Connected, Water Connected
Structural Information
- Structure Type: Wood Frame
- Construction: Vinyl Siding
- Basement Desc.: None
- Roof: Shingle
- Stories/Levels: 1
- Square Feet: 1,084
- Year Built: 1999
Additional Structures
- Other Structures: Shed(s)
Lot Features
- Lot Size (Acres): 0.3
- Lot Size (Sq. Ft.): 13,242
- Lot Dimensions: 111' x 118' x 110' x 120'
- Frontage: City Street, State Road, Paved, Paved
- Lot Features: Level
- Zoning: Ok-R-6
- Fencing (Description): Privacy, Back Yard, Wood
Financial Considerations
- For Sale: Yes
- Price Per Sq. Ft.: $576.57
- Assessment Amount: $583,140
- Tax Amount: $3,962.4
- Tax Year: 2024
- Terms: Cash, Conventional
Disclosures and Reports
- Special Conditions: Standard
- Legal Description: L-18&19 B-62 S-6 TRANQUIL HARBOUR PL-5/62-62A
- Property ID: 235mq010
Listed by Margaret Rudd Assoc/O.I., Amy J Gereb
Sold by Coldwell Banker Sea Coast Advantage, Larry Morgan
Get Pre-Approved Today
Schools
Schools serving 224 NE 51st St
School District:Brunswick County Schools
| Name | Grades | Distance |
|---|---|---|
Southport Elementary 701 West 9th Street, Southport, NC 28461 | K-5 | 4.6 mi |
South Brunswick Middle 100 Cougar Road, Southport, NC 28461 | 6-8 | 7.3 mi |
South Brunswick High 280 Cougar Road, Southport, NC 28461 | 9-12 | 7.5 mi |
Disclaimer:
School attendance boundaries provided by ATTOM Data Solutions and are for reference only. Contact the school directly to verify enrollment eligibility.
Price & Sales History for 224 NE 51st St
Date
Details
Price
Change
Source
1/06/2026
Sold
$615,000
—
MLS
Disclaimer: Historical sales information is derived from public records provided by the county offices. Information is not guaranteed and should be independently verified.

224 NE 51st Street, Oak Island, NC 28465 (MLS# 100532549) is a Single Family property that was sold at $615,000 on January 06, 2026. Want to learn more about 224 NE 51st Street? Do you have questions about finding other Single Family real estate for sale in Oak Island? You can browse all Oak Island real estate or contact a Coldwell Banker agent to request more information.