No photo available
$3,250,000
Property Description
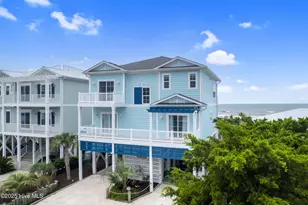
Welcome to pure luxury and relaxation. This oceanfront estate has ocean views all around. You can also enjoy an elevated pool, oversized decks, a hot tub, an elevator, and even an electric car charging station, With 9 private bedroom suites, everyone will feel like royalty while relaxing in complete southern hospitality. Six of the 11 bedrooms have direct ocean views. The kids are still remembered, as the two bunk bedrooms are super fun with queen over queen in each room. This home has an oversized chef's kitchen with double dishwashers, and double refrigerators. Gaze out over the ocean while nestling at the oceanfront coffee bar with oversized windows. Dining in this home will be like no other experience, as you are surrounded by floor-to-ceiling glass, allowing you to soak in the endless ocean views. Relax in the spacious family gathering room with oversized couches and comfortable chairs. Sit back and put your feet up while you sip your favorite beverage and take in the long-range ocean views. Remember to spend time on one of the oversized covered porches and experience ocean breezes whisking through your hair and breathing in the healing salt air. For those who want to be able to separate while you are still together, there is another family gathering room just off the pool deck on the first level equipped with a microwave, and full-size refrigerator with ice maker. It's a great place to get away and entertain by the pool. Out on the pool deck, you can enjoy the large covered area and a large sun deck, all elevated to take in the ocean views. This home has a hot/cold outdoor shower, as well as a storage room to store all your beach toys and chairs. You will surely notice the tankless water heaters because no one will get a cold shower (unless they want one, of course).
Full Property Details
Full Property Details for 4213 W Beach Dr
General
- Sold For: $3,250,000
- Taxes: $10,726 (2025)
- Status: Closed
- Type: Single Family
- Source: 2253
- MLS ID: 100544036
- Added to Site: 176 day(s) ago
Interior
- Number of Rooms: 14
- Interior Features: Solid Surface, Ceiling Fan(s), Elevator, Furnished, Reverse Floor Plan, Blinds/Shades
- Appliances: Electric Oven, Electric Cooktop, Built-In Microwave, Washer, Refrigerator, Dryer, Dishwasher
- Furnished: Yes
- Furnishings: Furnished
- Flooring: Tile
Rooms
Bathrooms
- Total Bathrooms: 11
- Full Bathrooms: 10
- Half Bathrooms: 1
Bedrooms
- Total Bedrooms: 11
- Primary Bedroom: Primary Living Area
Other Rooms
- Laundry: Dryer Hookup, Washer Hookup, In Hall
Additional Information
- Pool: Yes
- Pool Description: In Ground
- Security/Safety: Smoke Detector(s)
Exterior
- Exterior Features: Outdoor Shower
- Porch/Patio/Deck: Deck, Porch, Balcony
Parking
- Parking Features: Off Street, On Site
Location
- County: Brunswick
- Subdivision: W. Long Beach
- Driving Directions: NC 211 to Middleton, Left on W Oak Island Drive
School Information
- High School District: Brunswick County Schools
- Elementary School: Southport
- Middle School: South Brunswick
- High School: South Brunswick
Heating & Cooling
- Cooling Type: Heat Pump
- Heating Type: Heat Pump, Electric
Utilities
- Sewer: Municipal Sewer
- Water: Public
- Utility Description: Sewer Connected, Water Connected
Structural Information
- Structure Type: Wood Frame
- Construction: Fiber Cement
- Roof: Metal
- Square Feet: 3,586
- Year Built: 2025
Lot Features
- Lot Size (Acres): 0.21
- Lot Size (Sq. Ft.): 9,060
- Lot Dimensions: 60 x 151 x 60 x 151
- Frontage: Maintained, City Street, State Road, Paved, Paved
- Lot Features: Ocean Side
- Zoning: Ok-R-7
- Fencing (Description): None
Water Features
- Water Front: Yes
Financial Considerations
- For Sale: Yes
- Price Per Sq. Ft.: $906.3
- Assessment Amount: $1,739,650
- Tax Amount: $10,726.54
- Tax Year: 2025
- Terms: Cash, Conventional
Disclosures and Reports
- Special Conditions: Standard
- Legal Description: L-2 CAPEL PL-127/89
- Property ID: 233mf00107
Listed by A Non Member, A Non Member
Sold by Better Beach Sales & Rentals, Inc., John G Hamilton
Get Pre-Approved Today
Schools
Schools serving 4213 W Beach Dr
School District:Brunswick County Schools
| Name | Grades | Distance |
|---|---|---|
Southport Elementary 701 West 9th Street, Southport, NC 28461 | K-5 | 9.8 mi |
South Brunswick Middle 100 Cougar Road, Southport, NC 28461 | 6-8 | 11 mi |
South Brunswick High 280 Cougar Road, Southport, NC 28461 | 9-12 | 11.2 mi |
Disclaimer:
School attendance boundaries provided by ATTOM Data Solutions and are for reference only. Contact the school directly to verify enrollment eligibility.
Price & Sales History for 4213 W Beach Dr
Date
Details
Price
Change
Source
12/02/2025
Sold
$3,250,000
—
MLS
Disclaimer: Historical sales information is derived from public records provided by the county offices. Information is not guaranteed and should be independently verified.

4213 W Beach Drive, Oak Island, NC 28465 (MLS# 100544036) is a Single Family property that was sold at $3,250,000 on December 02, 2025. Want to learn more about 4213 W Beach Drive? Do you have questions about finding other Single Family real estate for sale in Oak Island? You can browse all Oak Island real estate or contact a Coldwell Banker agent to request more information.