No photo available
$1,385,000
Property Description
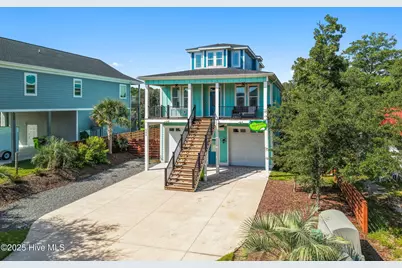
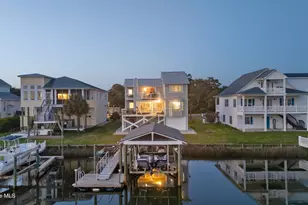
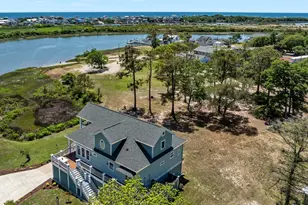
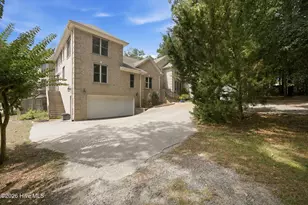
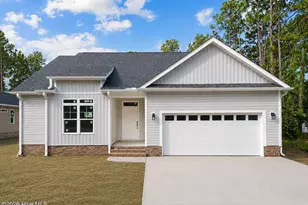
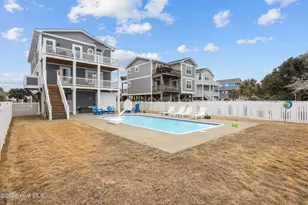
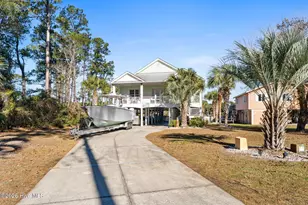
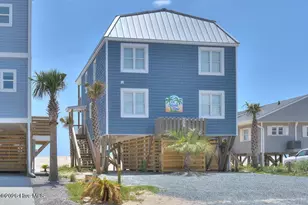
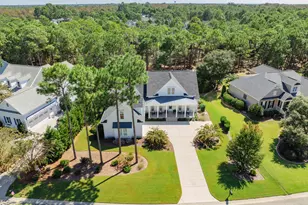
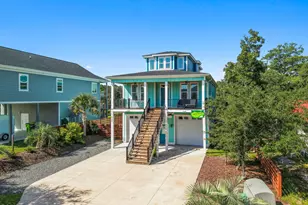
Coastal Elegance Meets Modern Comfort - 2022 Home with Elevator & ICW Access Experience the best of coastal living in this meticulously upgraded, thoughtfully designed across three levels, connected by an internal elevator, and outside of the flood zone. Highlights: Gourmet Kitchen - #4 Quartz countertops, 42'' maple cabinets, high‑end appliances, and open flow to the living space. Designer Finishes - LVP SPC stone polymer flooring, coffered ceilings with shiplap accent wall, 9‑ft ceilings, and premium Minka Aire ceiling fan. Luxurious Owner's Suite - Private deck with Trex flooring with bladder, water views, and spa‑style bath featuring a 4'×9' tiled walk‑in shower. Outdoor Living - Covered porches with tongue‑and‑groove ceilings, lush irrigated lawn , hot tub hook‑up, expansive outdoor shower. Boater's Paradise - 6‑ft wide pier with 12'×20' gazebo (sealed roof), 10,000‑lb boat lift, ski lift, and 8‑ft bulkhead for long‑term stability and with 100 amp service providing the pier with more than enough power. Garage & Workshop - 2X6 Walls 12‑ft ceilings, insulated 10×10 doors, golf cart access, and half bath. Every detail - from the glazed maple staircase to the 5‑zone irrigation and thoughtfully designed waterfront amenities - reflects a home built for both comfort and longevity. Whether you're entertaining on the paver‑and‑Trex deck, unwinding on the gazebo, or setting out for a day on the Intracoastal Waterway, this residence delivers the perfect blend of style, convenience, and coastal charm.
Full Property Details
Full Property Details for 604 E Yacht Dr
General
- Sold For: $1,385,000
- Taxes: $5,786 (2024)
- Status: Closed
- Type: Single Family
- Source: 2253
- MLS ID: 100527753
- Added to Site: 275 day(s) ago
Interior
- Number of Rooms: 9
- Interior Features: High Ceilings, Elevator, Furnished
- Appliances: Electric Oven, Built-In Microwave, Washer, Refrigerator, Dryer, Dishwasher
- Furnishings: Unfurnished
- Flooring: LVT/LVP, Carpet, Tile, See Remarks
Rooms
Bathrooms
- Total Bathrooms: 3
- Full Bathrooms: 2
- Half Bathrooms: 1
Bedrooms
- Total Bedrooms: 3
- Primary Bedroom: Non Primary Living Area
Other Rooms
- Laundry: Laundry Room
Additional Information
- Security/Safety: Security Lights, Security System, Smoke Detector(s)
Exterior
- Exterior Features: Outdoor Shower, Irrigation System, DP50 Windows, Thermal Doors
- Porch/Patio/Deck: Covered, Deck, Porch, Screened, Balcony
Parking
- Garage: Yes
- Attached garage: Yes
- Garage Spaces: 3
- Parking Features: Garage Faces Front, Gravel, Concrete
Location
- County: Brunswick
- Subdivision: Tranquil Harbor
- Driving Directions: Traveling east on Highway 211 turn right on Middleton and continue to traffic light take right go to NE 6 follow street to the end and take right and home is on your left.
School Information
- High School District: Brunswick County Schools
- Elementary School: Southport
- Middle School: South Brunswick
- High School: South Brunswick
Heating & Cooling
- Air Conditioning: Yes
- Cooling Type: Central Air
- Heating Type: Electric, Heat Pump
Utilities
- Sewer: Municipal Sewer
- Water: Public
- Utility Description: Sewer Connected, Underground Utilities, Water Connected
Structural Information
- Structure Type: Wood Frame, Stick Built
- Construction: Fiber Cement, Wood Frame
- Basement Desc.: None
- Roof: Architectural Shingle
- Doors: Thermal Doors
- Stories/Levels: 2
- Square Feet: 2,000
- Year Built: 2022
Additional Structures
- Other Structures: Shower
Lot Features
- Lot Size (Acres): 0.29
- Lot Size (Sq. Ft.): 12,632
- Lot Dimensions: 59 x 209 x 60 x 215
- Frontage: Maintained, City Street, State Road, Paved, Paved
- Lot Features: See Remarks, Boat Dock, Boat Lift, Bulkhead
- Zoning: Ok-R-6
- Fencing (Description): Back Yard, Wood
Water Features
- Water Front: Yes
- Water Front Desc.: Boat Lift, Bulkhead
Green Features
- Building Certification: None
Financial Considerations
- For Sale: Yes
- Price Per Sq. Ft.: $724.5
- Assessment Amount: $919,660
- Tax Amount: $5,786.34
- Tax Year: 2024
- Terms: Cash, Conventional
Disclosures and Reports
- Special Conditions: Standard
- Legal Description: L-3 B-183 S-12 TH PLAT 6/2
- Property ID: 235ha011
Listed by Century 21 Collective, Ronald W Russell
Sold by Keller Williams Innovate-OKI, Stephen S Kane
Get Pre-Approved Today
Schools
Schools serving 604 E Yacht Dr
School District:Brunswick County Schools
| Name | Grades | Distance |
|---|---|---|
Southport Elementary 701 West 9th Street, Southport, NC 28461 | K-5 | 7 mi |
South Brunswick Middle 100 Cougar Road, Southport, NC 28461 | 6-8 | 8.3 mi |
South Brunswick High 280 Cougar Road, Southport, NC 28461 | 9-12 | 8.5 mi |
Disclaimer:
School attendance boundaries provided by ATTOM Data Solutions and are for reference only. Contact the school directly to verify enrollment eligibility.
Price & Sales History for 604 E Yacht Dr
Date
Details
Price
Change
Source
3/26/2026
Sold
$1,385,000
—
MLS
Disclaimer: Historical sales information is derived from public records provided by the county offices. Information is not guaranteed and should be independently verified.

604 E Yacht Drive, Oak Island, NC 28465 (MLS# 100527753) is a Single Family property that was sold at $1,385,000 on March 26, 2026. Want to learn more about 604 E Yacht Drive? Do you have questions about finding other Single Family real estate for sale in Oak Island? You can browse all Oak Island real estate or contact a Coldwell Banker agent to request more information.