This is a carousel with tiles that activate property listing cards. Use the previous and next buttons to navigate.
1/1
$910,000
This is a carousel with tiles that activate property listing cards. Use the previous and next buttons to navigate.
1/1
Property Description
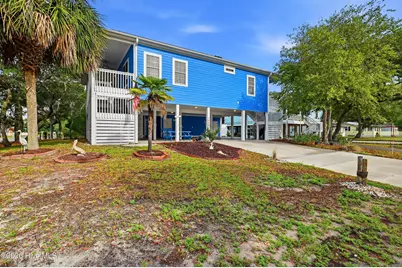
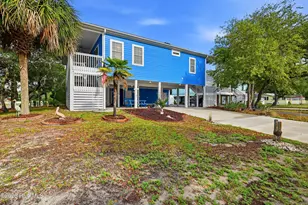
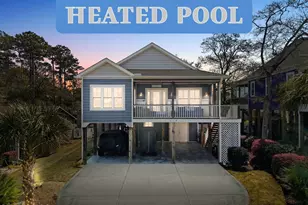
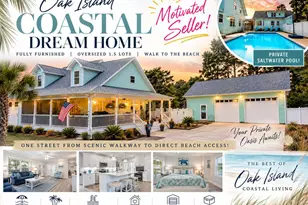
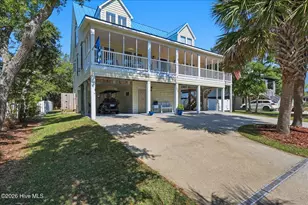
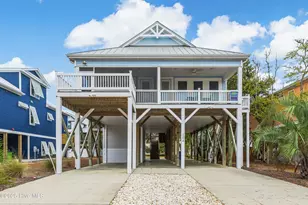
Experience the best of Oak Island living at 7008 E. Oak Island Drive, a beautifully updated coastal home on a rare double homesite just an extended block from the ocean and public beach access. Offering the feel of newer construction at a compelling value, this property combines major upgrades, flexible living space, and exceptional outdoor amenities. Recent improvements include all-new Hardie board siding, fresh exterior paint, a recently replaced roof and HVAC system, along with a new irrigation system and security cameras. A brand-new in-ground pool anchors the fully landscaped backyard, creating a private coastal retreat. Outdoor features include a fish-cleaning station and outdoor shower for easy beach and boating living. Inside, hardwood floors run throughout the main living areas, and the kitchen features stainless steel appliances and an open layout. The primary bath offers a glass-wall walk-in tiled shower. Expansive front and rear porches extend the living space outdoors, and a built-in elevator provides convenient access between levels. The ground level includes a private one-bedroom efficiency with full bath, closet, refrigerator and mini-split HVAC system--ideal for guests or flexible use. Additional dedicated storage and covered golf cart parking/garage space are located beneath the home. The oversized double lot provides rare space this close to the beach, including a second driveway with boat or RV parking. Conveniently located just minutes from the 55th Street public boat ramp and approximately five minutes from the Brunswick County airport. This home delivers many of the most sought-after features of today's new coastal construction--without the new-construction price tag.
Full Property Details
Full Property Details for 7008 E Oak Island Dr
General
- Sold For: $910,000
- Taxes: $4,200 (2025)
- Status: Closed
- Type: Single Family
- Source: 2253
- MLS ID: 100596486
- Added to Site: 47 day(s) ago
Interior
- Number of Rooms: 6
- Interior Features: Master Downstairs, Walk-in Closet(s), High Ceilings, Elevator, Apt/Suite, Ceiling Fan(s), Furnished, Pantry, Walk-in Shower, Blinds/Shades, Gas Log, Walk-In Closet(s)
- Fireplace: Yes
- Number of Fireplaces: 1
- Fireplace(s): Gas Log
- Appliances: Electric Oven, Electric Cooktop, Built-In Microwave, Washer, Refrigerator, Dryer, Disposal, Dishwasher
- Furnished: Yes
- Furnishings: Furnished
- Flooring: Tile, Wood
Rooms
Bathrooms
- Total Bathrooms: 3
- Full Bathrooms: 3
Bedrooms
- Total Bedrooms: 3
- Primary Bedroom: Primary Living Area
Other Rooms
- Laundry: Laundry Closet
Additional Information
- Shared Amenities: None
- Pool: Yes
- Pool Description: In Ground
- Security/Safety: Security Lights, Smoke Detector(s), Cameras Included
Exterior
- Exterior Features: Outdoor Shower, Irrigation System, Storm Doors
- Porch/Patio/Deck: Covered, Deck, Porch
Parking
- Parking Features: Golf Cart Parking, Covered, Additional Parking, Concrete, Lighted, On Site, Golf Cart Garage
Location
- County: Brunswick
- Subdivision: Tranquil Harbor
- Driving Directions: Long Beach Road, cross the bridge, right onto East Oak Island Dr. , go to NE 71st Street and turn right, house is on the left corner facing E Oak Island Dr
School Information
- High School District: Brunswick County Schools
- Elementary School: Southport
- Middle School: South Brunswick
- High School: South Brunswick
Heating & Cooling
- Air Conditioning: Yes
- Cooling Type: Central Air, Ceiling Fan(s)
- Heating Type: Electric, Heat Pump
Utilities
- Sewer: Municipal Sewer
- Water: Public
- Utility Description: Sewer Connected, Water Connected
Structural Information
- Structure Type: Wood Frame, Stick Built
- Construction: Fiber Cement, Wood Frame
- Basement Desc.: None
- Roof: Architectural Shingle
- Doors: Storm Door(s)
- Entry Floor Number: 2
- Square Feet: 1,629
- Year Built: 2006
Additional Structures
- Other Structures: Shower, Storage
Lot Features
- Lot Size (Acres): 0.26
- Lot Size (Sq. Ft.): 11,369
- Lot Dimensions: 116' x 107' x 115' x 92'
- Frontage: Maintained, City Street, State Road, Paved, Paved
- Lot Features: Corner Lot, Landscaped, Sprinklers in Rear
- Zoning: Ok-R-6Mh
- Fencing (Description): Privacy, Back Yard, Vinyl
Financial Considerations
- For Sale: Yes
- Price Per Sq. Ft.: $499.68
- Assessment Amount: $618,290
- Tax Amount: $4,200.23
- Tax Year: 2025
- Terms: Cash, Conventional, FHA, VA Loan
Disclosures and Reports
- Special Conditions: Standard
- Legal Description: L-3&4 B-J Part 2 Th Plat 4/171
- Property ID: 250bg003
- Lot Number: 3 & 4
Listed and Sold by Berkshire Hathaway HomeServices Carolina Premier Properties, David M Williams

Get Pre-Approved Today
Schools
Schools serving 7008 E Oak Island Dr
School District:Brunswick County Schools
| Name | Grades | Distance |
|---|---|---|
Southport Elementary 701 West 9th Street, Southport, NC 28461 | K-5 | 3.7 mi |
South Brunswick Middle 100 Cougar Road, Southport, NC 28461 | 6-8 | 7.3 mi |
South Brunswick High 280 Cougar Road, Southport, NC 28461 | 9-12 | 7.5 mi |
Disclaimer:
School attendance boundaries provided by ATTOM Data Solutions and are for reference only. Contact the school directly to verify enrollment eligibility.
Price & Sales History for 7008 E Oak Island Dr
Date
Details
Price
Change
Source
9/21/2026
Sold
$910,000
-3.18%
MLS
8/14/2026
Listed
$939,900
—
MLS
Disclaimer: Historical sales information is derived from public records provided by the county offices. Information is not guaranteed and should be independently verified.
Home Warranty : Included
7008 E Oak Island Drive, Oak Island, NC 28465 (MLS# 100596486) is a Single Family property that was sold at $910,000 on September 21, 2026. Want to learn more about 7008 E Oak Island Drive? Do you have questions about finding other Single Family real estate for sale in Oak Island? You can browse all Oak Island real estate or contact a Coldwell Banker agent to request more information.