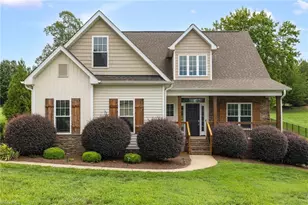
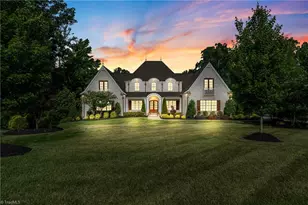
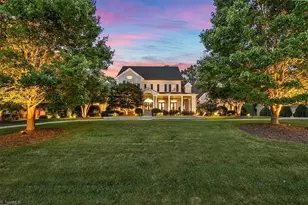
Full Property Details for 6501&6503 Ashton Park Dr
General
- Price: $1,900,000
- HOA FEE: $193/month
- HOA FEE FREQ.: Annually
- Taxes: $12,250
- Status: Pending
- Type: Single Family
- Source: Triad_MLS
- MLS ID: 1235298
- Updated: 9/30/2026
- Added to Site: 28 day(s) ago
Interior
- Number of Rooms: 13
- Interior Features: Great Room, Kitchen Island, Pantry, Vaulted Ceiling(s)
- Number of Fireplaces: 3
- Fireplace(s): Great Room, Keeping Room, Outside
- Appliances: Microwave, Oven, Dishwasher, Exhaust Fan, Free-Standing Range, Gas Water Heater
- Flooring: Tile, Wood
Rooms
- Total Bathrooms: 6
- Full Bathrooms: 5
- Half Bathrooms: 1
- Upper - Full Baths: 2
- Main Floor Baths: 3
- Main - Full Baths: 2
- Main - 1/2 Baths: 1
- Lower - Full Baths: 1
- Total Bedrooms: 4
- 1st/Main Floor Primary: Yes
- Laundry: 2nd Dryer Connection, 2nd Washer Connection, In Basement, Main Level
Additional Information
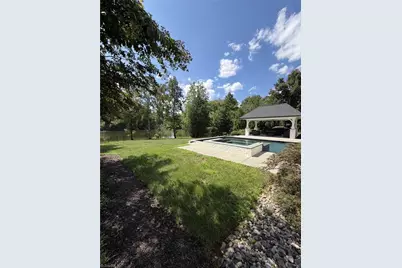
- Pool: Yes
- Pool Description: In Ground, Private
- Equipment: Irrigation Equipment
Exterior
- Exterior Features: Sprinkler System
- Patio/Terrace: Yes
Parking
- Garage Description: Attached Garage
- Garage Spaces: 3
- Parking Features: Garage, Attached
Location
- County: Guilford
- Subdivision: Estates At Oak Ridge Lakes
- Driving Directions: From 150 heading East from 68 Right on Ashton Park, home is on the right.
School Information
- Elementary School: Oak Ridge
- Middle School: Northwest Guilford
- High School: Northwest
Community
Heating & Cooling
- Cooling Type: Central Air
- Heating Type: Dual Fuel System, Forced Air, Electric, Natural Gas
- Heating Fuel: Electric, Natural Gas
- Water Heater: Gas
Utilities
- Sewer: Septic Tank
- Water: Well
Structural Information
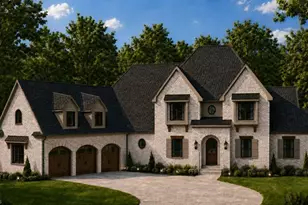
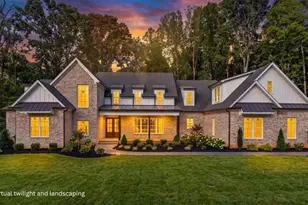
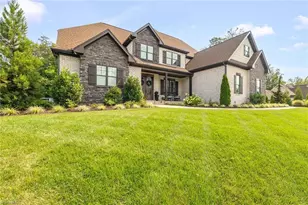
- Exterior Const.: Brick, Vinyl Siding, Wood Siding
- Basement: Yes
- Basement Desc.: Finished, Basement
- Sprinklers: Yes
- Stories/Levels: Two
- Square Feet: 6,212
- Heated/Cooled: 6,212 Sq. Ft.
- Year Built: 2019
Additional Structures
Lot Features
- Lot Size (Acres): 2.98
- Lot Dimensions: see plat
- Road Maintenance: Public Maintained Road
- Fence: Yes
- Fencing (Description): Fenced
Financial Considerations
- Price Per Acre: $637,583.8926
- Association Fee: $2,320
- Assoc Fee Freq.: Annually
- Tax Amount: $12,250.95
- Terms: Cash, Conventional
Disclosures and Reports
- Special Conditions: Owner Sale
- Deed Restrictions: Yes
Listed by Otey Homes and Land