This is a carousel with tiles that activate property listing cards. Use the previous and next buttons to navigate.
1/1
$734,944 Just Listed
This is a carousel with tiles that activate property listing cards. Use the previous and next buttons to navigate.
1/1
Property Description
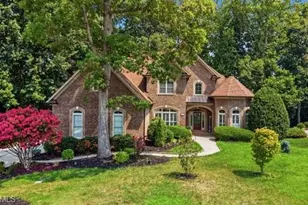
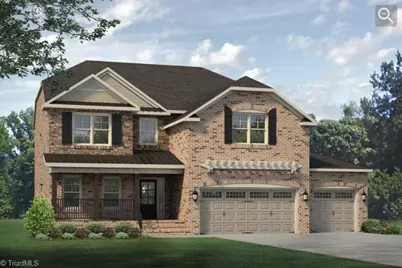
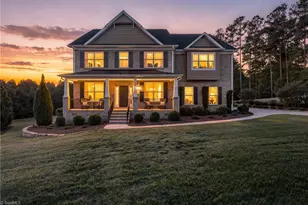

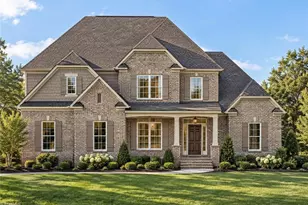
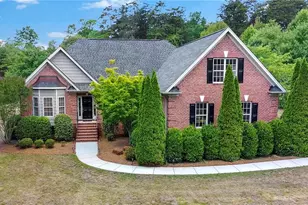
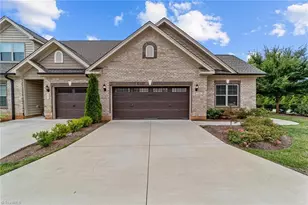
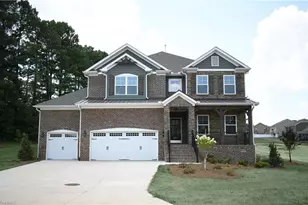
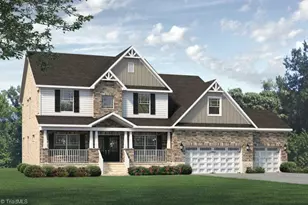
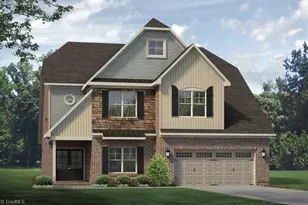
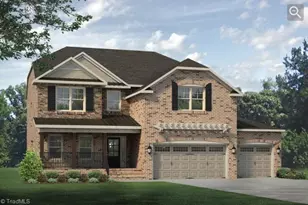
Located in the popular Preserve at Carriage Cove, just two miles from gas stations, grocery stores, and restaurants, the Fairfield Lux offers four bedrooms, three bathrooms, a three-car garage, and a 220-volt outlet for vehicle charging. The main level includes a study with French doors, an additional office, and a dining room adjoining the kitchen. The chef's kitchen features a gas range, built-in oven, quartz countertops and backsplash, and an open flow into the family room and sunroom. Just off the sunroom, the patio is a convenient spot for a grill. A stone fireplace anchors the family room, complemented by hardwood floors and black hardware in the main living areas. Upstairs are all four bedrooms, a loft, and a laundry room with built-in cabinets and a sink. The primary suite features a vaulted ceiling and spa bathroom. Trees line the backyard, creating a natural backdrop. Estimated completion: December 2026-just in time to begin 2027 in a brand-new home!
Full Property Details
Full Property Details for 7718 Maple Pond Dr
General
- Price: $734,944
- HOA FEE: $105/month
- Status: Active
- Type: Single Family
- Source: Triad_MLS
- MLS ID: 1235513
- Updated: 9/14/2026
- Added to Site: 4 day(s) ago
Interior
- Number of Rooms: 11
- Interior Features: Ceiling Fan(s), Dead Bolt(s), Soaking Tub, Kitchen Island, Pantry, Separate Shower, Vaulted Ceiling(s)
- Fireplace(s): Gas Log
- Appliances: Microwave, Oven, Dishwasher, Disposal, Exhaust Fan, Gas Cooktop, Range Hood, Gas Water Heater, Tankless Water Heater
- Flooring: Carpet, Tile, Wood
Rooms
Bathrooms
- Total Bathrooms: 3
- Full Bathrooms: 3
- Upper - Full Baths: 2
- Main Floor Baths: 1
- Main - Full Baths: 1
Bedrooms
- Total Bedrooms: 4
Other Rooms
- Laundry: Dryer Connection, Laundry Room, Washer Hookup
Additional Information
- Security/Safety: Carbon Monoxide Detector(s), Smoke Detector(s)
Exterior
- Exterior Features: Lighting
- Patio/Terrace: Yes
Parking
- Garage Description: Attached Garage, Side Load Garage
- Garage Spaces: 3
- Parking Features: Driveway, Paved, Garage Door Opener, Attached, Garage Faces Side
Location
- County: Guilford
- Subdivision: The Preserve At Carriage Cove
- Driving Directions: From I-73 Take exit 117. Turn left onto NC-150. Turn left into Misty Hollow Lane
School Information
- Elementary School: Oak Ridge
- Middle School: Northwest
- High School: Northwest
Community
- Association: Yes
Heating & Cooling
- Cooling Type: Central Air
- Heating Type: Forced Air, Natural Gas
- Heating Fuel: Natural Gas
- Water Heater: Gas, Tankless
Utilities
- Sewer: Septic Tank
- Water: Public, Well
Structural Information
- Exterior Const.: Brick, Stone
- Basement: Yes
- Basement Desc.: Crawl Space
- Drive-In Doors: Insulated Doors
- Stories/Levels: Two
- Square Feet: 3,327
- Heated/Cooled: 3,327 Sq. Ft.
- Year Built: 2026
Lot Features
- Lot Size (Acres): 0.47
- Road Maintenance: Public Maintained Road
- Lot Features: Cleared
Financial Considerations
- Price Per Acre: $1,563,710.6383
- Association Fee: $105
- Assoc Fee Freq.: Monthly
- Terms: Cash, Conventional, FHA, VA Loan
Disclosures and Reports
- Special Conditions: Owner Sale
- Deed Restrictions: Yes
- Lot Number: 11
Listed by Keystone Realty Group
Get Pre-Approved Today
Schools
Schools serving 7718 Maple Pond Dr
School District:Guilford County Schools
| Name | Grades | Distance |
|---|---|---|
Oak Ridge Elementary School 2050 Oak Ridge Road, Oak Ridge, NC 27310 | PK-5 | 2.6 mi |
Northwest Guilford Middle School 5300 Northwest School Road, Greensboro, NC 27409 | 6-8 | 2.5 mi |
Northwest Guilford High School 5240 Northwest School Road, Greensboro, NC 27409 | 9-12 | 2.5 mi |
Disclaimer:
School attendance boundaries provided by ATTOM Data Solutions and are for reference only. Contact the school directly to verify enrollment eligibility.
Price & Sales History for 7718 Maple Pond Dr
Date
Details
Price
Change
Source
9/14/2026
Listed
$734,944
—
MLS
Disclaimer: Historical sales information is derived from public records provided by the county offices. Information is not guaranteed and should be independently verified.

Tax History
Tax History for 7718 Maple Pond Dr
Year
Property Taxes
Change
Tax Assessment
Change
2025
$119
—
$85,000
-6%
2024
$119
-85%
$90,000
6%
2023
$772
—
$85,000
—
Disclaimer: Historical tax information is derived from public records provided by the county offices. Information is not guaranteed and should be independently verified.
Estimate the Cost
Estimate the Cost for 7718 Maple Pond Dr
7718 Maple Pond Drive, Oak Ridge, NC 27310 (MLS# 1235513) is a Single Family property with 4 bedrooms and 3 full bathrooms. 7718 Maple Pond Drive is currently listed for $734,944 and was received on September 14, 2026. Want to learn more about 7718 Maple Pond Drive? Do you have questions about finding other Single Family real estate for sale in Oak Ridge? You can browse all Oak Ridge real estate or contact a Coldwell Banker agent to request more information.