No photo available
$288,500
Property Description
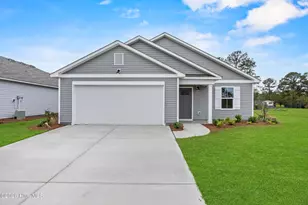
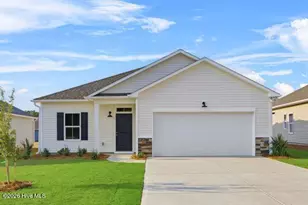
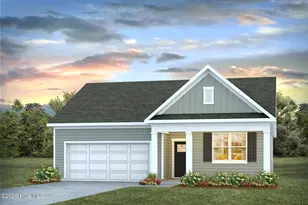
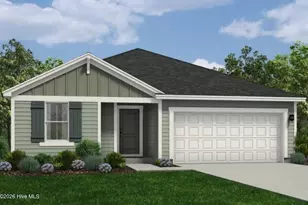
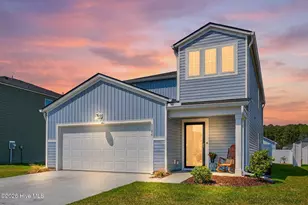
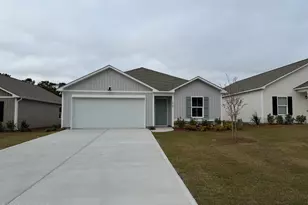
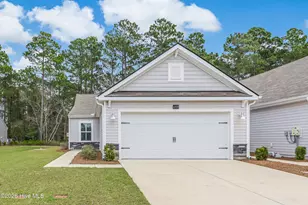
The Highland II is a beautiful single story, 4bedroom, 2 bath cottage home featuring open and flowing living spaces with coastal color palettes. This plan features four generous bedrooms and an open concept living area, plus a coveted study for additional space for relaxing and enjoying time at home.
Full Property Details
Full Property Details for 1034 Beechridge Dr SW #72
General
- Sold For: $288,500
- HOA FEE: $600
- Taxes: (2025)
- Status: Closed
- Type: Single Family
- Source: 2253
- MLS ID: 100529373
- Added to Site: 265 day(s) ago
Interior
- Number of Rooms: 8
- Interior Features: Master Downstairs, Walk-in Closet(s), High Ceilings, Solid Surface, Kitchen Island, Pantry, Walk-In Closet(s)
- Fireplace(s): None
- Flooring: Carpet, Vinyl
Rooms
Bathrooms
- Total Bathrooms: 2
- Full Bathrooms: 2
Bedrooms
- Total Bedrooms: 4
- Primary Bedroom: Primary Living Area
Other Rooms
- Laundry: Laundry Room
Additional Information
- Shared Amenities: Maintenance Common Areas, Management, Picnic Area
Exterior
- Exterior Features: Irrigation System
- Porch/Patio/Deck: Patio
Parking
- Garage Spaces: 2
- Parking Features: Paved
Location
- County: Brunswick
- Subdivision: Glendale Arbor
- Driving Directions: Go to the model home: 247 Glendale Arbor Dr. SW, Ocean Isle Beach, NC. South on Highway 17 through Shallotte. Glendale Arbor is on the left next to L&A South Auto.
School Information
- High School District: Brunswick County Schools
- Elementary School: Union
- Middle School: Shallotte Middle
- High School: West Brunswick
Community
- Association: Yes
- Assoc. Name: Priestley Mgmt
Heating & Cooling
- Air Conditioning: Yes
- Cooling Type: Central Air
- Heating Type: Electric, Heat Pump
Utilities
- Sewer: Municipal Sewer
- Water: Public
- Utility Description: Sewer Available, Water Available
Structural Information
- Structure Type: Wood Frame
- Construction: Vinyl Siding
- Roof: Shingle
- Stories/Levels: 1
- Square Feet: 1,749
- Year Built: 2025
Lot Features
- Lot Size (Acres): 0.15
- Lot Size (Sq. Ft.): 6,534
- Lot Dimensions: 100 x 50 x 100 x 50
- Frontage: Paved, Paved
- Zoning: R75
- Fencing (Description): None
Financial Considerations
- For Sale: Yes
- Price Per Sq. Ft.: $164.95
- Association Fee: $600
- Assessment Amount: $30,000
- Tax Year: 2025
- Terms: Cash, Conventional, FHA, USDA Loan, VA Loan
Disclosures and Reports
- Special Conditions: Standard
- Legal Description: L-72 PH-1A GLENDALE ARBOR PL-149/10
- Property ID: 105720902821
- Lot Number: 72
Listed by Coldwell Banker Sea Coast Advantage, Logan Homes Team
Sold by Coldwell Banker Sloane, Claire E Yoder
Get Pre-Approved Today
Schools
Schools serving 1034 Beechridge Dr SW #72
School District:Brunswick County Schools
| Name | Grades | Distance |
|---|---|---|
Union Elementary, Shallotte, NC 180 Union School Road Northwest, Shallotte, NC 28470 | K-5 | 4.1 mi |
Shallotte Middle 225 Village Road, Shallotte, NC 28459 | 6-8 | 6.4 mi |
West Brunswick High 550 Whiteville Road Northwest, Shallotte, NC 28470 | 9-12 | 6.5 mi |
Disclaimer:
School attendance boundaries provided by ATTOM Data Solutions and are for reference only. Contact the school directly to verify enrollment eligibility.
Price & Sales History for 1034 Beechridge Dr SW #72
Date
Details
Price
Change
Source
12/01/2025
Sold
$288,500
—
MLS
Disclaimer: Historical sales information is derived from public records provided by the county offices. Information is not guaranteed and should be independently verified.

1034 Beechridge Drive SW #72, Ocean Isle Beach, NC 28469 (MLS# 100529373) is a Single Family property that was sold at $288,500 on December 01, 2025. Want to learn more about 1034 Beechridge Drive SW #72? Do you have questions about finding other Single Family real estate for sale in Ocean Isle Beach? You can browse all Ocean Isle Beach real estate or contact a Coldwell Banker agent to request more information.