This is a carousel with tiles that activate property listing cards. Use the previous and next buttons to navigate.
1/1
$707,250
This is a carousel with tiles that activate property listing cards. Use the previous and next buttons to navigate.
1/1
Property Description
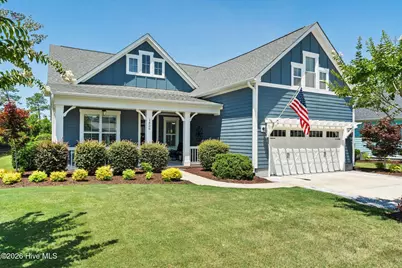
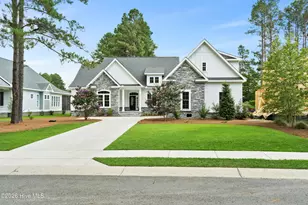
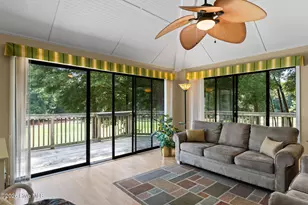
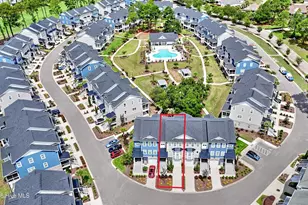
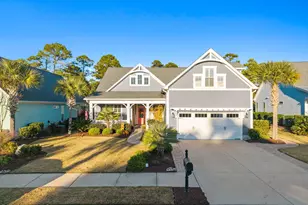
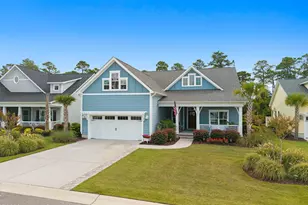
Gorgeous Coastal Living Awaits in Ocean Isle Beach! Experience the best of coastal living in this stunning single-family home located just 1 mile from Ocean Isle Beach, NC. Boasting four spacious bedrooms, three full baths, a dedicated office/den and a gorgeous sunporch this exquisite residence combines modern amenities with a warm, inviting atmosphere, perfect for relaxing or entertaining. With a two-car garage and a meticulously maintained interior and exterior featuring low-maintenance fiber cement siding, this home is designed for both convenience and comfort. Step inside to discover an impressive layout, highlighted by a chef's kitchen that's sure to inspire culinary creativity. Enjoy abundant white cabinets, additional upper cabinets with pull-out drawers, and a massive 10-foot island that serves as a central gathering spot. The kitchen is complete with a convection wall oven and microwave, cooktop, and sleek quartz countertops, complemented by custom lighting that elevates the space. The open-concept living area features a cozy gas fireplace flanked by built-in bookcases and enhanced by transom windows for added natural light. The main level also includes an office/den with an elegant 'X' coffer ceiling, a guest bedroom, a full guest bath, and a convenient laundry room with a drop zone accessible from the garage. Retreat to the spacious primary suite, where a trey ceiling adds sophistication, and a walk-in closet with wood shelving ensures ample storage. The luxurious primary bath features dual marble sinks, a huge walk-in shower, and additional linen and toilet closets. Upstairs, two additional guest rooms with a full bath, walk-in closet and attic storage spaces provide flexibility for family and guests alike. Throughout the home, enjoy the craftsmanship evident in the moldings, plantation shutters, and pocket doors. Step outside to a serene rear yard that offers a wooded view and a spacious fenced area, perfect for outdoor activities or quiet evenings. Enjoy the benefits of a community HOA that maintains the lawn, so you can spend more time relaxing on your open rear paver patio or firing up the propane grill. With charming sidewalks leading to local coffee shops, grocery stores, and nearby world-class golf courses, this home provides the ideal balance of convenience and serenity. Just 30 minutes to Myrtle Beach, 50 minutes to Wilmington and a legal golf cart ride to the beach, the coastal lifestyle you've been dreaming of is within reach. Don't miss your chance to make this exquisite property your own!
Full Property Details
Full Property Details for 1426 Long Pond Rd SW
General
- Sold For: $707,250
- HOA FEE: $241/month
- HOA FEE FREQ.: Annually
- Taxes: $2,069 (2025)
- Status: Closed
- Type: Single Family
- Source: 2253
- MLS ID: 100586919
- Added to Site: 97 day(s) ago
Interior
- Number of Rooms: 8
- Interior Features: Master Downstairs, Walk-in Closet(s), Tray Ceiling(s), High Ceilings, Entrance Foyer, Solid Surface, Bookcases, Kitchen Island, Ceiling Fan(s), Pantry, Walk-in Shower, Blinds/Shades, Built-in Features, Eat-in Kitchen, Gas Log, Walk-In Closet(s)
- Fireplace: Yes
- Number of Fireplaces: 1
- Fireplace(s): Gas Log
- Appliances: Vented Exhaust Fan, Electric Cooktop, Built-In Microwave, Built-In Electric Oven, Refrigerator, Disposal, Dishwasher, Convection Oven
- Furnishings: Unfurnished
- Flooring: LVT/LVP, Carpet, Tile
Rooms
Bathrooms
- Total Bathrooms: 3
- Full Bathrooms: 3
Bedrooms
- Total Bedrooms: 4
- Primary Bedroom: Primary Living Area
Other Rooms
- Eat-in kitchen: Yes
- Laundry: Laundry Room
Additional Information
- Shared Amenities: Barbecue, Cabana, Community Pool, Maintenance Common Areas, Maintenance Grounds, Maintenance Roads, Management, Shuffleboard Court, Sidewalks, Street Lights
- Security/Safety: Security Lights, Smoke Detector(s)
Exterior
- Exterior Features: Irrigation System
- Porch/Patio/Deck: Open, Covered, Enclosed, Patio, Porch, Glass Enclosed
Parking
- Garage: Yes
- Attached garage: Yes
- Garage Spaces: 2
- Parking Features: Garage Door Opener, Lighted, Off Street, Paved, Garage
Location
- County: Brunswick
- Subdivision: Retreat At OIB
- Driving Directions: From 17S in Brunswick County, after passing through Shallotte, take a left onto Ocean Isle Beach Rd. Then go straight through the traffic circle and make a right onto Dunes Blvd (into The Retreat). Take the first exit at 1st circle onto Ellsworth Dr, left onto Redford Dr, then right onto Long Pond. Home will be on your left. 1426
School Information
- High School District: Brunswick County Schools
- Elementary School: Union
- Middle School: Shallotte Middle
- High School: West Brunswick
Community
- Association: Yes
- Assoc. Name: Retreat at OIB HOA
Heating & Cooling
- Air Conditioning: Yes
- Cooling Type: Central Air, Zoned
- Heating Type: Electric, Forced Air, Heat Pump
Utilities
- Sewer: Municipal Sewer, Brunswick County Public Utilities
- Water: Public
- Utility Description: Sewer Connected, Water Connected, Fiber Optic, High Speed Internet
Structural Information
- Structure Type: Wood Frame, Stick Built
- Construction: Fiber Cement, Wood Frame
- Basement Desc.: None
- Roof: Architectural Shingle
- Entry Floor Number: 1
- Square Feet: 2,563
- Year Built: 2019
- Property Condition: Completed
Lot Features
- Lot Size (Acres): 0.22
- Lot Size (Sq. Ft.): 9,583
- Lot Dimensions: 75 x 140 x 62 x 140'
- Frontage: Private Road, Maintained, Paved, Paved
- Lot Features: Level, Rectangular Lot, Sprinklers in Front, Sprinklers in Rear
- Zoning: Oi-R-2M
- Fencing (Description): Back Yard, Fenced
Green Features
- Energy Efficient: Thermostat
Financial Considerations
- For Sale: Yes
- Price Per Sq. Ft.: $282.87
- Association Fee: $2,892
- Assoc Fee Freq.: Annually
- Assessment Amount: $533,040
- Tax Amount: $2,069.1
- Tax Year: 2025
- Terms: Cash, Conventional, FHA, VA Loan
Disclosures and Reports
- Special Conditions: Standard
- Legal Description: L-289 S-2 Ph-1 Retreat At Ocean Isle Beach Pl-152/53
- Property ID: 243gc012
Listed and Sold by Coldwell Banker Sea Coast Advantage, The Crowell Team

Get Pre-Approved Today
Schools
Schools serving 1426 Long Pond Rd SW
School District:Brunswick County Schools
| Name | Grades | Distance |
|---|---|---|
Union Elementary, Shallotte, NC 180 Union School Road Northwest, Shallotte, NC 28470 | K-5 | 3.4 mi |
Shallotte Middle 225 Village Road, Shallotte, NC 28459 | 6-8 | 5.3 mi |
West Brunswick High 550 Whiteville Road Northwest, Shallotte, NC 28470 | 9-12 | 5.5 mi |
Disclaimer:
School attendance boundaries provided by ATTOM Data Solutions and are for reference only. Contact the school directly to verify enrollment eligibility.
Price & Sales History for 1426 Long Pond Rd SW
Date
Details
Price
Change
Source
10/08/2026
Sold
$707,250
-2.45%
MLS
7/07/2026
Listed
$725,000
—
MLS
Disclaimer: Historical sales information is derived from public records provided by the county offices. Information is not guaranteed and should be independently verified.
1426 Long Pond Road SW, Ocean Isle Beach, NC 28469 (MLS# 100586919) is a Single Family property that was sold at $707,250 on October 08, 2026. Want to learn more about 1426 Long Pond Road SW? Do you have questions about finding other Single Family real estate for sale in Ocean Isle Beach? You can browse all Ocean Isle Beach real estate or contact a Coldwell Banker agent to request more information.