This is a carousel with tiles that activate property listing cards. Use the previous and next buttons to navigate.
1/1
$475,000
This is a carousel with tiles that activate property listing cards. Use the previous and next buttons to navigate.
1/1
Property Description
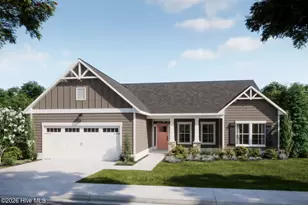
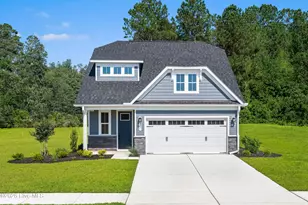
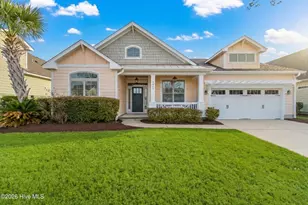
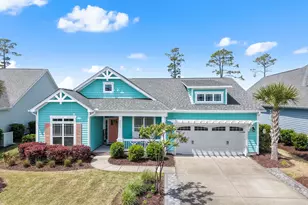
Morning walks on the beach, golf cart rides to the pool, and evenings on the screened porch welcome to the coastal lifestyle you've been dreaming of! Experience the best of coastal living, this is the beach cottage you've been waiting for, beautifully maintained located in the highly sought after Retreat at Ocean Isle Beach at an amazing price point. Designed for comfortable everyday living and effortless entertaining, this move-in-ready residence features an open-concept floor plan with luxury vinyl plank flooring, elegant wainscoting, tray ceilings, custom built-in shelving, and a cozy gas fireplace that creates a warm and inviting atmosphere. The spacious kitchen flows seamlessly into the dining and living areas, making it the perfect gathering space for family and friends. The private primary suite offers a peaceful retreat, while two additional bedrooms provide flexibility for guests, a home office, or hobbies. Step outside to the screened porch overlooking a fenced backyard and enjoy morning coffee, evening cocktails, or simply relaxing in the coastal breeze. After a day at the beach, rinse off in the outdoor shower before unwinding on your private screened porch. Additional upgrades include a whole-home generator, irrigation system, HVAC germicidal UV lamps, and numerous thoughtful details that add convenience and peace of mind. Located in The Retreat, a golf-cart-friendly community with a resort-style community pool and outdoor gathering area. Enjoy the freedom of hopping in your golf cart and heading to the beautiful shores of Ocean Isle Beach, where sunrises, sandy beaches, and coastal adventures await. Just minutes from local seafood restaurants, waterfront dining, boutique shopping, golf courses, and all the charm that makes Ocean Isle Beach one of the Carolina coast's most desirable destinations. Whether you're looking for a primary residence, vacation retreat, or second home, this exceptional property is coastal Carolina living at its finest! *some photos have been virtually staged
Full Property Details
Full Property Details for 1460 Millbrook Dr SW
General
- Sold For: $475,000
- HOA FEE: $241/month
- Status: Closed
- Type: Single Family
- Source: 2260
- MLS ID: 2614886
- Added to Site: 103 day(s) ago
Interior
- Interior Features: Tray Ceiling(s), Ceiling Fan(s), Dual Sinks, Fireplace, Main Level Primary, Separate Shower, Window Treatments, Bedroom on Main Level, Kitchen Island, Solid Surface Counters
- Fireplace: Yes
- Appliances: Dishwasher, Disposal, Microwave, Range, Refrigerator
- Flooring: Luxury Vinyl, Luxury VinylPlank, Tile
Rooms
Bathrooms
- Total Bathrooms: 2
- Full Bathrooms: 2
Bedrooms
- Total Bedrooms: 3
Other Rooms
- Laundry: Washer Hookup
Additional Information
- Shared Amenities: Clubhouse, Gated, Owner Allowed Golf Cart
- Pool: Yes
- Pool Description: Community, Outdoor Pool
- Security/Safety: Gated Community, Smoke Detector(s)
Exterior
- Exterior Features: Fence, Sprinkler/Irrigation, Patio
- Porch/Patio/Deck: Front Porch, Patio, Porch, Screened
Parking
- Garage: Yes
- Attached garage: Yes
- Garage Spaces: 2
- Parking Features: Attached, Garage, Two Car Garage
Location
- Area: 31B North Carolina
- County: Brunswick
- Subdivision: The Retreat at OIB
- Driving Directions: From Hwy 17, turn onto Ocean Isle Beach Road. Turn right onto Dunes Blvd into The Retreat. Take the 3rd exit in the round-about onto Millbrook Drive. The house will be on the right.
School Information
- Elementary School: Union Primary School
- Middle School: Shallotte Middle School
- High School: West Brunswick High School
Community
- Association: Yes
Heating & Cooling
- Cooling Type: Central Air
- Heating Type: Central, Electric, Forced Air
Utilities
- Water: Public
- Utility Description: Electricity Available, Other, Sewer Available, Water Available
Structural Information
- Property Detached: Yes
- Architectural Style: Ranch
- Builder: Bill Clarke
- Exterior Const.: HardiPlank Type, Wood Frame
- Windows/Doors: Window Treatments
- Stories/Levels: 1
- Square Feet: 1,493
- Living Area: 1,493 Sq. Ft.
- Year Built: 2018
- Property Condition: Resale
Lot Features
- Lot Size (Acres): 0.22
- Lot Size Source: Public Records
- Lot Dimensions: 186 x 131 x 120
- Lot Features: Outside City Limits
- Zoning: C3
Financial Considerations
- Association Fee: $241
- Assoc Fee Freq.: Monthly
- Terms: Cash, Conventional, FHA
Disclosures and Reports
- Disclosures/Reports: Covenants/Restrictions Disclosure
- Property ID: 243KJ002
Listed by The Saltwater Agency
Sold by ICE Mortgage Technology INC

Get Pre-Approved Today
Schools
Schools serving 1460 Millbrook Dr SW
School District:Brunswick County Schools
| Name | Grades | Distance |
|---|---|---|
Union Elementary, Shallotte, NC 180 Union School Road Northwest, Shallotte, NC 28470 | K-5 | 3.6 mi |
Shallotte Middle 225 Village Road, Shallotte, NC 28459 | 6-8 | 5.3 mi |
West Brunswick High 550 Whiteville Road Northwest, Shallotte, NC 28470 | 9-12 | 5.5 mi |
Disclaimer:
School attendance boundaries provided by ATTOM Data Solutions and are for reference only. Contact the school directly to verify enrollment eligibility.
Price & Sales History for 1460 Millbrook Dr SW
Date
Details
Price
Change
Source
8/17/2026
Sold
$475,000
-2.06%
MLS
7/16/2026
Price Reduced
$485,000
-2.02%
MLS
6/30/2026
Price Reduced
$495,000
-2.75%
MLS
6/10/2026
Listed
$509,000
—
MLS
Disclaimer: Historical sales information is derived from public records provided by the county offices. Information is not guaranteed and should be independently verified.
1460 Millbrook Dr SW, Ocean Isle Beach, NC 28469 (MLS# 2614886) is a Single Family property that was sold at $475,000 on August 17, 2026. Want to learn more about 1460 Millbrook Dr SW? Do you have questions about finding other Single Family real estate for sale in Ocean Isle Beach? You can browse all Ocean Isle Beach real estate or contact a Coldwell Banker agent to request more information.