No photo available
$234,000
No photo available
Property Description
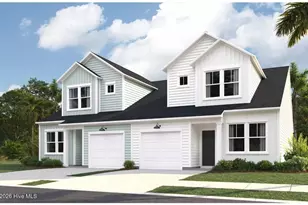
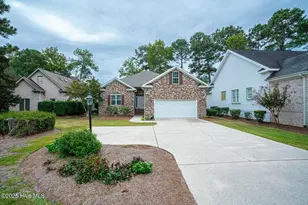
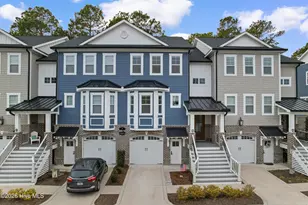
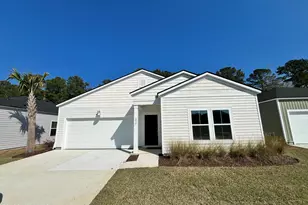
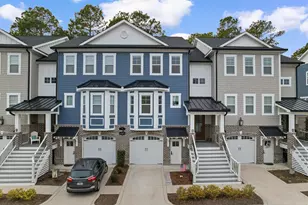
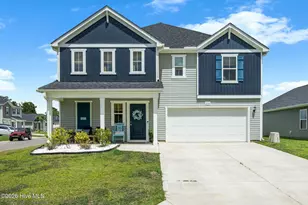
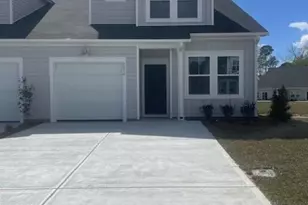
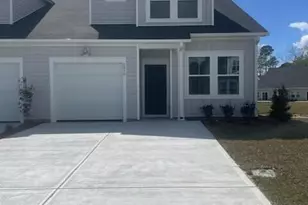
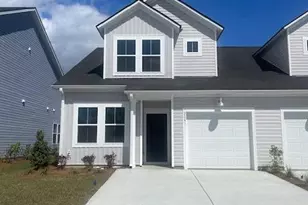
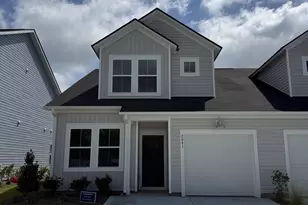
Osprey Isle is our newest community in Brunswick County. This new two-story home provides low-maintenance living with everything you need on the first floor. Past the foyer is a fully equipped kitchen which connects to the dining and living spaces, along with an attached patio for indoor-outdoor activities. The owner's suite with a private bathroom and walk-in closet is located at opposite ends of the home from the secondary bedroom. Upstairs, an airy bonus room/ 3rd bedroom provides additional space for homeowners to customize as they please. Future Amenities include pool, picnic area, playground area, sidewalks in the community and common areas. Osprey Isle is close to the beach, golfing, shopping, schools, hospital, and restaurants. ***Photos are of a furnished model in another community. These photos do not reflect color selections and options of actual home for sale***
Full Property Details
Full Property Details for 1736 Hunting Harris Ct SW #Lot 8 Blakely
General
- Sold For: $234,000
- HOA FEE: $135/month
- HOA FEE FREQ.: Annually
- Taxes: (2025)
- Status: Closed
- Type: Townhouse
- Source: 2253
- MLS ID: 100533366
- Added to Site: 92 day(s) ago
Rental Information
- Lease/Rent Term: Short Term Lease
Interior
- Number of Rooms: 6
- Interior Features: Master Downstairs, Walk-in Closet(s), Solid Surface, Pantry, Walk-in Shower, Walk-In Closet(s)
- Fireplace(s): None
- Appliances: Built-In Microwave, Range, Disposal, Dishwasher
- Flooring: Carpet, Vinyl
Rooms
Bathrooms
- Total Bathrooms: 3
- Full Bathrooms: 3
Bedrooms
- Total Bedrooms: 3
- Primary Bedroom: Primary Living Area
Other Rooms
- Laundry: Dryer Hookup, Washer Hookup, Laundry Closet
Additional Information
- Shared Amenities: See Remarks
- Security/Safety: Smoke Detector(s)
Exterior
- Exterior Features: Irrigation System, Cluster Mailboxes
- Porch/Patio/Deck: Patio
Parking
- Garage: Yes
- Attached garage: Yes
- Garage Spaces: 1
- Parking Features: Paved
Location
- County: Brunswick
- Subdivision: Osprey Isle
- Driving Directions: Hwy 17 North just 2 ½ miles past the McDonalds (corner of Hwy 17 and Hwy 904) on the right Across the street from NAPA Jim's Car Care
School Information
- High School District: Brunswick County Schools
- Elementary School: Union
- Middle School: Shallotte Middle
- High School: West Brunswick
Community
- Association: Yes
- Assoc. Name: Waccamaw Management
Heating & Cooling
- Air Conditioning: Yes
- Cooling Type: Central Air
- Heating Type: Electric, Heat Pump
Utilities
- Sewer: Municipal Sewer
- Water: Public
- Utility Description: Sewer Connected, Water Connected
Structural Information
- Structure Type: Townhouse, Duplex, Wood Frame
- Construction: Vinyl Siding
- Roof: Shingle
- Stories/Levels: 2
- Square Feet: 1,437
- Year Built: 2025
Lot Features
- Lot Size (Acres): 0.08
- Lot Size (Sq. Ft.): 3,485
- Lot Dimensions: 32 x 110 x 32 x 110
- Frontage: Paved, Paved
- Zoning: res
- Fencing (Description): None
Financial Considerations
- For Sale: Yes
- Price Per Sq. Ft.: $166.95
- Association Fee: $1,620
- Assoc Fee Freq.: Annually
- Assessment Amount: $15,000
- Tax Year: 2025
- Terms: Cash, Conventional, FHA, VA Loan
Disclosures and Reports
- Special Conditions: Standard
- Legal Description: L-8 PH-1B OSPREY ISLE PL-163/67
- Property ID: 212ie008
Listed and Sold by Lennar Sales Corp., Heide A Black
Get Pre-Approved Today
Price & Sales History for 1736 Hunting Harris Ct SW #Lot 8 Blakely
Date
Details
Price
Change
Source
3/02/2026
Sold
$234,000
—
MLS
Disclaimer: Historical sales information is derived from public records provided by the county offices. Information is not guaranteed and should be independently verified.

1736 Hunting Harris Court SW #Lot 8 Blakely, Ocean Isle Beach, NC 28469 (MLS# 100533366) is a Townhouse property that was sold at $234,000 on March 02, 2026. Want to learn more about 1736 Hunting Harris Court SW #Lot 8 Blakely? Do you have questions about finding other Townhouse real estate for sale in Ocean Isle Beach? You can browse all Ocean Isle Beach real estate or contact a Coldwell Banker agent to request more information.