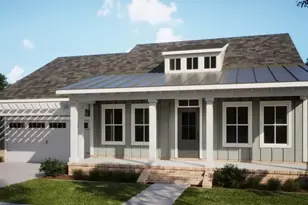
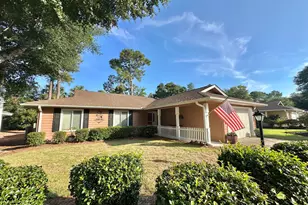
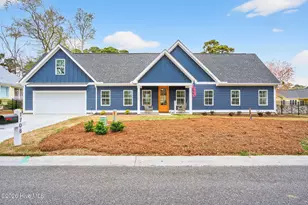
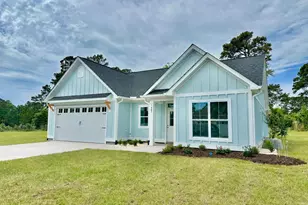
This is a carousel with tiles that activate property listing cards. Use the previous and next buttons to navigate.
1/1
$490,000
This is a carousel with tiles that activate property listing cards. Use the previous and next buttons to navigate.
1/1
Property Description
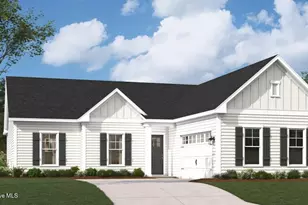
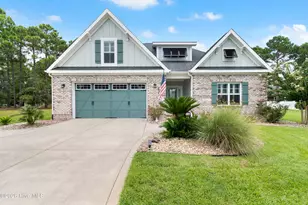
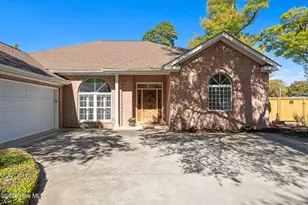
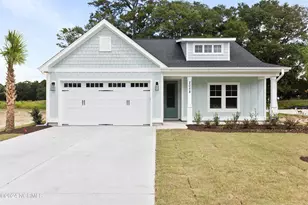
Perfectly positioned at the end of a quiet cul-de-sac on a premium golf course homesite, this exceptional custom-built home offers a rare combination of thoughtful design, high-end finishes, and an unbeatable coastal lifestyle. Located within the desirable gated community of Brick Landing, this 3-bedroom, 2.5-bath residence showcases quality craftsmanship and attention to detail at every turn. At the heart of the home, the chef-inspired kitchen is designed to impress, featuring Tier 4 quartz countertops, premium Café appliances, a propane cooktop with a custom hood, pot filler, and an oversized bar perfect for casual meals or entertaining guests. The inviting living room centers around a stunning propane fireplace framed with stone and shiplap, creating a warm and sophisticated gathering space enhanced by recessed lighting. The spacious primary suite serves as a private retreat with dual vanities, a freestanding soaking tub, a fully tiled walk-in shower, and generous closets. An adjoining laundry room offers added convenience and functionality. Throughout the home, you'll find waterproof hardwood flooring, oak stair treads, pocket doors, and abundant attic storage that blend beauty with practical everyday living. Step outside and enjoy peaceful golf course views from the screened porch--ideal for morning coffee or relaxing evenings. The outdoor spaces continue with an oversized covered front porch, paver patio, low-voltage landscape lighting, and a nicely sized fenced backyard already in place for pets or little ones. An extended driveway provides ample parking for family and guests alike, while a tankless water heater adds efficiency and modern comfort. Beyond the home itself, Brick Landing offers an exceptional lifestyle with amenities designed for every interest. Residents enjoy a community pool with both open and covered lounging areas, tennis, pickleball, and basketball courts, along with a variety of neighborhood clubs and social activities that make it easy to feel right at home. Conveniently located less than 10 minutes from the sandy shores of Ocean Isle Beach and just 15 minutes from Sunset Beach, you'll have easy access to local restaurants, shopping, and all the charm of coastal living. For boating enthusiasts, the Intracoastal Waterway and a public boat ramp are located just minutes away, making days on the water easier than ever. This is more than just a beautiful home--it's an opportunity to embrace the best of golf course and coastal living in one of the area's most sought-after gated communities.
Full Property Details
Full Property Details for 1773 Oakbrook Dr SW
General
- Sold For: $490,000
- HOA FEE: $114/month
- HOA FEE FREQ.: Annually
- Taxes: $122 (2025)
- Status: Closed
- Type: Single Family
- Source: 2253
- MLS ID: 100582611
- Added to Site: 95 day(s) ago
Interior
- Number of Rooms: 6
- Interior Features: Master Downstairs, Walk-in Closet(s), High Ceilings, Kitchen Island, Ceiling Fan(s), Pantry, Walk-in Shower, Walk-In Closet(s)
- Fireplace: Yes
- Number of Fireplaces: 1
- Appliances: Vented Exhaust Fan, Gas Oven, Gas Cooktop, Built-In Microwave, Washer, Refrigerator, Range, Ice Maker, Dryer, Disposal, Dishwasher
- Furnishings: Unfurnished
- Flooring: Wood, See Remarks
Rooms
Bathrooms
- Total Bathrooms: 3
- Full Bathrooms: 2
- Half Bathrooms: 1
Bedrooms
- Total Bedrooms: 3
- Primary Bedroom: Primary Living Area
Additional Information
- Shared Amenities: Clubhouse, Community Pool, Gated, Golf Course, Maintenance Common Areas, Master Insure, Security, Sidewalks, Street Lights, Tennis Court(s)
- Security/Safety: Fire Sprinkler System, Smoke Detector(s)
Exterior
- Porch/Patio/Deck: Covered, Patio, Porch, Screened, See Remarks
Parking
- Garage: Yes
- Attached garage: Yes
- Garage Spaces: 2
- Parking Features: Garage Faces Front, Concrete, Garage Door Opener
Location
- County: Brunswick
- Subdivision: Brick Landing
- Driving Directions: From front gate at Brick Landing, Straight ahead on Landing Blvd-SW, take a right onto Oakbrook Drive, House is in the left corner of the Cul-De-Sac
School Information
- High School District: Brunswick County Schools
- Elementary School: Union
- Middle School: Shallotte Middle
- High School: West Brunswick
Community
- Association: Yes
- Assoc. Name: BLPMA & Oakbrook II
Heating & Cooling
- Air Conditioning: Yes
- Cooling Type: Central Air, Heat Pump
- Heating Type: Heat Pump, Fireplace(s), Electric
Utilities
- Sewer: Municipal Sewer
- Water: Public
- Utility Description: Sewer Available, Water Available
Structural Information
- Structure Type: Wood Frame, Stick Built
- Construction: Fiber Cement, Wood Frame
- Roof: Architectural Shingle
- Entry Floor Number: 1
- Square Feet: 1,728
- Year Built: 2025
- Property Condition: Under Construction
Lot Features
- Lot Size (Acres): 0.33
- Lot Size (Sq. Ft.): 14,375
- Lot Dimensions: 171 x 44 x 14 x 90 x 167
- Frontage: Private Road, Maintained, Paved, Paved
- Lot Features: Cul-De-Sac, On Golf Course
- Zoning: Co-R-7500
- Fencing (Description): None
Financial Considerations
- For Sale: Yes
- Price Per Sq. Ft.: $288.77
- Association Fee: $1,368
- Assoc Fee Freq.: Annually
- Assessment Amount: $30,000
- Tax Amount: $122.6
- Tax Year: 2025
- Terms: Cash, Conventional, FHA, VA Loan
Disclosures and Reports
- Special Conditions: Standard
- Legal Description: L-98 Ph-2 Bricklanding Plantation
- Property ID: 244cb09701
Listed by RE/MAX Executive, Jennifer Bullock Team
Sold by eXp Realty, Bobbi J Dahrooge

Get Pre-Approved Today
Schools
Schools serving 1773 Oakbrook Dr SW
School District:Brunswick County Schools
| Name | Grades | Distance |
|---|---|---|
Union Elementary, Shallotte, NC 180 Union School Road Northwest, Shallotte, NC 28470 | K-5 | 4.2 mi |
Shallotte Middle 225 Village Road, Shallotte, NC 28459 | 6-8 | 3.9 mi |
West Brunswick High 550 Whiteville Road Northwest, Shallotte, NC 28470 | 9-12 | 4.7 mi |
Disclaimer:
School attendance boundaries provided by ATTOM Data Solutions and are for reference only. Contact the school directly to verify enrollment eligibility.
Price & Sales History for 1773 Oakbrook Dr SW
Date
Details
Price
Change
Source
8/31/2026
Sold
$490,000
-1.8%
MLS
6/18/2026
Listed
$499,000
—
MLS
Disclaimer: Historical sales information is derived from public records provided by the county offices. Information is not guaranteed and should be independently verified.
1773 Oakbrook Drive SW, Ocean Isle Beach, NC 28469 (MLS# 100582611) is a Single Family property that was sold at $490,000 on August 31, 2026. Want to learn more about 1773 Oakbrook Drive SW? Do you have questions about finding other Single Family real estate for sale in Ocean Isle Beach? You can browse all Ocean Isle Beach real estate or contact a Coldwell Banker agent to request more information.