No photo available
$530,000
Property Description
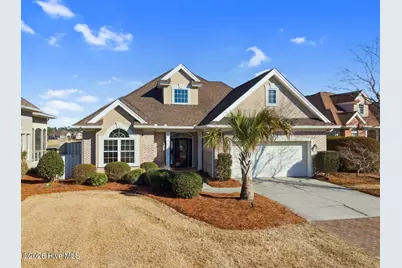
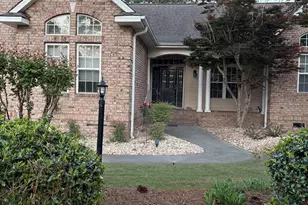
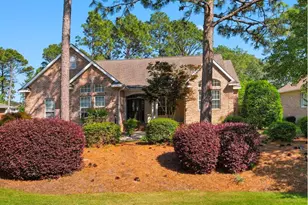
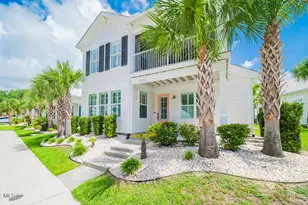
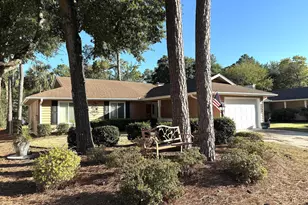
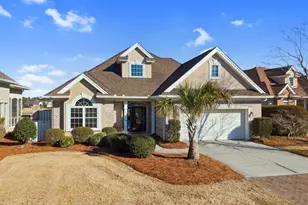
Step into this beautifully designed 3-bedroom, 2-bath home in the highly sought-after Sedgefield section of Ocean Ridge Plantation, where sweeping golf course and tranquil pond views make a stunning first impression the moment you enter. Built by renowned builder Ernie Crews, this meticulously crafted home blends timeless elegance with thoughtful functionality. The open-concept floor plan is ideal for both everyday living and entertaining. The entire home has been freshly painted and enhanced with updated light fixtures throughout, creating a bright, refreshed feel. The spacious kitchen features professionally painted white cabinetry, a Dacor gas cooktop with downdraft, abundant storage, and a generous island that flows seamlessly into the living and dining areas. Storage is truly exceptional throughout the home, including a large laundry room and floored attic storage above the garage, complete with dumbwaiter access and pull-down stairs. The private primary suite offers a peaceful retreat with custom built-ins, a walk-in closet, and an ensuite bath. The third bedroom flexes perfectly as a den or office and opens to a private courtyard; an ideal spot for quiet mornings or relaxing evenings. In the afternoon, unwind in the light-filled three-season porch, then step out onto the paver patio to enjoy the coastal breeze. Additional features include a whole-house water softener and a reverse osmosis system for the refrigerator, providing high-quality water throughout. With yard maintenance included in the HOA, you'll have more time to enjoy Ocean Ridge's exceptional amenities: two outdoor pools, pickleball courts, community gardens, a nature pavilion with bocce and horseshoes, an indoor pool, and a brand-new fitness center. Best of all, you're just minutes from the beaches, dining, and charm of Ocean Isle Beach; making this home the perfect blend of coastal living, comfort, and convenience.
Full Property Details
Full Property Details for 252 Sedgefield Pl SW
General
- Sold For: $530,000
- HOA FEE: $214/month
- HOA FEE FREQ.: Annually
- Taxes: $1,913 (2025)
- Status: Closed
- Type: Single Family
- Source: 2253
- MLS ID: 100555099
- Added to Site: 101 day(s) ago
Interior
- Number of Rooms: 8
- Interior Features: Walk-in Closet(s), Vaulted Ceiling(s), Bookcases, Kitchen Island, Ceiling Fan(s), Pantry, Blinds/Shades, Gas Log, Walk-In Closet(s)
- Fireplace: Yes
- Fireplace(s): Gas Log
- Appliances: Gas Cooktop, Built-In Microwave, Water Softener, Ice Maker, Disposal, Dishwasher
- Furnishings: Unfurnished
- Flooring: Carpet, Tile, Wood
Rooms
Bathrooms
- Total Bathrooms: 2
- Full Bathrooms: 2
Bedrooms
- Total Bedrooms: 3
- Primary Bedroom: Primary Living Area
Other Rooms
- Laundry: Laundry Room
Additional Information
- Shared Amenities: Barbecue, Beach Access, Clubhouse, Comm Garden, Community Pool, Fitness Center, Gated, Indoor Pool, Maintenance Common Areas, Maintenance Grounds, Maintenance Roads, Management, Meeting Room, Pickleball, Picnic Area, Spa/Hot Tub, Street Lights, Tennis Court(s), Trail(s)
Exterior
- Porch/Patio/Deck: Enclosed, Patio, Porch, Screened
Parking
- Garage: Yes
- Attached garage: Yes
- Garage Spaces: 2
- Parking Features: Garage Faces Front, Attached, Garage Door Opener, Garage6
Location
- County: Brunswick
- Subdivision: Ocean Ridge Plantation
- Driving Directions: From HWY 17, travel East on NC 904, turn LEFT onto Ocean Ridge Parkway SW, turn LEFT onto Sedgefield. Place SW, home on RIGHT
School Information
- High School District: Brunswick County Schools
- Elementary School: Union
- Middle School: Shallotte Middle
- High School: West Brunswick
Community
- Association: Yes
- Assoc. Name: ORMA
Heating & Cooling
- Cooling Type: Heat Pump
- Heating Type: Heat Pump, Electric
Utilities
- Sewer: Municipal Sewer, Brunswick County Public Utilities
- Water: Public
- Utility Description: Sewer Connected, Water Connected
Structural Information
- Structure Type: Wood Frame, Stick Built
- Construction: Brick, Stucco, Wood Frame
- Basement Desc.: None
- Roof: Composition
- Entry Floor Number: 1
- Square Feet: 2,090
- Year Built: 2003
Lot Features
- Lot Size (Acres): 0.18
- Lot Size (Sq. Ft.): 7,841
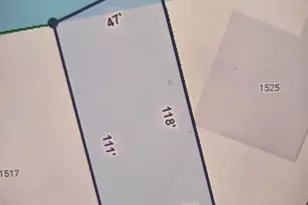
- Lot Dimensions: 67 x 144 x 59 x 132
- Frontage: Private Road, Maintained, Paved, Paved
- Lot Features: On Golf Course
- Zoning: Co-R-7500
- Fencing (Description): None
Financial Considerations
- For Sale: Yes
- Price Per Sq. Ft.: $259.57
- Association Fee: $2,573
- Assoc Fee Freq.: Annually
- Other Assoc Fees: $2,356
- Other Fee Freq.: Annually
- Assessment Amount: $443,550
- Tax Amount: $1,913.98
- Tax Year: 2025
- Terms: Cash, Conventional, FHA, VA Loan
Disclosures and Reports
- Special Conditions: Standard
- Legal Description: L-92 S-IV PH-1 SEDGEFIELD @ ORP PL-19/270
- Property ID: 211nc092
- Lot Number: 92
Listed by Corcoran HM Properties, Kim G Antolini
Sold by A Non Member, A Non Member
Get Pre-Approved Today
Schools
Schools serving 252 Sedgefield Pl SW
School District:Brunswick County Schools
| Name | Grades | Distance |
|---|---|---|
Union Elementary, Shallotte, NC 180 Union School Road Northwest, Shallotte, NC 28470 | K-5 | 2.7 mi |
Shallotte Middle 225 Village Road, Shallotte, NC 28459 | 6-8 | 6.7 mi |
West Brunswick High 550 Whiteville Road Northwest, Shallotte, NC 28470 | 9-12 | 5.9 mi |
Disclaimer:
School attendance boundaries provided by ATTOM Data Solutions and are for reference only. Contact the school directly to verify enrollment eligibility.
Price & Sales History for 252 Sedgefield Pl SW
Date
Details
Price
Change
Source
4/13/2026
Sold
$530,000
—
MLS
Disclaimer: Historical sales information is derived from public records provided by the county offices. Information is not guaranteed and should be independently verified.

252 Sedgefield Place SW, Ocean Isle Beach, NC 28469 (MLS# 100555099) is a Single Family property that was sold at $530,000 on April 13, 2026. Want to learn more about 252 Sedgefield Place SW? Do you have questions about finding other Single Family real estate for sale in Ocean Isle Beach? You can browse all Ocean Isle Beach real estate or contact a Coldwell Banker agent to request more information.