This is a carousel with tiles that activate property listing cards. Use the previous and next buttons to navigate.
1/1
$350,000
This is a carousel with tiles that activate property listing cards. Use the previous and next buttons to navigate.
1/1
Property Description
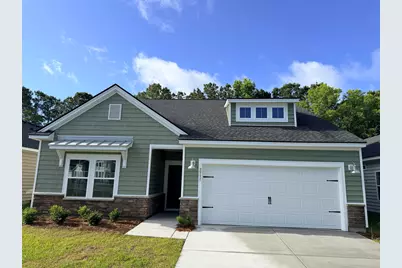
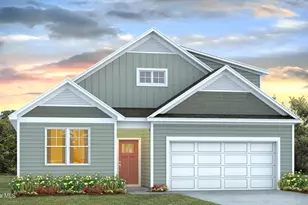
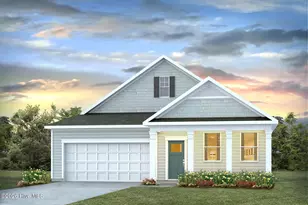
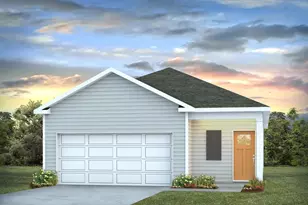
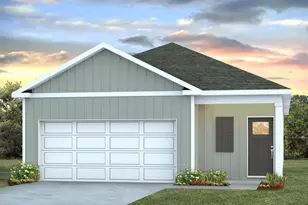
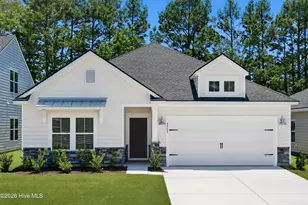
The Litchfield is one of Lennar's most popular floorplans and it's not hard to see why! This home features a formal dining room and an open-concept family room, kitchen and breakfast room with access to the patio for outdoor entertaining. There is a total of three bedrooms, including the owner's suite. An optional second floor adds a fourth bedroom and bonus room. Images shown are artist's rendering and may contain options that are not standard on all models or not included in the purchase price. Prices, dimensions and features may vary and are subject to change. Photos are for illustrative purposes only.
Full Property Details
Full Property Details for 3511 Sandhill Crane Dr SW
General
- Sold For: $350,000
- HOA FEE: $103/month
- Status: Closed
- Type: Single Family
- Source: 2260
- MLS ID: 2613607
- Added to Site: 93 day(s) ago
Rooms
Bathrooms
- Total Bathrooms: 3
- Full Bathrooms: 3
Bedrooms
- Total Bedrooms: 4
Parking
- Garage: Yes
- Attached garage: Yes
- Garage Spaces: 2
- Parking Features: Attached, Garage, Two Car Garage
Location
- Area: 31B North Carolina
- County: Brunswick
- Subdivision: Wood Stork Landing
- Driving Directions: head north towards Wilmington. Turn right on Ocean Isle Beach Rd SW. At the first round about take the 2nd exit. Continue straight until reaching the second round about. Take the third exit onto Beach Dr SW. Continue straight unit you come to Goose Creek Road (first street after ProTee) Turn right onto Goose Creek Road head straight until the first street. Turn right into the community which is Wood Stork Drive SW.
School Information
- Elementary School: Union Primary School
- Middle School: Shallotte Middle School
- High School: West Brunswick High School
Community
- Association: Yes
Structural Information
- Property Detached: Yes
- Architectural Style: Ranch
- Stories/Levels: 1
- Square Feet: 2,425
- Living Area: 2,425 Sq. Ft.
- Year Built: 2026
- Property Condition: Never Occupied
Lot Features
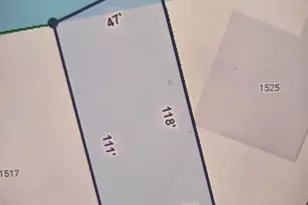
- Lot Size (Acres): 0.14
- Lot Size Source: Assessor
- Development Status: New Construction
- Zoning: R75
Financial Considerations
- Association Fee: $103
- Assoc Fee Freq.: Monthly
Disclosures and Reports
- Property ID: 107507698025
Listed and Sold by Lennar Carolinas LLC

Get Pre-Approved Today
Schools
Schools serving 3511 Sandhill Crane Dr SW
School District:Brunswick County Schools
| Name | Grades | Distance |
|---|---|---|
Union Elementary, Shallotte, NC 180 Union School Road Northwest, Shallotte, NC 28470 | K-5 | 4 mi |
Shallotte Middle 225 Village Road, Shallotte, NC 28459 | 6-8 | 4.1 mi |
West Brunswick High 550 Whiteville Road Northwest, Shallotte, NC 28470 | 9-12 | 4.8 mi |
Disclaimer:
School attendance boundaries provided by ATTOM Data Solutions and are for reference only. Contact the school directly to verify enrollment eligibility.
Price & Sales History for 3511 Sandhill Crane Dr SW
Date
Details
Price
Change
Source
7/24/2026
Sold
$350,000
—
MLS
7/01/2026
Price Reduced
$350,000
-9.22%
MLS
6/11/2026
Price Increased
$385,550
0.52%
MLS
5/27/2026
Listed
$383,550
—
MLS
Disclaimer: Historical sales information is derived from public records provided by the county offices. Information is not guaranteed and should be independently verified.
Home Warranty : Included
3511 Sandhill Crane Dr SW, Ocean Isle Beach, NC 28469 (MLS# 2613607) is a Single Family property that was sold at $350,000 on July 24, 2026. Want to learn more about 3511 Sandhill Crane Dr SW? Do you have questions about finding other Single Family real estate for sale in Ocean Isle Beach? You can browse all Ocean Isle Beach real estate or contact a Coldwell Banker agent to request more information.