No photo available
$1,725,000
Property Description
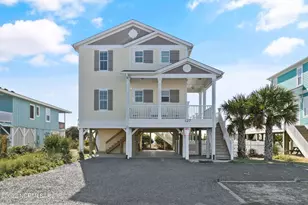
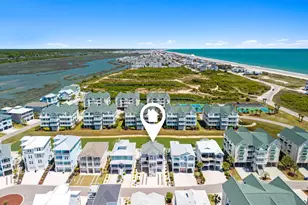
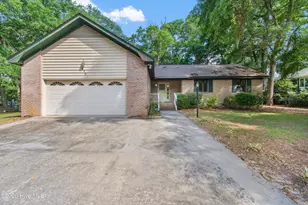
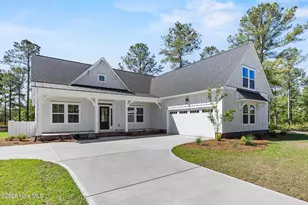
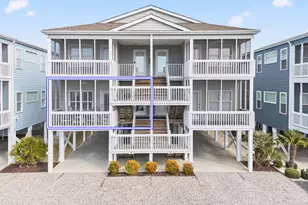
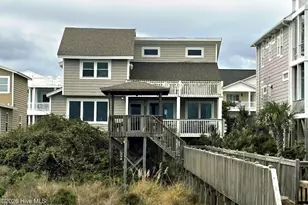
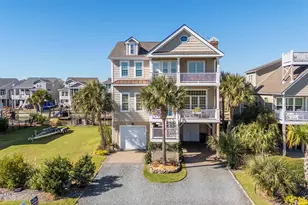
Experience a showstopping oceanfront retreat at coveted Ocean Isle Beach, NC. This beach house offers unmatched privacy and luxury, perfectly situated away from public beach access for an exclusive experience on a quieter stretch of sand. Enjoy breathtaking, unobstructed ocean views from three expansive levels of decks, featuring contemporary glass railings and durable composite decking. Also, CAM approval for a backyard pool and included survey make this property ready for your vision. Best of all, this home is sold fully furnished with impeccable coastal decor-just move-in and start living the dream! The stunning coastal décor boasts that every detail has been meticulously curated for beauty, comfort, and elegance. Sunlight floods the home through new impact-rated windows and doors, skylights and vaulted ceilings, illuminating designer finishes and thoughtful touches throughout. The main level welcomes you with a dramatic entry, and behind a custom sliding barn door is an expansive bunk room with private bath, perfect for hosting in style. A rental history is provided. The gourmet kitchen is a masterpiece: stainless steel appliances, granite countertops, a glass tile backsplash in coastal aqua, white shaker-style cabinetry with glass-front accents to showcase treasures, undercounter microwave, breakfast bar, and ample space for entertaining. The dedicated coffee/wet bar in the dining area elevates gatherings, while LVP flooring throughout (carpet only on stairs) adds both beauty and practicality. Each of the four bedrooms features its own private bath, emphasizing comfort and convenience for every guest. This detail enhances the home's appeal as a thoughtfully designed retreat. Opportunities like this are incredibly rare-embrace the elegance, privacy, and breathtaking beauty of Ocean Isle Beach with this extraordinary oceanfront sanctuary.
Full Property Details
Full Property Details for 360 E 1st St
General
- Sold For: $1,725,000
- Taxes: $5,616 (2025)
- Status: Closed
- Type: Single Family
- Source: 2253
- MLS ID: 100540283
- Added to Site: 198 day(s) ago
Interior
- Number of Rooms: 7
- Interior Features: Walk-in Closet(s), Vaulted Ceiling(s), Entrance Foyer, Mud Room, Solid Surface, Ceiling Fan(s), Furnished, Walk-in Shower, Wet Bar, Blinds/Shades, Walk-In Closet(s)
- Fireplace(s): None
- Appliances: Mini Refrigerator, Electric Cooktop, Built-In Microwave, Washer, Refrigerator, Range, Dryer, Disposal, Dishwasher
- Furnished: Yes
- Furnishings: Furnished
- Flooring: LVT/LVP, Carpet
Rooms
Bathrooms
- Total Bathrooms: 4
- Full Bathrooms: 4
Bedrooms
- Total Bedrooms: 4
- Primary Bedroom: Primary Living Area
Other Rooms
- Laundry: In Kitchen, Laundry Closet
Additional Information
- Shared Amenities: None
- Security/Safety: Smoke Detector(s)
Exterior
- Exterior Features: Outdoor Shower
- Porch/Patio/Deck: Open, Covered, Deck, Porch, Balcony
Parking
- Garage Spaces: 1
- Parking Features: Golf Cart Parking, Gravel, Garage Door Opener, Off Street, On Site, Paved, Unpaved
Location
- County: Brunswick
- Subdivision: Not In Subdivision
- Driving Directions: Cross the Odell Williamson bridge to OIB. Turn Left at the roundabout on East First Street. House will be on the Right.
School Information
- High School District: Brunswick County Schools
- Elementary School: Union
- Middle School: Shallotte Middle
- High School: West Brunswick
Heating & Cooling
- Air Conditioning: Yes
- Cooling Type: Central Air, Wall/Window Unit(s)
- Heating Type: Electric, Forced Air, Heat Pump
Utilities
- Sewer: Municipal Sewer, City/Town
- Water: Public
- Utility Description: Sewer Connected, Water Connected
Structural Information
- Structure Type: Wood Frame
- Construction: Vinyl Siding, Wood Siding, Fiber Cement
- Basement Desc.: None
- Roof: Architectural Shingle
- Windows: Skylight(s)
- Stories/Levels: 3
- Square Feet: 1,755
- Year Built: 1991
Additional Structures
- Other Structures: Shower
Lot Features
- Lot Size (Acres): 0.17
- Lot Size (Sq. Ft.): 7,623
- Lot Dimensions: 50 x 152 x 50 x 152
- Frontage: Maintained, City Street, State Road, Paved, Paved
- Lot Features: Dunes, Deeded Beach Access, Ocean Side
- Zoning: Oi-R-1
- Fencing (Description): None
Water Features
- Water Front: Yes
- Water Front Desc.: Deeded Beach Access
Financial Considerations
- For Sale: Yes
- Price Per Sq. Ft.: $1,019.94
- Assessment Amount: $1,147,560
- Tax Amount: $5,616.49
- Tax Year: 2025
- Terms: Cash, Conventional
Disclosures and Reports
- Special Conditions: Standard
- Legal Description: L-10 B-48 S-A Oib Plat 3/178-178A
- Property ID: 244nj010
- Lot Number: 10
Listed and Sold by Landmark Sotheby's International Realty, McNeely Group
Get Pre-Approved Today
Schools
Schools serving 360 E 1st St
School District:Brunswick County Schools
| Name | Grades | Distance |
|---|---|---|
Union Elementary, Shallotte, NC 180 Union School Road Northwest, Shallotte, NC 28470 | K-5 | 5.3 mi |
Shallotte Middle 225 Village Road, Shallotte, NC 28459 | 6-8 | 5 mi |
West Brunswick High 550 Whiteville Road Northwest, Shallotte, NC 28470 | 9-12 | 5.9 mi |
Disclaimer:
School attendance boundaries provided by ATTOM Data Solutions and are for reference only. Contact the school directly to verify enrollment eligibility.
Price & Sales History for 360 E 1st St
Date
Details
Price
Change
Source
1/09/2026
Sold
$1,725,000
—
MLS
Disclaimer: Historical sales information is derived from public records provided by the county offices. Information is not guaranteed and should be independently verified.

360 E First Street, Ocean Isle Beach, NC 28469 (MLS# 100540283) is a Single Family property that was sold at $1,725,000 on January 09, 2026. Want to learn more about 360 E First Street? Do you have questions about finding other Single Family real estate for sale in Ocean Isle Beach? You can browse all Ocean Isle Beach real estate or contact a Coldwell Banker agent to request more information.