This is a carousel with tiles that activate property listing cards. Use the previous and next buttons to navigate.
1/1
$2,900,000
This is a carousel with tiles that activate property listing cards. Use the previous and next buttons to navigate.
1/1
Property Description
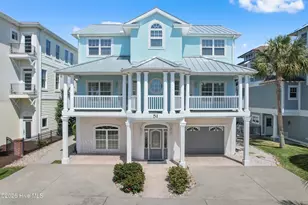
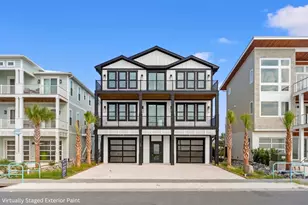
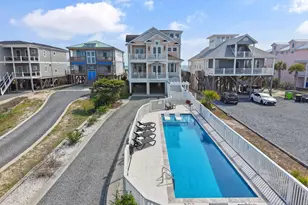
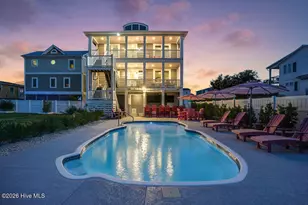
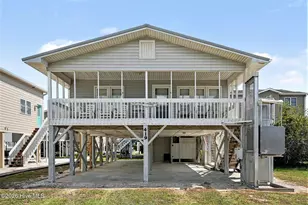
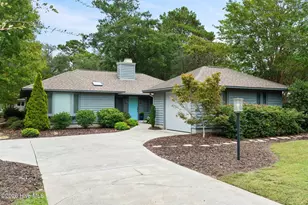
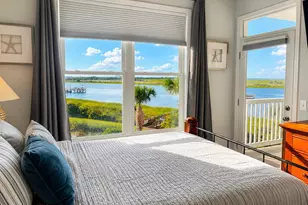
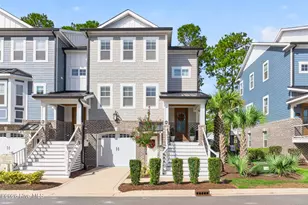
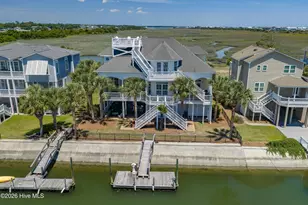
Welcome to your dream coastal retreat at 51 Craven Street, ideally positioned along the ICW in beautiful Ocean Isle Beach. This stunning 5-bedroom, 5.5-bathroom home offers 3,498 heated square feet of thoughtfully designed living space, combining comfort, elegance, and the ultimate waterfront lifestyle. Every bedroom features its own private en-suite bathroom, providing exceptional privacy and convenience for family and guests. The large primary suite is a true retreat, offering amazing water views that create a serene and luxurious escape. The home has great features like vaulted ceilings, hardwood floors, a fireplace, and a spacious open layout filled with natural light and breathtaking waterfront scenery. The chef's kitchen is a true centerpiece, equipped with a gas stove, high-end finishes, and ample space for entertaining. Step outside to your private oasis complete with a pool, tiki bar, outdoor shower, and fenced yard. Perfect for enjoying coastal living at its finest. Enjoy abundant outdoor living with plenty of deck space, including charming front porches off the guest bedrooms and a spacious back deck overlooking the water ideal for relaxing, entertaining, and taking in the coastal views. Boating enthusiasts will appreciate the dual boat lifts, enhanced dock with added step-down access, pier repairs, and cluster pilings completed in 2022, offering easy and direct access to the ICW.
Full Property Details
Full Property Details for 51 Craven St
General
- Sold For: $2,900,000
- Taxes: $12,495 (2025)
- Status: Closed
- Type: Single Family
- Source: 2253
- MLS ID: 100566574
- Added to Site: 125 day(s) ago
Interior
- Number of Rooms: 13
- Interior Features: Walk-in Closet(s), Vaulted Ceiling(s), High Ceilings, Entrance Foyer, Kitchen Island, Ceiling Fan(s), Blinds/Shades, Built-in Features, Dry Bar, Walk-In Closet(s)
- Appliances: Vented Exhaust Fan, Built-In Microwave, Washer, Refrigerator, Dryer, Dishwasher, Gas Range
- Furnishings: Unfurnished
- Flooring: Carpet, Tile, Hardwood
Rooms
Bathrooms
- Total Bathrooms: 6
- Full Bathrooms: 5
- Half Bathrooms: 1
Bedrooms
- Total Bedrooms: 5
- Primary Bedroom: Non Primary Living Area
Other Rooms
- Laundry: Laundry Closet
Additional Information
- Shared Amenities: None
- Pool: Yes
- Pool Description: In Ground
- Security/Safety: Security System
Exterior
- Exterior Features: Outdoor Shower, Irrigation System
- Porch/Patio/Deck: Covered, Deck, Porch, Front Porch
Parking
- Garage: Yes
- Attached garage: Yes
- Garage Spaces: 1
- Parking Features: Workshop in Garage, Garage Faces Front, Additional Parking, Gravel, Garage Door Opener, On Site, Paved, Garage
Location
- County: Brunswick
- Subdivision: Not In Subdivision
- Driving Directions: From Causeway Drive, turn left onto E 2nd Street. Continue and turn left onto Concord Street, then proceed to Craven Street and turn right. The home will be located on your left.
School Information
- High School District: Brunswick County Schools
- Elementary School: Union
- Middle School: Shallotte Middle
- High School: West Brunswick
Heating & Cooling
- Air Conditioning: Yes
- Cooling Type: Central Air
- Heating Type: Electric, Heat Pump
Utilities
- Sewer: Municipal Sewer, City/Town
- Water: Public
- Utility Description: Sewer Connected, Water Connected
Structural Information
- Structure Type: Wood Frame, Stick Built
- Construction: Stucco, Wood Siding, Wood Frame
- Basement Desc.: None
- Roof: Metal
- Entry Floor Number: 1
- Square Feet: 3,498
- Year Built: 2002
Lot Features
- Lot Size (Acres): 0.42
- Lot Size (Sq. Ft.): 18,295
- Lot Dimensions: 60 x 302 x 60 x 311
- Frontage: Maintained, City Street, State Road, Paved, Paved
- Lot Features: Boat Dock, Boat Lift, Bulkhead, Deeded Water Rights, Navigable Water, Pier, Sprinklers in Front, Sprinklers in Rear
- Zoning: Oi-R-1
- Fencing (Description): Metal/Ornamental
Water Features
- Water Front: Yes
- Water Front Desc.: Pier, Boat Lift, Bulkhead, Deeded Water Rights
Financial Considerations
- For Sale: Yes
- Price Per Sq. Ft.: $857.63
- Assessment Amount: $2,520,130
- Tax Amount: $12,495.01
- Tax Year: 2025
- Terms: Cash, Conventional
Disclosures and Reports
- Special Conditions: Standard
- Legal Description: L-26 B-13B S-A&B Oib Plat 21/28
- Property ID: 244pp026
- Lot Number: 26
Listed by Silver Coast Properties, Makayla L Lyles
Sold by A Pearl in a Shell, Diane Dalen

Get Pre-Approved Today
Schools
Schools serving 51 Craven St
School District:Brunswick County Schools
| Name | Grades | Distance |
|---|---|---|
Union Elementary, Shallotte, NC 180 Union School Road Northwest, Shallotte, NC 28470 | K-5 | 4.6 mi |
Shallotte Middle 225 Village Road, Shallotte, NC 28459 | 6-8 | 5.2 mi |
West Brunswick High 550 Whiteville Road Northwest, Shallotte, NC 28470 | 9-12 | 5.9 mi |
Disclaimer:
School attendance boundaries provided by ATTOM Data Solutions and are for reference only. Contact the school directly to verify enrollment eligibility.
Price & Sales History for 51 Craven St
Date
Details
Price
Change
Source
7/17/2026
Sold
$2,900,000
-3.33%
MLS
4/12/2026
Listed
$2,999,999
—
MLS
Disclaimer: Historical sales information is derived from public records provided by the county offices. Information is not guaranteed and should be independently verified.
51 Craven Street, Ocean Isle Beach, NC 28469 (MLS# 100566574) is a Single Family property that was sold at $2,900,000 on July 17, 2026. Want to learn more about 51 Craven Street? Do you have questions about finding other Single Family real estate for sale in Ocean Isle Beach? You can browse all Ocean Isle Beach real estate or contact a Coldwell Banker agent to request more information.