This is a carousel with tiles that activate property listing cards. Use the previous and next buttons to navigate.
1/1
$825,000
This is a carousel with tiles that activate property listing cards. Use the previous and next buttons to navigate.
1/1
Property Description
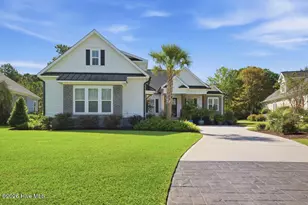
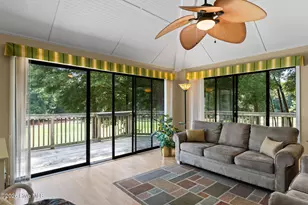
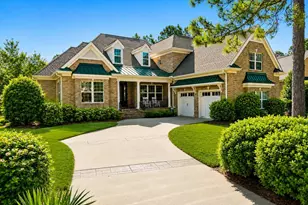
Perfectly positioned at the end of a quiet cul-de-sac on an expansive and exceptionally private 2/3-acre homesite, this beautifully updated custom home offers the ideal blend of coastal elegance, modern comfort, and resort-style living. Overlooking the 5th hole of the Panthers Run golf course, the property is surrounded by mature landscaping, towering palms, wooded scenery, and peaceful golf course views that create a truly private retreat-like setting. From the moment you step inside, the home is filled with warmth, natural light, and an inviting coastal feel. Fresh, neutral finishes and an open-concept design create an airy atmosphere that feels both refined and relaxed. Large windows along the back of the home capture stunning sunset views and seamlessly connect the indoor and outdoor living spaces. The thoughtfully designed floor plan offers multiple gathering spaces, including a private office, formal dining area, spacious living room with custom built-ins and fireplace, and a comfortable sitting area perfect for morning coffee or unwinding at the end of the day. Brazilian cherry hardwood flooring adds richness and character throughout the main living areas. At the center of the home is the beautifully renovated kitchen, now bright, fresh, and ideal for entertaining. Updated countertops, cabinetry, upgraded lighting, and high-end stainless appliances create a modern coastal look while maintaining exceptional functionality. Features include abundant prep space, pantry storage, casual bar seating, and a stylish wet bar with wine refrigerator that makes hosting effortless. The primary suite is spacious and private, offering room for a king-sized setup along with a luxurious ensuite bath featuring dual vanities, soaking tub, oversized walk-in shower, makeup area, and generous walk-in closet. Two additional guest bedrooms are tucked away on the opposite side of the home for privacy, while the oversized bonus room above the garage with its own full bath offers endless flexibility as a media room, guest retreat, gym, or fourth bedroom. Outdoor living is where this home truly shines. Enjoy evenings soaking in the hot tub, entertaining on the expansive back deck, relaxing on the screened porch, or sipping wine while taking in the serene views of the 5th hole and surrounding woods. Because the home sits farther back on the lot, the property offers an added sense of privacy that is hard to find. Major recent improvements provide added value and peace of mind, including a new 50-year fortified roof (2024), two new HVAC heat pump systems (2024) with one high-efficiency variable-speed unit, updated kitchen and bar finishes (2022), encapsulated crawl space, generator hookup wiring, wireless garage doors, epoxy-coated garage flooring, and a steam room in the guest bath. Located in the highly sought-after Ocean Ridge Plantation community, residents enjoy access to 4 golf courses, 2 amenity centers, 3 pools, fitness center, pickleball courts, miles of sidewalks, and a private oceanfront beach clubhouse. The friendly neighborhood atmosphere makes this community even more special, with neighbors regularly gathering for social evenings and events. This is the kind of home buyers wait for -- private, beautifully updated, filled with character, and designed for enjoying the very best of coastal living.
Full Property Details
Full Property Details for 585 Westchester Pl SW
General
- Sold For: $825,000
- HOA FEE: $209/month
- HOA FEE FREQ.: Annually
- Taxes: $2,986 (2025)
- Status: Closed
- Type: Single Family
- Source: 2253
- MLS ID: 100575966
- Added to Site: 53 day(s) ago
Interior
- Number of Rooms: 10
- Interior Features: Master Downstairs, Walk-in Closet(s), Tray Ceiling(s), High Ceilings, Entrance Foyer, Solid Surface, Bookcases, Kitchen Island, Ceiling Fan(s), Hot Tub, Pantry, Walk-in Shower, Wet Bar, Blinds/Shades, Built-in Features, Eat-in Kitchen, Gas Log, Walk-In Closet(s)
- Fireplace: Yes
- Fireplace(s): Gas Log
- Appliances: Built-In Electric Oven, Washer, Refrigerator, Dryer, Dishwasher, Gas Range
- Furnishings: Unfurnished
- Flooring: Carpet, Tile, Hardwood
Rooms
Bathrooms
- Total Bathrooms: 4
- Full Bathrooms: 3
- Half Bathrooms: 1
Bedrooms
- Total Bedrooms: 4
- Primary Bedroom: Primary Living Area
Other Rooms
- Eat-in kitchen: Yes
- Laundry: Laundry Room
Additional Information
- Shared Amenities: Clubhouse, Comm Garden, Community Pool, Fitness Center, Indoor Pool, Maintenance Common Areas, Maintenance Roads, Pickleball, Picnic Area, Sidewalks, Street Lights, Taxes, Trail(s)
- Pool: Yes
- Pool Description: Hot Tub
Exterior
- Exterior Features: Irrigation System
- Porch/Patio/Deck: Open, Enclosed, Porch, Screened, Front Porch, Rear Porc
Parking
- Garage: Yes
- Attached garage: Yes
- Garage Spaces: 2
- Parking Features: On Site, Paved, Garage
Location
- County: Brunswick
- Subdivision: Ocean Ridge Plantation
- Driving Directions: Hwy 17 to Ocean Ridge, Follow Ocean Ridge Parkway and at golf course clubhouses, turn left onto Dartmoor, at stop sign, left onto Castlebrook, then right onto Westchester, home is on the right.
School Information
- High School District: Brunswick County Schools
- Elementary School: Union
- Middle School: Shallotte Middle
- High School: West Brunswick
Community
- Association: Yes
- Assoc. Name: ORMA
Heating & Cooling
- Air Conditioning: Yes
- Cooling Type: Central Air
- Heating Type: Propane, Fireplace(s), Electric, Heat Pump
Utilities
- Sewer: Municipal Sewer
- Water: Public
- Utility Description: Sewer Connected, Water Connected
Structural Information
- Structure Type: Wood Frame, Stick Built
- Construction: Stucco, Wood Frame
- Roof: Shingle
- Entry Floor Number: 1
- Square Feet: 3,537
- Year Built: 2004
Lot Features
- Lot Size (Acres): 0.63
- Lot Size (Sq. Ft.): 27,283
- Lot Dimensions: 50' x 257' x 92' x 93' x 210'
- Frontage: Maintained, Paved, Paved
- Lot Features: On Golf Course, Landscaped
- Zoning: Co-R-7500
- Fencing (Description): None
Financial Considerations
- For Sale: Yes
- Price Per Sq. Ft.: $233.25
- Association Fee: $2,510
- Assoc Fee Freq.: Annually
- Assessment Amount: $698,780
- Tax Amount: $2,986.87
- Tax Year: 2025
- Terms: Cash, Conventional, FHA, VA Loan
Disclosures and Reports
- Special Conditions: Standard
- Legal Description: L-203 S-4 .66 Acres Ph-2 Ocean Ridge Pl-26/281
- Property ID: 212pb072
- Lot Number: 203
Listed by Coldwell Banker Sea Coast Advantage, Mia K Bryans
Sold by ASAP Realty, Ryan Powers

Get Pre-Approved Today
Schools
Schools serving 585 Westchester Pl SW
School District:Brunswick County Schools
| Name | Grades | Distance |
|---|---|---|
Union Elementary, Shallotte, NC 180 Union School Road Northwest, Shallotte, NC 28470 | K-5 | 1.6 mi |
Shallotte Middle 225 Village Road, Shallotte, NC 28459 | 6-8 | 5 mi |
West Brunswick High 550 Whiteville Road Northwest, Shallotte, NC 28470 | 9-12 | 4.6 mi |
Disclaimer:
School attendance boundaries provided by ATTOM Data Solutions and are for reference only. Contact the school directly to verify enrollment eligibility.
Price & Sales History for 585 Westchester Pl SW
Date
Details
Price
Change
Source
6/29/2026
Sold
$825,000
—
MLS
5/22/2026
Listed
$825,000
—
MLS
Disclaimer: Historical sales information is derived from public records provided by the county offices. Information is not guaranteed and should be independently verified.
585 Westchester Place SW, Ocean Isle Beach, NC 28469 (MLS# 100575966) is a Single Family property that was sold at $825,000 on June 29, 2026. Want to learn more about 585 Westchester Place SW? Do you have questions about finding other Single Family real estate for sale in Ocean Isle Beach? You can browse all Ocean Isle Beach real estate or contact a Coldwell Banker agent to request more information.