No photo available
$800,000
Property Description
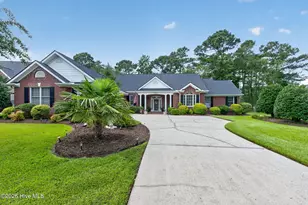
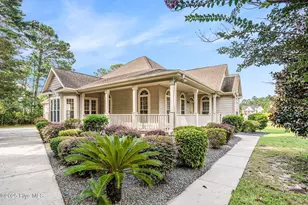
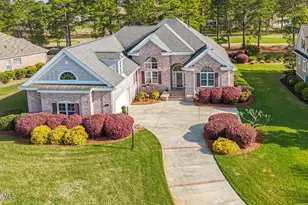
Some homes capture water views. This one lives in them. Custom built and meticulously maintained by its original owner, this full-brick waterfront residence offers 2,673 square feet of thoughtfully designed living within the prestigious gates of Ocean Ridge Plantation. Positioned at the end of a quiet cul-de-sac, the setting enhances both privacy and presence. Expansive windows frame open water across the homesite, while a natural forested edge adds depth and seclusion -- a perspective that feels grounded, peaceful, and rare. The home offers three bedrooms and three full baths, with two bedrooms located on the main level and a private third bedroom upstairs. Morning light glides across the water from the covered screened porch as birds and wind through the trees become the soundtrack. By afternoon, reflections settle into long, quiet lines, creating a view that shifts beautifully throughout the day. Inside, hardwood flooring, elevated ceilings, custom trim, and built-ins add warmth and character. The living room fireplace anchors the space while drawing the eye naturally toward the water beyond. The kitchen blends refinement and function with granite countertops, GE appliances, generous cabinetry, and a layout designed for everyday living and entertaining. The main-level primary suite offers its own retreat with fireplace, built-ins, dual vanities, separate closets, jetted soaking tub, and direct porch access. A second main-level bedroom (currently styled as an office) is positioned near an additional full bath. Upstairs, a spacious third bedroom with its own full bath provides ideal guest privacy. Built with longevity in mind: full brick exterior, whole-home generator, encapsulated crawlspace with dehumidification, and transferable termite bond (2023). Ocean Ridge Plantation amenities include indoor/outdoor pools, fitness, pickleball, walking paths, championship golf, and a private oceanfront beach clubhouse at Sunset Beach. A carefully built one-owner home capturing one of the community's most compelling water perspectives - where structural integrity and coastal lifestyle meet
Full Property Details
Full Property Details for 6581 Willowbank Pl SW
General
- Sold For: $800,000
- HOA FEE: $221/month
- HOA FEE FREQ.: Annually
- Taxes: $2,333 (2025)
- Status: Closed
- Type: Single Family
- Source: 2253
- MLS ID: 100555676
- Added to Site: 98 day(s) ago
Interior
- Number of Rooms: 6
- Interior Features: Master Downstairs, Walk-in Closet(s), High Ceilings, Solid Surface, Whole-Home Generator, Ceiling Fan(s), Built-in Features, Walk-In Closet(s)
- Appliances: Vented Exhaust Fan, Built-In Microwave, Refrigerator, Disposal, Dishwasher, Gas Range
- Flooring: Carpet, Hardwood
Rooms
Bathrooms
- Total Bathrooms: 3
- Full Bathrooms: 3
Bedrooms
- Total Bedrooms: 3
- Primary Bedroom: Primary Living Area
Additional Information
- Shared Amenities: Waterfront Community, Clubhouse, Gated, Golf Course, Maintenance Common Areas, Maintenance Grounds, Maintenance Roads, Management, Master Insure, Park, Pickleball, Restaurant, Security, Street Lights, Tennis Court(s), Trail(s), Trash, Other26
Exterior
- Porch/Patio/Deck: Open, Covered, Patio, Porch, Screened
Parking
- Garage: Yes
- Attached garage: Yes
- Garage Spaces: 2
- Parking Features: Off Street
Location
- County: Brunswick
- Subdivision: Ocean Ridge Plantation
- Driving Directions: From Old Georgetown Road, enter Ocean Ridge and make your 2nd right onto Willowbank Place. This home is at the end of the cul de sac on the right.
School Information
- High School District: Brunswick County Schools
- Elementary School: Union
- Middle School: Shallotte Middle
- High School: West Brunswick
Community
- Association: Yes
- Assoc. Name: Ocean Ridge Master Association
Heating & Cooling
- Cooling Type: Heat Pump
- Heating Type: Heat Pump, Electric
Utilities
- Sewer: Municipal Sewer, Brunswick County Public Utilities
- Water: Public
- Utility Description: Sewer Connected, Water Connected
Structural Information
- Structure Type: Wood Frame, Stick Built
- Construction: Brick, Wood Frame
- Roof: Architectural Shingle
- Entry Floor Number: 1
- Square Feet: 2,673
- Year Built: 2013
Lot Features
- Lot Size (Acres): 0.37
- Lot Size (Sq. Ft.): 16,117
- Lot Dimensions: Irregular
- Frontage: Paved, Paved
- Lot Features: See Remarks
- Zoning: Co-R-7500
- Fencing (Description): None
Water Features
- Water Front: Yes
Financial Considerations
- For Sale: Yes
- Price Per Sq. Ft.: $308.27
- Association Fee: $2,651
- Assoc Fee Freq.: Annually
- Assessment Amount: $566,110
- Tax Amount: $2,333.14
- Tax Year: 2025
- Terms: Cash, Conventional, FHA, VA Loan
Disclosures and Reports
- Special Conditions: Standard
- Legal Description: L-54 S-3 Ph-2 Ocean Ridge Plat 21/473
- Property ID: 228ha054
Listed by Keller Williams Innovate-OIB Mainland, Megan L Fogel
Sold by Silver Coast Properties, Bill Anderson
Get Pre-Approved Today
Schools
Schools serving 6581 Willowbank Pl SW
School District:Brunswick County Schools
| Name | Grades | Distance |
|---|---|---|
Union Elementary, Shallotte, NC 180 Union School Road Northwest, Shallotte, NC 28470 | K-5 | 2.5 mi |
Shallotte Middle 225 Village Road, Shallotte, NC 28459 | 6-8 | 5.7 mi |
West Brunswick High 550 Whiteville Road Northwest, Shallotte, NC 28470 | 9-12 | 5.4 mi |
Disclaimer:
School attendance boundaries provided by ATTOM Data Solutions and are for reference only. Contact the school directly to verify enrollment eligibility.
Price & Sales History for 6581 Willowbank Pl SW
Date
Details
Price
Change
Source
4/29/2026
Sold
$800,000
—
MLS
Disclaimer: Historical sales information is derived from public records provided by the county offices. Information is not guaranteed and should be independently verified.

6581 Willowbank Place SW, Ocean Isle Beach, NC 28469 (MLS# 100555676) is a Single Family property that was sold at $800,000 on April 29, 2026. Want to learn more about 6581 Willowbank Place SW? Do you have questions about finding other Single Family real estate for sale in Ocean Isle Beach? You can browse all Ocean Isle Beach real estate or contact a Coldwell Banker agent to request more information.