No photo available
$1,400,000
Property Description
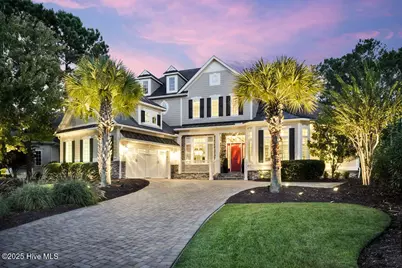
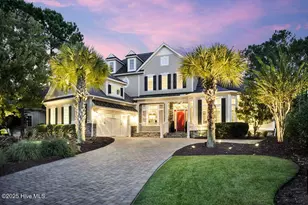
Discover refined luxury and timeless craftsmanship in this exquisite estate by builder Bruce Carrell, located on the 11th fairway of Leopard's Chase golf course. Nearly every room offers breathtaking views of the fairway, providing a serene backdrop for daily living. This home showcases quality and meticulous attention to detail through its architectural elegance and thoughtfully designed floorplan, making it perfect for both entertaining and everyday activities. As you enter the foyer, admire the grand staircase, soaring ceilings, and a stunning chandelier. Marble floors lead to a great room featuring a fireplace, coffered ceilings, a custom-built wall unit with bar & wine cooler, and French doors that beautifully frame the golf views. Entertain on the lanai, complete with an outdoor kitchen and remote controlled phantom screens. Transition to the gourmet kitchen, highlighted by a magnificent island, complemented by high-end appliances and custom cabinetry. Host gatherings in the spacious formal dining room, accented with elegant pillars. The luxurious primary suite features a linear fireplace, bay windows, and a sitting/sun room. The en suite bath boasts a jetted tub and a walk-in shower, plus a water closet with a bidet. Two generous walk-in closets with custom cabinetry complete the suite. An executive office, designer half bath, and laundry room finish the first floor. An elevator conveniently transports you to the second floor where you'll find three guest rooms and 2 full baths. There's a perfect entertainment room, featuring a full wet bar, Sonos surround sound, and gas fireplace. Plus, a deck with panoramic views of the golf course. Ocean Ridge has a vibrant social scene & amenities including a Sunset Beach clubhouse, 4 golf courses, clubhouses, restaurants, community garden, 3 pools, sauna, steam room, jacuzzi, fitness center, pickleball, walking trails, meeting and party rooms, and a party lawn. Seller is licensed NC agent.
Full Property Details
Full Property Details for 6654 Annesbrook Pl SW
General
- Sold For: $1,400,000
- HOA FEE: $214/month
- HOA FEE FREQ.: Annually
- Taxes: $4,143 (2024)
- Status: Closed
- Type: Single Family
- Source: 2253
- MLS ID: 100535984
- Added to Site: 228 day(s) ago
Interior
- Number of Rooms: 13
- Interior Features: Sound System, Master Downstairs, Walk-in Closet(s), Vaulted Ceiling(s), Tray Ceiling(s), High Ceilings, Entrance Foyer, Mud Room, Whirlpool, Whole-Home Generator, Bookcases, Kitchen Island, Elevator, Ceiling Fan(s), Pantry, Walk-in Shower, Wet Bar, Blinds/Shades, Gas Log, Walk-In Closet(s)
- Fireplace: Yes
- Fireplace(s): Gas Log
- Appliances: Vented Exhaust Fan, Mini Refrigerator, Gas Cooktop, Built-In Microwave, Built-In Gas Oven, Washer, Refrigerator, Dryer, Disposal, Dishwasher, Tankless Water Heater, Generator
- Furnishings: Negotiable
- Flooring: Carpet, Marble, Tile, Wood
Rooms
Bathrooms
- Total Bathrooms: 4
- Full Bathrooms: 3
- Half Bathrooms: 1
Bedrooms
- Total Bedrooms: 4
- Primary Bedroom: Primary Living Area
Other Rooms
- Laundry: Dryer Hookup, Washer Hookup, Laundry Room
Additional Information
- Shared Amenities: Beach Access, Clubhouse, Comm Garden, Community Pool, Fitness Center, Gated, Golf Course, Indoor Pool, Maintenance Common Areas, Maintenance Grounds, Management, Meeting Room, Party Room, Pickleball, Restaurant, Sidewalks, Street Lights, Tennis Court(s), Trail(s), See Remarks
- Security/Safety: Security System, Smoke Detector(s)
- Equipment: Generator
Exterior
- Exterior Features: Irrigation System, Outdoor Kitchen
- Porch/Patio/Deck: Open, Covered, Deck, Patio, Porch, Screened
Parking
- Garage: Yes
- Attached garage: Yes
- Garage Spaces: 2
- Parking Features: Garage Faces Side, Attached, Garage Door Opener, Off Street, Paved
Location
- County: Brunswick
- Subdivision: Ocean Ridge Plantation
- Driving Directions: From Georgetown road entrance; first right at Castlebrook; left onto Annesbrook; continue on road until almost to the end; Home is on right.
School Information
- High School District: Brunswick County Schools
- Elementary School: Union
- Middle School: Shallotte Middle
- High School: West Brunswick
Community
- Association: Yes
- Assoc. Name: ORMA
Heating & Cooling
- Air Conditioning: Yes
- Cooling Type: Central Air, Heat Pump
- Heating Type: Heat Pump, Fireplace(s), Electric, Forced Air
Utilities
- Sewer: Municipal Sewer
- Water: Public
- Utility Description: Sewer Connected, Water Connected
Structural Information
- Structure Type: Wood Frame, Stick Built
- Construction: Stone, Fiber Cement, Wood Frame
- Basement Desc.: None
- Roof: Architectural Shingle
- Entry Floor Number: 1
- Stories/Levels: 2
- Square Feet: 4,520
- Year Built: 2010
Lot Features
- Lot Size (Acres): 0.35
- Lot Size (Sq. Ft.): 15,290
- Lot Dimensions: 152 x 103 x 148 x 105
- Frontage: Private Road, Maintained, Paved, Paved
- Lot Features: On Golf Course
- Zoning: Co-R-7500
- Fencing (Description): None
Financial Considerations
- For Sale: Yes
- Price Per Sq. Ft.: $330.75
- Association Fee: $2,573
- Assoc Fee Freq.: Annually
- Assessment Amount: $978,450
- Tax Amount: $4,143.34
- Tax Year: 2024
- Terms: Cash, Conventional
Disclosures and Reports
- Special Conditions: Standard
- Legal Description: L-25 S-3 Ph-Iv Ocean Ridge Plant Pl 31/179
- Property ID: 228ad060
Listed by Coldwell Banker Sea Coast Advantage-Leland, Laura Mathis
Sold by JTE Real Estate, Natalie D Rakoci
Get Pre-Approved Today
Schools
Schools serving 6654 Annesbrook Pl SW
School District:Brunswick County Schools
| Name | Grades | Distance |
|---|---|---|
Union Elementary, Shallotte, NC 180 Union School Road Northwest, Shallotte, NC 28470 | K-5 | 1.7 mi |
Shallotte Middle 225 Village Road, Shallotte, NC 28459 | 6-8 | 5.2 mi |
West Brunswick High 550 Whiteville Road Northwest, Shallotte, NC 28470 | 9-12 | 4.7 mi |
Disclaimer:
School attendance boundaries provided by ATTOM Data Solutions and are for reference only. Contact the school directly to verify enrollment eligibility.
Price & Sales History for 6654 Annesbrook Pl SW
Date
Details
Price
Change
Source
2/13/2026
Sold
$1,400,000
—
MLS
Disclaimer: Historical sales information is derived from public records provided by the county offices. Information is not guaranteed and should be independently verified.

6654 Annesbrook Place SW, Ocean Isle Beach, NC 28469 (MLS# 100535984) is a Single Family property that was sold at $1,400,000 on February 13, 2026. Want to learn more about 6654 Annesbrook Place SW? Do you have questions about finding other Single Family real estate for sale in Ocean Isle Beach? You can browse all Ocean Isle Beach real estate or contact a Coldwell Banker agent to request more information.