No photo available
$375,000
Property Description
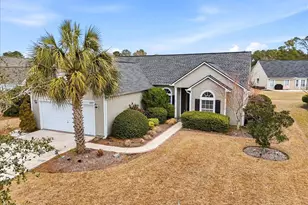
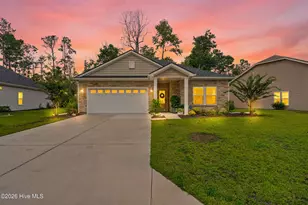
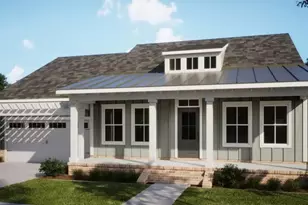
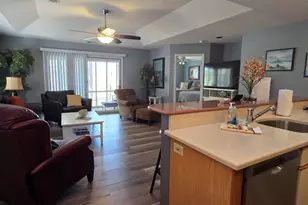
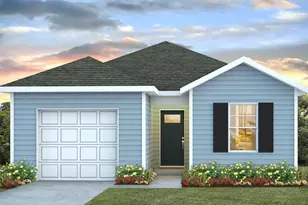
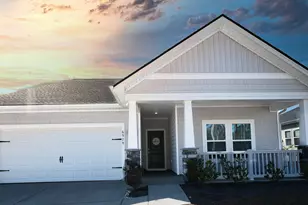
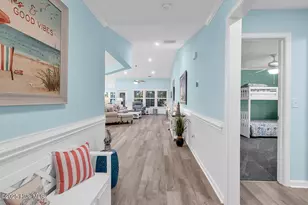
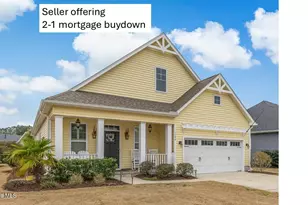
Welcome home to this beautifully maintained residence in the highly desirable community of Cameron Woods. Second home, only one owner and hardly lived in, no smoking or pets with Impeccable interior. Situated on a premium lot abutting wooded land, this home provides privacy, space, and modern comfort. The thoughtfully designed open-concept floor plan features a split-bedroom layout for added privacy, along with a 2-car garage. Two guest bedrooms are located off the foyer and share a stylish full bath with quartz countertops, tile flooring, and soft-close cabinetry. The private primary suite, tucked away at the rear of the home, offers a spacious retreat with a custom en-suite bath featuring dual quartz vanities, a large walk-in glass shower, tile floors, soft-close cabinetry, and a walk-in closet. At the heart of the home is the expansive kitchen, dining, great room and flex-room making it ideal for entertaining. The kitchen boasts stainless steel appliances, gas stove, quartz countertops, subway tile backsplash, an oversized stainless steel sink, added cabinetry above the refrigerator, and a large L-shaped island. A custom lighted pantry and laundry room are conveniently located just off the kitchen. Additional highlights include a Skybell video doorbell, high ceilings, irrigation system, tankless hot water heater and partially floored attic offering additional storage space. Thoughtfully upgraded and impeccably maintained, this exceptional home truly stands out and should not be missed. Cameron Woods is close to the beach, golfing, shopping, schools, hospital, and restaurants.
Full Property Details
Full Property Details for 6838 W Lindley Ln SW #Lot 7
General
- Sold For: $375,000
- HOA FEE: $123/month
- HOA FEE FREQ.: Annually
- Taxes: $1,333 (2025)
- Status: Closed
- Type: Single Family
- Source: 2253
- MLS ID: 100557822
- Added to Site: 86 day(s) ago
Interior
- Number of Rooms: 6
- Interior Features: Walk-in Closet(s), Tray Ceiling(s), High Ceilings, Entrance Foyer, Kitchen Island, Pantry, Walk-in Shower, Blinds/Shades, Walk-In Closet(s)
- Appliances: Gas Cooktop, Built-In Microwave, Refrigerator, Dishwasher
- Furnishings: Unfurnished
- Flooring: LVT/LVP, Carpet, Tile
Rooms
Bathrooms
- Total Bathrooms: 2
- Full Bathrooms: 2
Bedrooms
- Total Bedrooms: 3
- Primary Bedroom: Primary Living Area
Other Rooms
- Laundry: Dryer Hookup, Washer Hookup, Laundry Room
Additional Information
- Shared Amenities: Clubhouse, Community Pool, Fitness Center, Gated, Maintenance Common Areas, Maintenance Grounds, Maintenance Roads, Maintenance Structure, Management, Meeting Room, Party Room, Pickleball, Trail(s)
Exterior
- Exterior Features: Irrigation System
- Porch/Patio/Deck: Covered, Front Porch, Rear Porch
Parking
- Garage: Yes
- Attached garage: Yes
- Garage Spaces: 2
- Parking Features: Garage Faces Front, Attached, Garage Door Opener, Paved, Garage6
Location
- County: Brunswick
- Subdivision: Cameron Woods
- Driving Directions: Turn onto Jenrette Road off Old Georgetown Road. Right into the community. Right at stop sign past community center onto Lindley. House is on the right.
School Information
- High School District: Brunswick County Schools
- Elementary School: Union
- Middle School: Shallotte Middle
- High School: West Brunswick
Community
- Association: Yes
- Assoc. Name: Waccamaw Management
- Pets Allowed: Yes
Heating & Cooling
- Air Conditioning: Yes
- Cooling Type: Central Air, Heat Pump
- Heating Type: Heat Pump, Electric
Utilities
- Sewer: Municipal Sewer
- Water: Public
- Utility Description: Sewer Available, Sewer Connected, Water Available, Water Connected
Structural Information
- Architectural Style: Other39
- Structure Type: Wood Frame, Stick Built
- Construction: Vinyl Siding, Wood Frame
- Basement Desc.: None
- Roof: Architectural Shingle
- Square Feet: 1,748
- Year Built: 2022
Lot Features
- Lot Size (Acres): 0.17
- Lot Size (Sq. Ft.): 7,405
- Lot Dimensions: 65 x 120 x 65 x 115
- Frontage: Maintained, Paved, Paved
- Lot Features: Level
- Zoning: Co-R-7500
- Fencing (Description): None
Financial Considerations
- For Sale: Yes
- Price Per Sq. Ft.: $217.33
- Association Fee: $1,476
- Assoc Fee Freq.: Annually
- Assessment Amount: $331,560
- Tax Amount: $1,333.94
- Tax Year: 2025
- Terms: Cash, Conventional, FHA, VA Loan
Disclosures and Reports
- Special Conditions: Standard
- Legal Description: L-7 S-4A CAMERON WOODS PL-135/16
- Property ID: 243he002
- Lot Number: 7
Listed by Intracoastal Realty, Susan S Burke
Sold by Beach & Forest Realty North, Janice H Martin
Get Pre-Approved Today
Schools
Schools serving 6838 W Lindley Ln SW #Lot 7
School District:Brunswick County Schools
| Name | Grades | Distance |
|---|---|---|
Union Elementary, Shallotte, NC 180 Union School Road Northwest, Shallotte, NC 28470 | K-5 | 3.2 mi |
Shallotte Middle 225 Village Road, Shallotte, NC 28459 | 6-8 | 5.9 mi |
West Brunswick High 550 Whiteville Road Northwest, Shallotte, NC 28470 | 9-12 | 5.8 mi |
Disclaimer:
School attendance boundaries provided by ATTOM Data Solutions and are for reference only. Contact the school directly to verify enrollment eligibility.
Price & Sales History for 6838 W Lindley Ln SW #Lot 7
Date
Details
Price
Change
Source
4/09/2026
Sold
$375,000
—
MLS
Disclaimer: Historical sales information is derived from public records provided by the county offices. Information is not guaranteed and should be independently verified.

6838 W Lindley Lane SW #Lot 7, Ocean Isle Beach, NC 28469 (MLS# 100557822) is a Single Family property that was sold at $375,000 on April 09, 2026. Want to learn more about 6838 W Lindley Lane SW #Lot 7? Do you have questions about finding other Single Family real estate for sale in Ocean Isle Beach? You can browse all Ocean Isle Beach real estate or contact a Coldwell Banker agent to request more information.