This is a carousel with tiles that activate property listing cards. Use the previous and next buttons to navigate.
1/52
$270,000
This is a carousel with tiles that activate property listing cards. Use the previous and next buttons to navigate.
1/52
Property Description
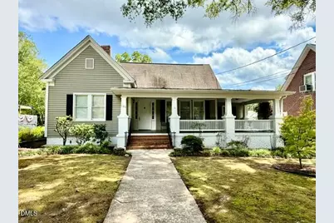
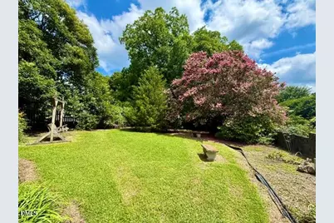
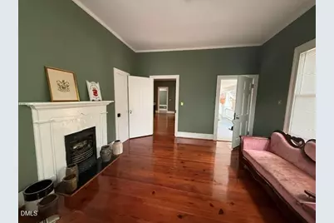
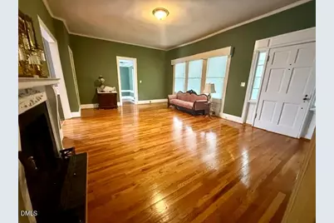
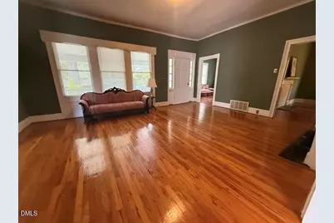
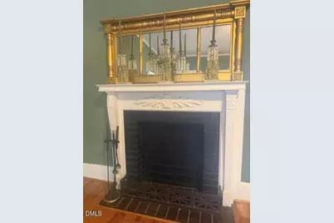
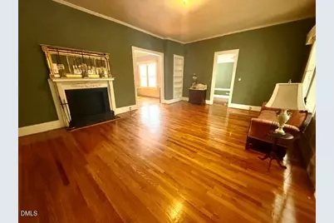
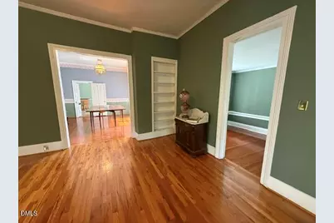
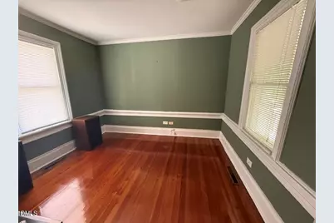
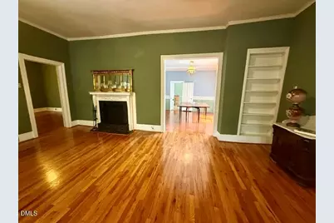
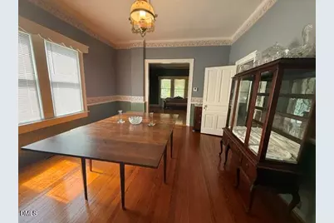
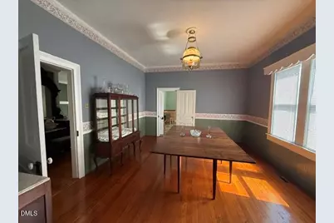
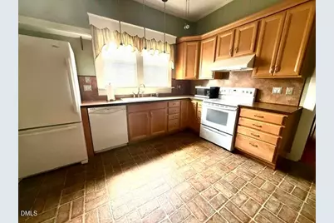
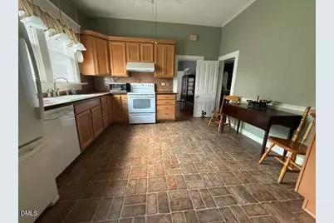
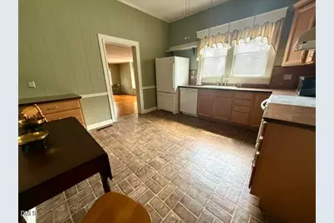
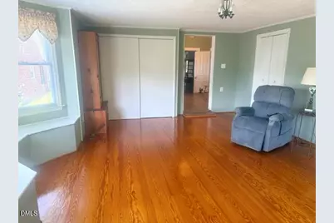
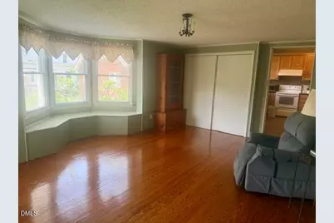
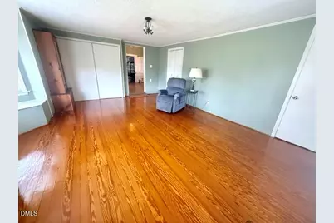
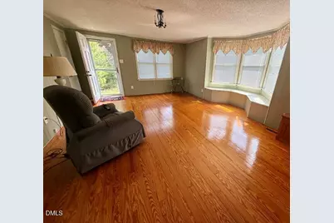
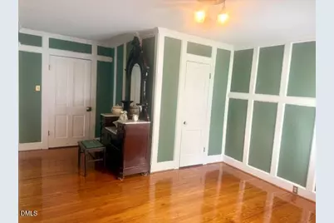
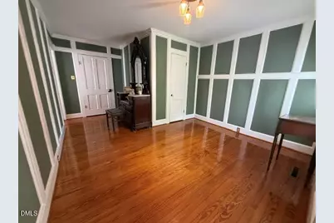
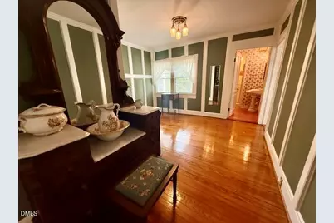
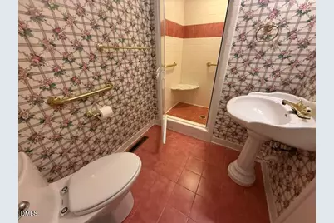
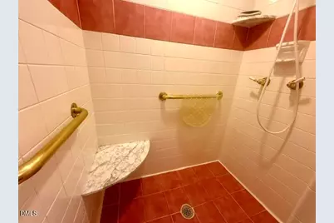
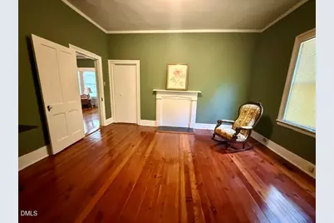
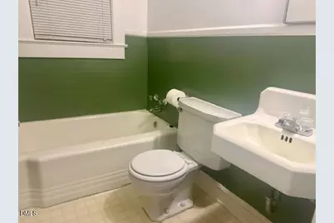
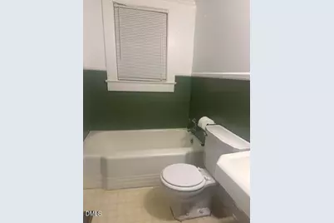
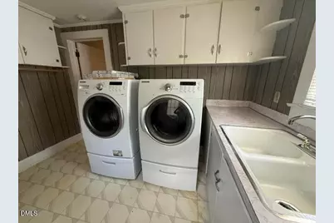
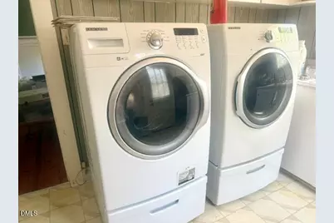
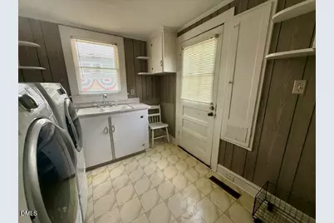
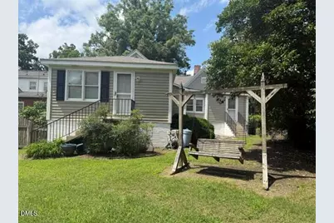
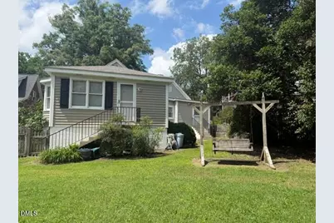
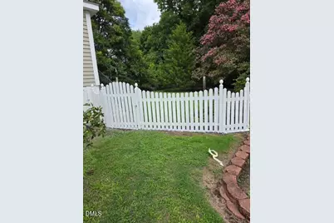
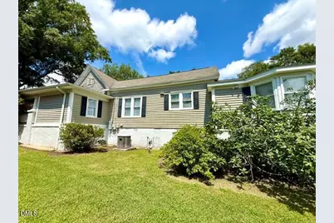
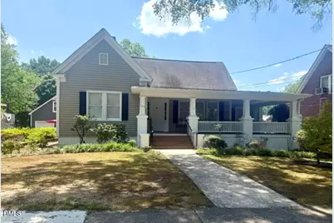
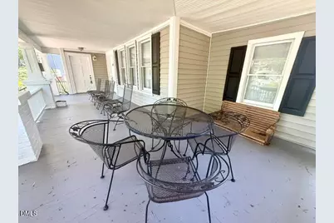
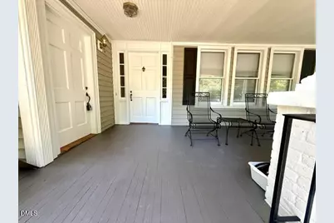
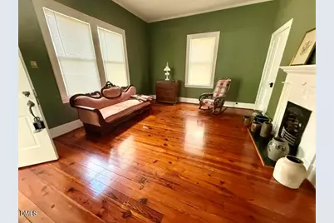
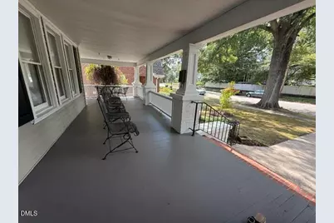
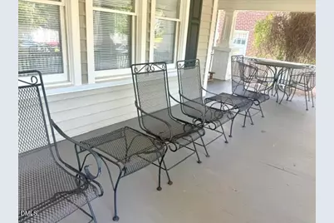
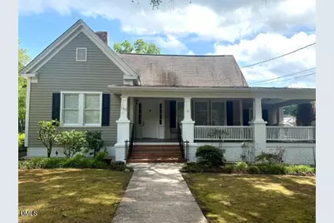
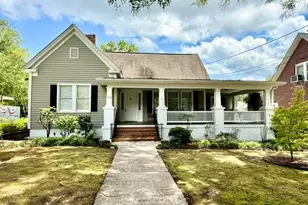
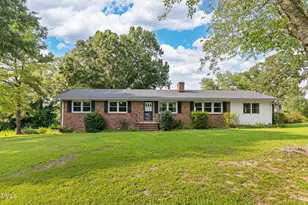
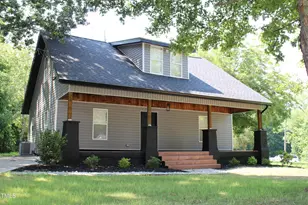
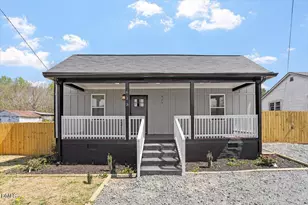
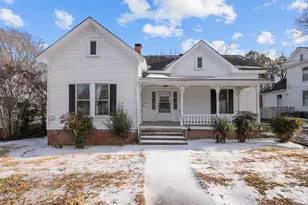
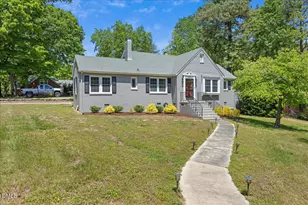
REDUCED by $15,000 to $270K + $8,000 CLOSING COST Includes $650 HBW for Historic CRAFTSMAN Bungalow located in Oxford's Peaceful Downtown Area near $500K - $900K Older Homes. 2,165 SF Provides One Story Living. Totally Painted 7/26 inside + outside foundation & 30x13 Covered Front Porch. Vinyl Siding just power washed. Beautiful Refinished OAK & PINE Flrs throughout. 3 BRs + Office, LR, DR, Fam Rm, Kit + 2 BAs & Laundry Room. 20x13 LR Opens to 15.7x13.5 DR & also to Office + front 15x13 BR which has a separate door to the front porch. Have a choice of Primary BRs as 2 BAs (one with tiled walk in shower) are off 2 BRs. From the kit, step into the 19.9x14.9 Fam Rm w/ Large BAY WINDOWS & Seats. Back door opens to fenced yd w/ swing, developed open landscaping & Big Productive FIG BUSH. Large laundry rm w/ washer/dryer that stay + Cabinets & sink; separate exit to back yd. Good for PETS coming in from outside on rainy days. Some features are tall ceilings, plaster walls, dual pane windows, 2017 Gas Furnace. Some Antiques can be sold. All furniture: wrought iron Charis & table + swing STAY! $8000 CC can be used by Buyer to remove buried oil tank which fuel was pumped out in 2000. Can walk 2 blocks to Downtown Shopping, Dining & Entertaining! Southern Living Article about Oxford: https://www.southernliving.com/oxford-nc-7561483
Full Property Details
Full Property Details for 106 High St
General
- Price: $270,000
- Taxes: $2,677
- Status: Active
- Type: Single Family
- Source: 2218
- MLS ID: 10184476
- Updated: 9/15/2026
- Added to Site: 56 day(s) ago
Interior
- Number of Rooms: 9
- Interior Features: Bathtub/Shower Combination, Ceiling Fan(s), Eat-in Kitchen, High Speed Internet, Master Downstairs, Smooth Ceilings
- Appliances: Electric Oven, Microwave, Refrigerator, Washer/Dryer
- Flooring: Laminate, Wood
Rooms
Bathrooms
- Total Bathrooms: 2
- Full Bathrooms: 2
Bedrooms
- Total Bedrooms: 3
Other Rooms
- Laundry: Laundry Room, Main Level
Exterior
- Exterior Features: Fenced Yard, Garden
- Porch/Patio/Deck: Patio, Porch
Parking
- Parking Features: On Street
Location
- County: Granville
- Subdivision: Not in a Subdivision
- Driving Directions: I-85 Oxford Exit 204, Lt onto MLK Jr Ave / Hwy 96. Rt onto W Front St, Lt onto Main St, Rt onto High St, Home on Right.
- City Limits: Yes
School Information
- Elementary School: Granville - C G Credle Elementary
- Middle School: Granville - Northern Granville Middle
- High School: Granville - J F Webb High
Heating & Cooling
- Air Conditioning: Yes
- Cooling Type: Ceiling Fan(s), Central Air
- Heating Type: Central, Forced Air
Utilities
- Sewer: Public Sewer
- Water: Public
- Utility Description: Electricity Connected, Natural Gas Connected, Phone Connected, Septic Connected, Sewer Connected, Water Connected
Structural Information
- Architectural Style: Bungalow, Craftsman
- Structure Type: House, Site Built
- Exterior Const.: Vinyl Siding
- Roof: Shingle
- Windows: Double Pane Windows
- Stories/Levels: 1
- Building Size: 2165
- Square Feet: 2,165
- Sq. Ft. Source: Other
- Finished Above Grnd: 2,165 Sq. Ft.
- Year Built: 1901
Lot Features
- Lot Size (Acres): 0.25
- Lot Size (Sq. Ft.): 10,890
- Lot Dimensions: 61 x 180 x 61 x 180
- Frontage: City Street
- Street/Road Desc.: Paved
- Fence: Yes
- Lot Features: Back Yard, City Lot, Front Yard, Garden, Level, Rectangular Lot
- Fencing (Description): Back Yard, Gate, Masonry
Financial Considerations
- Tax Amount: $2,677.93
Disclosures and Reports
- Special Conditions: Standard
- Property ID: 192317212424
Listed by Wills Hancock Properties, Inc, Ann Hancock (919) 691-0834

Get Pre-Approved Today
Schools
Schools serving 106 High St
School District:Granville County Schools
| Name | Grades | Distance |
|---|---|---|
C G Credle Elementary 223 College Street, Oxford, NC 27565 | PK-5 | 0.6 mi |
Northern Granville Middle 3144 Webb School Road, Oxford, NC 27565 | 6-8 | 2.6 mi |
J F Webb High 3200 Webb School Road, Oxford, NC 27565 | 9-12 | 2.3 mi |
Disclaimer:
School attendance boundaries provided by ATTOM Data Solutions and are for reference only. Contact the school directly to verify enrollment eligibility.
Price & Sales History for 106 High St
Date
Details
Price
Change
Source
9/11/2026
Price Reduced
$270,000
-5.26%
MLS
8/05/2026
Listed
$285,000
—
MLS
Disclaimer: Historical sales information is derived from public records provided by the county offices. Information is not guaranteed and should be independently verified.
Tax History
Tax History for 106 High St
Year
Property Taxes
Change
Tax Assessment
Change
2025
$2,755
3%
$228,157
—
2024
$2,676
15%
$228,157
45%
2023
$2,323
—
$156,933
—
2022
$2,312
-1%
$156,933
—
2021
$2,343
—
$156,933
—
2020
$2,343
—
$156,933
—
2019
$2,343
—
$156,933
—
Disclaimer: Historical tax information is derived from public records provided by the county offices. Information is not guaranteed and should be independently verified.
Estimate the Cost
Estimate the Cost for 106 High St
106 High Street, Oxford, NC 27565 (MLS# 10184476) is a Single Family property with 3 bedrooms and 2 full bathrooms. 106 High Street is currently listed for $270,000 and was received on August 05, 2026. Want to learn more about 106 High Street? Do you have questions about finding other Single Family real estate for sale in Oxford? You can browse all Oxford real estate or contact a Coldwell Banker agent to request more information.